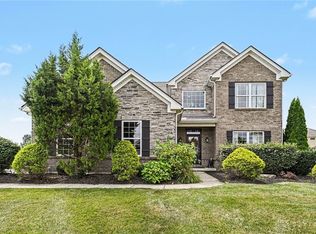
Welcome to 2026 Lariat Ct, offering 4 bedrooms, 3 full baths, generous living space, and a fantastic combination of indoor and outdoor living! The heart of the home is the spacious kitchen, featuring abundant cabinetry and counter space with an easy flow into the surrounding living and dining areas—perfect for everyday living and entertaining.
Step outside to one of the home's standout features: a large back patio overlooking the spacious backyard. With plenty of room for outdoor dining, grilling, entertaining, or simply relaxing, the patio and expansive green space create an outdoor living area you'll enjoy throughout the seasons.
Inside, you'll find four generously sized bedrooms, three full baths, and an oversized laundry room offering additional flexibility and storage. The home is also ideal for working from home, with internet and cable infrastructure.
Additional modern conveniences include a Tesla/EV charger, making the garage ready for electric vehicle ownership.
With 4 bedrooms, 3 baths, a spacious kitchen, oversized laundry room, work-from-home connectivity, EV charging, and an incredible patio and backyard, 2026 Lariat Ct offers the space, functionality, and features today's buyers are looking for.
For sale
$699,000
2026 Lariat Ct, Dayton, OH 45458
5beds
3,106sqft
Single Family Residence
Built in 2022
0.42 Acres Lot
$682,100 Zestimate®
$225/sqft
$75/mo HOA
What's special
Generous living spaceFour generously sized bedroomsSpacious kitchenExpansive green space
- 3 days |
- 429 |
- 18 |
Zillow last checked:
Listing updated:
Listed by:
Nathan Back (513)277-0996,
Keller Williams Pinnacle Group
Source: DABR MLS,MLS#: 966345 Originating MLS: Dayton Area Board of REALTORS
Originating MLS: Dayton Area Board of REALTORSFacts & features
Interior
Bedrooms & bathrooms
- Bedrooms: 5
- Bathrooms: 3
- Full bathrooms: 3
- Main level bathrooms: 3
Primary bedroom
- Level: Main
- Dimensions: 22 x 20
Bedroom
- Level: Second
- Dimensions: 15 x 13
Bedroom
- Level: Main
- Dimensions: 14 x 14
Bedroom
- Level: Second
- Dimensions: 14 x 12
Bedroom
- Level: Main
- Dimensions: 14 x 14
Breakfast room nook
- Level: Main
- Dimensions: 14 x 11
Great room
- Level: Main
- Dimensions: 21 x 17
Kitchen
- Level: Main
- Dimensions: 14 x 11
Heating
- Forced Air, Natural Gas
Cooling
- Central Air
Interior area
- Total structure area: 3,106
- Total interior livable area: 3,106 sqft
Property
Parking
- Total spaces: 2
- Parking features: Garage, Two Car Garage
- Garage spaces: 2
Features
- Levels: Two
- Stories: 2
Lot
- Size: 0.42 Acres
- Dimensions: 189 x 72 x 175 x 75
Details
- Parcel number: O67223440071
- Zoning: Residential
- Zoning description: Residential
Construction
Type & style
- Home type: SingleFamily
- Property subtype: Single Family Residence
Materials
- Brick, Fiber Cement
- Foundation: Slab
Condition
- Year built: 2022
Community & HOA
Community
- Subdivision: Trails/Saddle Crk Sec Six
HOA
- Has HOA: Yes
- HOA fee: $225 quarterly
- HOA name: Apple Property Management
- HOA phone: 937-291-1740
Location
- Region: Dayton
Financial & listing details
- Price per square foot: $225/sqft
- Tax assessed value: $475,190
- Annual tax amount: $11,154
- Date on market: 8/11/2026
Estimated market value
$682,100
$648,000 - $716,000
$3,770/mo
Price history
| Date | Event | Price |
|---|---|---|
| 8/12/2026 | Listed for sale | $699,000+1065%$225/sqft |
Source:  DABR MLS #966345 Report a problem DABR MLS #966345 Report a problem | ||
| 9/10/2021 | Sold | $60,000+20.2%$19/sqft |
Source: Public Record Report a problem | ||
| 1/30/2020 | Sold | $49,900$16/sqft |
Source: Public Record Report a problem | ||
| 12/11/2019 | Pending sale | $49,900$16/sqft |
Source: Sibcy Cline Realtors #803909 Report a problem | ||
| 10/11/2019 | Listed for sale | $49,900-83.3%$16/sqft |
Source: Sibcy Cline Realtors #803909 Report a problem | ||
| 10/1/2018 | Listing removed | $298,866$96/sqft |
Source: Sibcy Cline Realtors #766729 Report a problem | ||
| 6/18/2018 | Listed for sale | $298,866+359.8%$96/sqft |
Source: Sibcy Cline Realtors #766729 Report a problem | ||
| 5/16/2018 | Listing removed | $65,000$21/sqft |
Source: Irongate Inc., Realtors #737017 Report a problem | ||
| 5/17/2017 | Listed for sale | $65,000-18.8%$21/sqft |
Source: Irongate Inc., Realtors #737017 Report a problem | ||
| 3/2/2017 | Listing removed | $80,000$26/sqft |
Source: Irongate Inc., Realtors #719988 Report a problem | ||
| 9/1/2016 | Listed for sale | $80,000+6.7%$26/sqft |
Source: Irongate Inc., Realtors #719988 Report a problem | ||
| 1/14/2015 | Sold | $75,000$24/sqft |
Source: Public Record Report a problem | ||
Public tax history
| Year | Property taxes | Tax assessment |
|---|---|---|
| 2025 | $11,154 -0.2% | $166,310 |
| 2024 | $11,174 +8.8% | $166,310 |
| 2023 | $10,268 +1020.3% | $166,310 +1339.9% |
| 2022 | $917 -0.3% | $11,550 |
| 2021 | $919 +0.1% | $11,550 |
| 2020 | $918 -1.7% | $11,550 +10% |
| 2019 | $934 +11.7% | $10,500 |
| 2018 | $836 +1% | $10,500 |
| 2017 | $828 -5.7% | $10,500 |
| 2016 | $878 -0.2% | $10,500 |
| 2015 | $880 | $10,500 |
Find assessor info on the county website
Monthly payment
Est. payment
Payment breakdown
Explore the cost of this home by adjusting the details. Changes won't be saved.Climate risks
Neighborhood: 45458
Nearby schools
GreatSchools rating
- 7/10W O Cline Elementary SchoolGrades: 2-5Distance: 2.4 mi
- 8/10Tower Heights Middle SchoolGrades: 6-8Distance: 2.3 mi
- 8/10Centerville High SchoolGrades: 9-12Distance: 1.9 mi
Schools provided by the listing agent
- District: Centerville
Source: DABR MLS. This data may not be complete. We recommend contacting the local school district to confirm school assignments for this home.
- $565,8100.4 acres2020 Lariat Ct, Dayton, OH 45458Off Market
- $770,0006 bd4 ba3.1k sqft2032 Lariat Ct, Dayton, OH 45458Off Market
- $534,7003 bd3 ba2.4k sqft2025 Buglers Sound, Dayton, OH 45458Off Market

- $406,9003 bd2 ba1.8k sqft2031 Buglers Sound, Dayton, OH 45458Off Market
- $864,2004 bd4 ba3.1k sqft2014 Lariat Ct, Dayton, OH 45458Off Market
- $600,0003 bd4 ba4k sqft2019 Buglers Sound, Dayton, OH 45458Sold
- $561,1003 bd2 ba2.4k sqft2037 Buglers Sound, Dayton, OH 45458Off Market
- $840,0004 bd5 ba4.5k sqft2029 Lariat Ct, Dayton, OH 45458Sold
A local agent can set up tours, give advice and negotiate with sellers.
A local lender can help you make sure your offer is ready when you are.
Similar homes
- $640,9005 bd4 ba4.2k sqft1413 Verna Ct, Dayton, OH 45458For Sale

 MLS ID #966517, Stephanie Armacost, BHHS Professional Realty. DABR MLS
 - $699,9004 bd3 ba3.5k sqft1350 Clydesdale Ct, Dayton, OH 45458For Sale
 MLS ID #963956, Javaria Usmani, Plum Tree Realty. DABR MLS
 - $639,9005 bd4 ba3.8k sqft1200 Sweet Audrey Ct, Dayton, OH 45458For Sale
 MLS ID #965782, Ron S Hinds, BHHS Professional Realty. DABR MLS
 - $360,0004 bd3 ba2.2k sqft2844 Ramblingwood Ln, Dayton, OH 45458For Sale
 MLS ID #966664, Adam Marit, Real Link. DABR MLS
 - $808,0005 bd4 ba4.3k sqft9226 Bottega Dr S #37, Dayton, OH 45458New ConstructionDABR MLS
- $675,0004 bd3 ba4.4k sqft10138 Benham Dr, Dayton, OH 45458For SaleMLS ID #966115, Dana C Pant, Irongate Inc.. DABR MLS
- $700,0003 bd3 ba2.2k sqft9333 Rochelle Ln, Centerville, OH 45458New ConstructionDABR MLS
- $649,0004 bd4 ba3.3k sqft10766 Creek Stone Ct, Dayton, OH 45458For SaleMLS ID #964865, J. Steve Strong, Irongate Inc.. DABR MLS
- $550,0004 bd4 ba3.3k sqft1225 Green Timber Trl, Dayton, OH 45458For SaleMLS ID #965723, Edmund B Griffith, Irongate Inc.. DABR MLS
- $499,9004 bd2 ba1.9k sqft9613 Linden Brook Dr, Centerville, OH 45458For SaleMLS ID #966356, Gordon A Caudill, Howard Hanna Real Estate Serv. DABR MLS
- $615,0005 bd4 ba4.1k sqft2500 Saint Anne Way, Dayton, OH 45458For SaleMLS ID #962953, Eugene F Pridgett III, CENTURY 21 The Gene Group. DABR MLS
- $525,0004 bd2 ba2.9k sqft2400 Hickory Bark Dr, Dayton, OH 45458For SaleMLS ID #965588, Kathy Winters, Irongate Inc.. DABR MLS
- $949,9004 bd4 ba3.4k sqft1232 Normandy Rue, Dayton, OH 45458New ConstructionDABR MLS
- $828,0005 bd5 ba3.9k sqft9015 Sorrento Pl #29, Dayton, OH 45458New ConstructionDABR MLS
- $585,0005 bd3 ba3.6k sqft1601 Little Falls Dr, Centerville, OH 45458For SaleMLS ID #961011, Laurie Westheimer, BHHS Professional Realty. DABR MLS
- $370,0004 bd3 ba2k sqft301 Marsha Jeanne Way, Dayton, OH 45458For SaleMLS ID #966567, John M Bissman, Keller Williams Advisors Rlty. DABR MLS
- $719,9002 bd3 ba2.5k sqft9468 Monaco Cir, Centerville, OH 45458For SaleMLS ID #963962, Shelley Parks, eXp Realty. DABR MLS
- $884,9004 bd4 ba3.1k sqft9155 Remy Ct, Dayton, OH 45458New ConstructionDABR MLS
- $899,9004 bd4 ba3.1k sqft1214 Normandy Rue, Dayton, OH 45458New ConstructionDABR MLS
- $--2 bd2 ba2.3k sqft676 Legendary Way, Dayton, OH 45458AuctionServiceLink Auction
