Beautifully updated and thoughtfully designed, this spacious home offers 3 bedrooms, 2.5 bathrooms, a formal dining room, multiple flexible living spaces, and a 3-car garage. Recent improvements include new LVP flooring, a new roof with transferable warranty, new HVAC, a new Rinnai tankless water heater, a new water treatment system, new garage doors, and two new LiftMaster garage door openers, making this property truly move-in ready. The living room is warm and inviting with a vaulted ceiling, fireplace, and beautiful views of the backyard. A formal dining room provides the perfect space for entertaining, while the dedicated laundry room adds everyday convenience. The primary suite is a standout, featuring a huge walk-in closet and a beautifully renovated en suite bathroom complete with a linen closet, brand-new vanity, and custom tile shower. Upstairs, you'll find a spacious recreation room with an oversized walk-in closet and attic access, offering exceptional additional storage and flexible space for a home office, playroom, media room, or guest area. Outside, the property continues to impress with 3.9 acres, the majority of which is cleared. A 26' x 50' barn offers three stalls, a dedicated tack/feed room, and an additional storage area, providing excellent versatility for horses, livestock, equipment, hobbies, or extra storage. For added peace of mind, passing water, radon, septic, and wood-destroying insect reports completed within the year are available upon request. With extensive recent updates, generous living space, beautiful interior features, nearly four acres, and an impressive barn, this property offers a rare blend of comfort, functionality, and country living.
For sale
$629,900
577 Bowman Rd, Milford, DE 19963
3beds
2,318sqft
Single Family Residence
Built in 2001
3.9 Acres Lot
$618,400 Zestimate®
$272/sqft
$-- HOA
What's special
Brand-new vanitySpacious homeCustom tile showerImpressive barnPrimary suiteAdditional storage areaFormal dining room
- 21 days
- 1,329
- 78
Zillow last checked:
Listing updated:
Listed by:
Michelle Spicer 302-465-5561,
MASTEN REALTY LLC (302) 422-1850
Source: Bright MLS,MLS#: DEKT2050898
Facts & features
Interior
Bedrooms & bathrooms
- Bedrooms: 3
- Bathrooms: 3
- Full bathrooms: 2
- 1/2 bathrooms: 1
- Main level bathrooms: 3
- Main level bedrooms: 3
Rooms
- Room types: Living Room, Dining Room, Primary Bedroom, Bedroom 2, Bedroom 3, Kitchen, Laundry, Office
Primary bedroom
- Features: Attached Bathroom, Window Treatments, Walk-In Closet(s), Flooring - Luxury Vinyl Plank
- Level: Main
- Area: 208 Square Feet
- Dimensions: 13 X 16
Bedroom 2
- Features: Flooring - Carpet
- Level: Main
- Area: 132 Square Feet
- Dimensions: 11 X 12
Bedroom 3
- Features: Flooring - Carpet, Cathedral/Vaulted Ceiling
- Level: Main
- Area: 154 Square Feet
- Dimensions: 14 X 11
Dining room
- Features: Flooring - HardWood
- Level: Main
- Area: 132 Square Feet
- Dimensions: 11 X 12
Kitchen
- Features: Built-in Features, Granite Counters
- Level: Main
- Area: 192 Square Feet
- Dimensions: 12 X 16
Laundry
- Features: Built-in Features
- Level: Main
- Area: 63 Square Feet
- Dimensions: 9 X 7
Living room
- Features: Fireplace - Gas, Cathedral/Vaulted Ceiling
- Level: Main
- Area: 552 Square Feet
- Dimensions: 23 X 24
Office
- Features: Ceiling Fan(s), Flooring - HardWood
- Level: Main
- Area: 120 Square Feet
- Dimensions: 10 X 12
Heating
- Central, Natural Gas, Electric
Cooling
- Ceiling Fan(s), Central Air, Electric
Appliances
- Included: Microwave, Built-In Range, Dishwasher, Dryer, Refrigerator, Stainless Steel Appliance(s), Washer, Water Heater, Tankless Water Heater, Water Conditioner - Owned, Water Treat System, Gas Water Heater
- Laundry: Laundry Room
Features
- Bathroom - Walk-In Shower, Ceiling Fan(s), Dining Area, Entry Level Bedroom, Formal/Separate Dining Room, Eat-in Kitchen, Recessed Lighting, Primary Bath(s), Upgraded Countertops, Walk-In Closet(s), 9'+ Ceilings, Vaulted Ceiling(s), Wood Walls
- Flooring: Carpet, Luxury Vinyl, Wood
- Windows: Window Treatments
- Has basement: No
- Number of fireplaces: 1
- Fireplace features: Corner, Gas/Propane
Interior area
- Total structure area: 2,318
- Total interior livable area: 2,318 sqft
- Finished area above ground: 2,318
- Finished area below ground: 0
Property
Parking
- Total spaces: 13
- Parking features: Storage, Built In, Garage Faces Side, Garage Door Opener, Inside Entrance, Oversized, Asphalt, Lighted, Private, Attached, Driveway, Off Street
- Attached garage spaces: 3
- Uncovered spaces: 10
- Details: Garage Sqft: 918
Accessibility
- Accessibility features: Doors - Swing In, Grip-Accessible Features, Accessible Entrance
Features
- Levels: One and One Half
- Stories: 1.5
- Patio & porch: Brick, Patio, Porch, Roof
- Exterior features: Sidewalks
- Pool features: None
- Fencing: Chain Link
- Has view: Yes
- View description: Pasture
Lot
- Size: 3.9 Acres
- Features: Backs to Trees, Cleared, Front Yard, Level, Not In Development, Open Lot, Premium, Rear Yard, SideYard(s), Rural
Details
- Additional structures: Above Grade, Below Grade
- Parcel number: MD0017400012608000
- Zoning: AC
- Special conditions: Standard
- Horses can be raised: Yes
- Horse amenities: Horses Allowed, Stable(s), Paddocks
Construction
Type & style
- Home type: SingleFamily
- Architectural style: Ranch/Rambler
- Property subtype: Single Family Residence
Materials
- Vinyl Siding, Stick Built, Brick
- Foundation: Crawl Space
- Roof: Hip
Condition
- Excellent
- New construction: No
- Year built: 2001
Utilities & green energy
- Sewer: On Site Septic
- Water: Well
- Utilities for property: Natural Gas Available, Propane
Community & HOA
Community
- Subdivision: None Available
HOA
- Has HOA: No
Location
- Region: Milford
Financial & listing details
- Price per square foot: $272/sqft
- Tax assessed value: $431,900
- Annual tax amount: $1,559
- Date on market: 10/1/2026
- Listing agreement: Exclusive Right To Sell
- Listing terms: Cash,Conventional,FHA,VA Loan
- Ownership: Fee Simple
- Road surface type: Black Top
Estimated market value
$618,400
$587,000 - $649,000
$2,714/mo
Price history
| Date | Event | Price |
|---|---|---|
| 10/1/2026 | Listed for sale | $629,900+20%$272/sqft |
Source:  Bright MLS #DEKT2050898 Report a problem | ||
| 3/25/2026 | Sold | $525,000$226/sqft |
Source: Bright MLS #DEKT2044340 Report a problem | ||
| 2/17/2026 | Pending sale | $525,000$226/sqft |
Source: Bright MLS #DEKT2044340 Report a problem | ||
| 2/13/2026 | Listed for sale | $525,000+1408.6%$226/sqft |
Source: Bright MLS #DEKT2044340 Report a problem | ||
| 5/26/2021 | Sold | $34,800-92.2%$15/sqft |
Source: Public Record Report a problem | ||
| 9/1/2020 | Listing removed | $447,000$193/sqft |
Source: RE/MAX Twin Counties #DEKT232880 Report a problem | ||
| 7/16/2020 | Pending sale | $447,000$193/sqft |
Source: RE/MAX Twin Counties #DEKT232880 Report a problem | ||
| 2/10/2020 | Price change | $447,000-1.7%$193/sqft |
Source: RE/MAX TWIN COUNTIES INC #DEKT232880 Report a problem | ||
| 9/30/2019 | Price change | $454,900-3.2%$196/sqft |
Source: RE/MAX TWIN COUNTIES INC #DEKT232880 Report a problem | ||
| 6/11/2019 | Price change | $469,900-1.1%$203/sqft |
Source: Keller Williams Realty Central Delaware #DEKT219870 Report a problem | ||
| 2/19/2019 | Listed for sale | $475,000+10.2%$205/sqft |
Source: KW Realty Central-Delaware #DEKT219870 Report a problem | ||
| 10/27/2017 | Sold | $431,000-1.1%$186/sqft |
Source: Public Record Report a problem | ||
| 8/24/2017 | Listed for sale | $436,000$188/sqft |
Source: KELLER WILLIAMS REALTY CENTRAL DELAWARE #721405 Report a problem | ||
| 8/24/2017 | Pending sale | $436,000$188/sqft |
Source: Keller Williams Realty Central-Delaware #7007133 Report a problem | ||
| 6/22/2017 | Price change | $436,000-8.2%$188/sqft |
Source: Keller Williams Realty Central-Delaware #7007133 Report a problem | ||
| 5/26/2017 | Price change | $474,995-4.4%$205/sqft |
Source: JACK LINGO REHOBOTH #717858 Report a problem | ||
| 3/1/2017 | Listed for sale | $497,000$214/sqft |
Source: JACK LINGO REHOBOTH #717858 Report a problem | ||
| 10/28/2016 | Listing removed | $497,000$214/sqft |
Source: Dover - WEICHERT, REALTORS - First Class #6764844 Report a problem | ||
| 4/7/2016 | Listed for sale | $497,000$214/sqft |
Source: Weichert Realtors-First Class #6764844 Report a problem | ||
Public tax history
| Year | Property taxes | Tax assessment |
|---|---|---|
| 2025 | $1,559 | $431,900 |
| 2024 | -- | $431,900 +520.5% |
| 2023 | $1,564 +2.3% | $69,600 |
| 2022 | $1,528 -1.7% | $69,600 |
| 2021 | $1,555 -0.8% | $69,600 |
| 2020 | $1,567 -0.5% | $69,600 |
| 2019 | $1,575 -0.3% | $69,600 |
| 2018 | $1,580 | $69,600 |
| 2017 | $1,580 -6.7% | $69,600 |
| 2016 | $1,694 +36.6% | $69,600 |
| 2015 | $1,240 +2.1% | $69,600 |
| 2014 | $1,215 | $69,600 |
| 2012 | -- | $69,600 |
| 2011 | -- | $69,600 |
| 2010 | -- | $69,600 +4.8% |
| 2009 | -- | $66,400 |
| 2008 | -- | $66,400 +3.3% |
| 2007 | -- | $64,300 +6.5% |
| 2005 | -- | $60,400 |
| 2004 | -- | $60,400 |
Find assessor info on the county website
Monthly payment
Est. payment
Payment breakdown
Explore the cost of this home by adjusting the details. Changes won't be saved.Climate risks
Neighborhood: 19963
Nearby schools
Schools provided by the listing agent
- Middle: Milford Central Academy
- High: Milford
- District: Milford
Source: Bright MLS. This data may not be complete. We recommend contacting the local school district to confirm school assignments for this home.
Similar homes
- $449,9004 bd4 ba2.7k sqftNone, Milford, DE 19963For Sale

 MLS ID #DEKT2051600, Christy Wilkins, Keller Williams Realty Central-Delaware. Bright MLS
- $849,9003 bd3 ba2k sqftNone Available, Milford, DE 19963For Sale
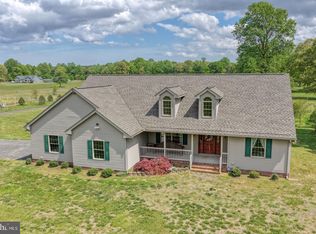 MLS ID #DESU2120746, Dustin Parker, The Parker Group. Bright MLS
- $525,8004 bd3 ba2.4k sqftNone, Milford, DE 19963New Construction
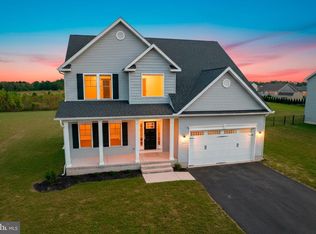 MLS ID #DEKT2050770, WES CROMER, RE/MAX Realty Group Rehoboth. Bright MLS
- $679,9003 bd4 ba2.9k sqftNone, Harrington, DE 19952For Sale
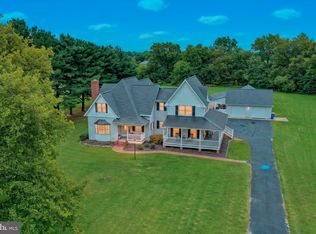 MLS ID #DEKT2049596, Terri Favata, Elevated Real Estate Solutions. Bright MLS
- $384,0003 bd2 ba1.4k sqftNone Available, Milford, DE 19963For SaleMLS ID #DESU2116650, Kelly Turner, Keller Williams Realty. Bright MLS
- $488,6003 bd2 ba2k sqftNone, Milford, DE 19963New ConstructionMLS ID #DEKT2047502, WES CROMER, RE/MAX Realty Group Rehoboth. Bright MLS
- $369,0003 bd2 ba1.6k sqftNone Available, Milford, DE 19963For SaleMLS ID #DESU2122390, Karla Montes, Myers Realty. Bright MLS
- $624,9003 bd2 ba2k sqftNone Available, Milton, DE 19968For SaleMLS ID #DESU2118712, Dustin Oldfather, Compass. Bright MLS
- $589,9003 bd3 ba2.9k sqftNone Available, Milton, DE 19968For SaleMLS ID #DESU2112380, Justin Yon, Century 21 Home Team Realty. Bright MLS
- $469,5004 bd3 ba2.9k sqftNone Available, Milford, DE 19963For SaleMLS ID #DESU2114332, Russell Griffin, Keller Williams Realty. Bright MLS
- $440,0003 bd3 ba2k sqftNone Available, Milford, DE 19963For SaleMLS ID #DESU2110144, Kara May, Iron Valley Real Estate at The Beach. Bright MLS
- $680,0005 bd4 ba3.4k sqftNone Available, Milton, DE 19968For SaleMLS ID #DESU2122834, Dustin Oldfather, Compass. Bright MLS
- $569,9003 bd2 ba1.9k sqftNone Available, Milton, DE 19968For SaleMLS ID #DESU2122518, LUZ A. ESCOBAR, Berkshire Hathaway HomeServices PenFed Realty. Bright MLS
- $429,9003 bd3 ba2.1k sqftNone Available, Milford, DE 19963For SaleMLS ID #DESU2117218, Mr. Ensley Milton, Elevated Real Estate Solutions. Bright MLS
- $399,0003 bd2 ba1.5k sqftNone Available, Harrington, DE 19952For SaleMLS ID #DEKT2051018, Lee Ann Wilkinson, Berkshire Hathaway HomeServices PenFed Realty. Bright MLS
- $375,0004 bd3 ba1.9k sqftNone Available, Milford, DE 19963For SaleMLS ID #DESU2113366, Todd Stonesifer, The Moving Experience Delaware Inc. Bright MLS
- $475,0003 bd2 ba2k sqftNone Available, Milford, DE 19963For SaleMLS ID #DESU2114992, Christy Wilkins, Keller Williams Realty Central-Delaware. Bright MLS
- $318,0002 bd2 ba1.4k sqftNone Available, Milford, DE 19963For SaleMLS ID #DESU2120736, Aaron Layton, Bryan Realty Group. Bright MLS
- $482,0003 bd2 ba2k sqftNone, Greenwood, DE 19950For SaleMLS ID #DEKT2047644, Kate Lewis, Keller Williams Realty. Bright MLS
- $558,0003 bd4 ba2.4k sqftNone Available, Milton, DE 19968For SaleMLS ID #DESU2110652, STACI WALLS, NextHome Tomorrow Realty. Bright MLS
