Embrace country living on 6.29 scenic acres with this fully updated, turnkey home featuring refinished original hardwood floors, fresh interior paint, and durable new vinyl siding. The interior showcases a brand-new kitchen equipped with rich granite countertops and an undermount sink, a modern remodeled bath, two cozy bedrooms, and a flexible bonus room ideal for an office, formal dining, or third bedroom. Step outside to unwind on the covered front or side porches, or head over to the impressive 40x60 pole barn, complete with a massive dedicated parking area for trailers and heavy equipment. 120 tons of fresh gravel in the barn and driveway. Plus a small horse barn ready for your livestock. With brand-new garage doors scheduled for installation mid-September, every detail has been thoughtfully addressed so you can simply move in and enjoy your private rural retreat. Do not wait too long!
For sale
$349,000
12575 Chesterville Rd, Moores Hill, IN 47032
2beds
927sqft
Single Family Residence
Built in 1951
6.21 Acres Lot
$339,100 Zestimate®
$376/sqft
$-- HOA
What's special
Two cozy bedroomsRich granite countertopsBrand-new kitchenModern remodeled bathFresh interior paintFully updated turnkey homeDurable new vinyl siding
- 30 days
- 849
- 29
Likely to sell faster than
Zillow last checked:
Listing updated:
Listed by:
Jay Knowles,
Coldwell Banker Realty
Source: MLS of Southeastern Indiana,MLS#: 208254
Facts & features
Interior
Bedrooms & bathrooms
- Bedrooms: 2
- Bathrooms: 1
- Full bathrooms: 1
Primary bedroom
- Level: First
- Area: 138
- Dimensions: 10 x 13.8
Bedroom 2
- Level: First
- Area: 130
- Dimensions: 10 x 13
Bedroom 3
- Area: 0
- Dimensions: 0 x 0
Bedroom 4
- Area: 0
- Dimensions: 0 x 0
Bedroom 5
- Area: 0
- Dimensions: 0 x 0
Bathroom 1
- Description: Full
- Level: First
Dining room
- Area: 0
- Dimensions: 0 x 0
Family room
- Area: 0
- Dimensions: 0 x 0
Kitchen
- Level: First
- Area: 151.5
- Dimensions: 15 x 10.1
Living room
- Level: First
- Area: 228.2
- Dimensions: 16.3 x 14
Office
- Area: 0
- Dimensions: 0 x 0
Heating
- Forced Air, Natural Gas
Cooling
- Ceiling Fan(s), Central Air
Appliances
- Included: Electric Water Heater
Features
- Windows: Vinyl
- Basement: Cellar
Interior area
- Total structure area: 1,175
- Total interior livable area: 927 sqft
- Finished area below ground: 0
Property
Parking
- Total spaces: 2
- Parking features: Garage Faces Side, Detached, With Electric, Driveway, Gravel
- Garage spaces: 2
- Has uncovered spaces: Yes
Features
- Levels: One
- Stories: 1
- Frontage length: 0.00
Lot
- Size: 6.21 Acres
Details
- Parcel number: 150925200024000021
Construction
Type & style
- Home type: SingleFamily
- Architectural style: Ranch
- Property subtype: Single Family Residence
Materials
- Vinyl Siding
- Foundation: Stone
- Roof: Shingle
Condition
- Updated/Remodeled
- New construction: No
- Year built: 1951
Utilities & green energy
- Gas: Propane Owned
- Sewer: Septic Tank
- Water: Public
Community & HOA
Location
- Region: Moores Hill
Financial & listing details
- Price per square foot: $376/sqft
- Tax assessed value: $153,400
- Annual tax amount: $1,211
- Date on market: 9/6/2026
- Road surface type: Paved
Estimated market value
$339,100
$322,000 - $356,000
$1,465/mo
Price history
| Date | Event | Price |
|---|---|---|
| 9/6/2026 | Listed for sale | $349,000+22.5%$376/sqft |
Source: MLS of Southeastern Indiana #208254 Report a problem | ||
| 11/8/2021 | Listing removed | -- |
Source: MLS of Southeastern Indiana Report a problem | ||
| 9/21/2021 | Listed for sale | $285,000$307/sqft |
Source: MLS of Southeastern Indiana #195670 Report a problem | ||
| 8/31/2021 | Listing removed | -- |
Source: MLS of Southeastern Indiana Report a problem | ||
| 8/18/2021 | Listed for sale | $285,000+21.3%$307/sqft |
Source: MLS of Southeastern Indiana #195670 Report a problem | ||
| 10/13/2020 | Listing removed | $234,900$253/sqft |
Source: RE/MAX Advantage 1 #193690 Report a problem | ||
| 10/12/2020 | Pending sale | $234,900$253/sqft |
Source: RE/MAX Advantage 1 #193690 Report a problem | ||
| 10/8/2020 | Listed for sale | $234,900$253/sqft |
Source: RE/MAX Advantage 1 #193690 Report a problem | ||
Public tax history
| Year | Property taxes | Tax assessment |
|---|---|---|
| 2025 | $1,375 +17.1% | $153,400 +2.5% |
| 2024 | $1,174 +6.6% | $149,600 +18.4% |
| 2023 | $1,102 +20.3% | $126,400 +3.4% |
| 2022 | $915 +6.4% | $122,200 +12.3% |
| 2021 | $860 -9.2% | $108,800 +2.2% |
| 2020 | $947 -2.4% | $106,500 -1.8% |
| 2019 | $970 +15.2% | $108,500 |
| 2018 | $842 +1.8% | $108,500 +10.8% |
| 2017 | $828 +12.8% | $97,900 -0.2% |
| 2016 | $734 -58.9% | $98,100 +2.2% |
| 2014 | $1,785 -5.1% | $96,000 +1.9% |
| 2013 | $1,882 +210.6% | $94,200 +3.7% |
| 2012 | $606 +5% | $90,800 -0.2% |
| 2011 | $577 -8.5% | $91,000 -2.2% |
| 2010 | $630 -11.7% | $93,000 -4.4% |
| 2009 | $713 | $97,300 +15.6% |
| 2006 | -- | $84,200 +12.4% |
| 2005 | -- | $74,900 |
Find assessor info on the county website
Monthly payment
Est. payment
Payment breakdown
Explore the cost of this home by adjusting the details. Changes won't be saved.Climate risks
Neighborhood: 47032
Nearby schools
Schools provided by the listing agent
- Elementary: Aurora Elementary
- High: South Dearborn High
- District: South Dearborn
Source: MLS of Southeastern Indiana. This data may not be complete. We recommend contacting the local school district to confirm school assignments for this home.
- $244,0003 bd1 ba1.3k sqft12560 Chesterville Rd, Moores Hill, IN 47032Off Market
- $60,6002 bd1 ba1.4k sqft12524 Chesterville Rd, Moores Hill, IN 47032Off Market
- $325,0002 bd2 ba1.4k sqft12610 Chesterville Rd, Moores Hill, IN 47032Off Market
- $3,700-- bd-- ba-- sqft12510 Chesterville Rd, Moores hill, IN 47032Off Market
Similar homes
- $242,0003 bd2 ba1k sqft12231 Chesterville Rd, Moores Hill, IN 47032For Sale
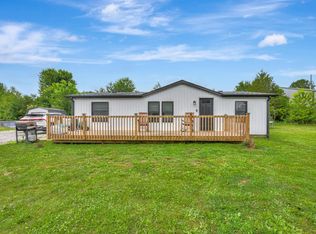 MLS ID #207711, Kristy Theobald. MLS of Southeastern Indiana
 - $299,9003 bd1 ba1.1k sqft9910 State Road 56, Aurora, IN 47001For Sale
 MLS ID #208462, Gary Mangold. MLS of Southeastern Indiana
 - $295,0003 bd3 ba1.3k sqft10832 Texas Gas Rd, Aurora, IN 47001For Sale
 MLS ID #208437, Elizabeth Purdom. MLS of Southeastern Indiana
 - $299,9003 bd2 ba600 sqft(Undisclosed Address), Lawrenceburg, IN 47025For Sale
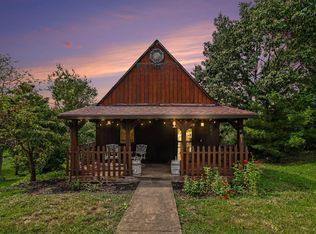 MLS ID #208459, Rachel Smith. MLS of Southeastern Indiana
