Impeccably maintained and ready for you! Located in the Lake Forest School district, this three bedroom, 2 bathroom ranch is just perfect! Very conveniently located to routes of transportation and the air force base, this home has many amazing features including brand new carpet , a large fenced in yard with shed, a chef’s kitchen, and open concept main living area. Do not wait to see this one!
For sale
$325,000
25 S Govan Ave, Frederica, DE 19946
3beds
1,352sqft
:
Get pre-qualified$1,801/mo
Single Family Residence
Built in 2014
0.28 Acres Lot
$324,500 Zestimate®
$240/sqft
$-- HOA
What's special
- 4 days |
- 139 |
- 12 |
Zillow last checked:
Listing updated:
Listed by:
Patricia Hawryluk 302-562-0072,
Tri-County Realty 3025385899
Source: Bright MLS,MLS#: DEKT2049720
Facts & features
Interior
Bedrooms & bathrooms
- Bedrooms: 3
- Bathrooms: 2
- Full bathrooms: 2
- Main level bathrooms: 2
- Main level bedrooms: 3
Rooms
- Room types: Living Room, Dining Room, Primary Bedroom, Bedroom 2, Kitchen, Bedroom 1, Attic
Primary bedroom
- Level: Main
- Area: 156 Square Feet
- Dimensions: 12 X 13
Primary bedroom
- Level: Unspecified
Bedroom 1
- Level: Main
- Area: 120 Square Feet
- Dimensions: 10 X 12
Bedroom 2
- Level: Main
- Area: 100 Square Feet
- Dimensions: 10 X 10
Other
- Features: Attic - Access Panel
- Level: Unspecified
Dining room
- Level: Main
- Area: 108 Square Feet
- Dimensions: 9 X 12
Kitchen
- Features: Kitchen - Electric Cooking, Double Sink
- Level: Main
- Area: 120 Square Feet
- Dimensions: 10 X 12
Living room
- Level: Main
- Area: 228 Square Feet
- Dimensions: 12 X 19
Heating
- Heat Pump, Forced Air, Electric
Cooling
- Central Air, Electric
Appliances
- Included: Built-In Range, Self Cleaning Oven, Dishwasher, Refrigerator, Electric Water Heater
- Laundry: Main Level
Features
- Eat-in Kitchen
- Flooring: Carpet, Vinyl
- Has basement: No
- Has fireplace: No
Interior area
- Total structure area: 1,352
- Total interior livable area: 1,352 sqft
- Finished area above ground: 1,352
- Finished area below ground: 0
Property
Parking
- Parking features: Driveway, Other
- Has uncovered spaces: Yes
Accessibility
- Accessibility features: None
Features
- Levels: Two
- Stories: 2
- Pool features: None
Lot
- Size: 0.28 Acres
- Dimensions: 75.00 x 160.00
- Features: Level
Details
- Additional structures: Above Grade, Below Grade
- Parcel number: SM0012215011900000
- Zoning: AR
- Special conditions: Standard
Construction
Type & style
- Home type: SingleFamily
- Architectural style: Ranch/Rambler
- Property subtype: Single Family Residence
Materials
- Vinyl Siding
- Foundation: Brick/Mortar
- Roof: Pitched,Shingle
Condition
- New construction: No
- Year built: 2014
Details
- Builder model: PLAN 229
- Builder name: INTERSTATE BUILDERS
Utilities & green energy
- Electric: 200+ Amp Service, Circuit Breakers
- Sewer: On Site Septic
- Water: Well
- Utilities for property: Cable Connected
Community & HOA
Community
- Subdivision: Ocean Drive Manor
HOA
- Has HOA: No
Location
- Region: Frederica
Financial & listing details
- Price per square foot: $240/sqft
- Tax assessed value: $284,700
- Annual tax amount: $1,025
- Date on market: 8/11/2026
- Listing agreement: Exclusive Right To Sell
- Listing terms: Conventional,VA Loan,FHA 203(b),USDA Loan
- Ownership: Fee Simple
Estimated market value
$324,500
$308,000 - $341,000
$2,083/mo
Price history
| Date | Event | Price |
|---|---|---|
| 8/11/2026 | Listed for sale | $325,000$240/sqft |
Source:  Bright MLS #DEKT2049720 Report a problem Bright MLS #DEKT2049720 Report a problem | ||
| 12/1/2025 | Listing removed | $325,000$240/sqft |
Source: Bright MLS #DEKT2042438 Report a problem | ||
| 11/10/2025 | Listed for sale | $325,000+109.7%$240/sqft |
Source: Bright MLS #DEKT2042438 Report a problem | ||
| 12/29/2014 | Sold | $155,000$115/sqft |
Source: Public Record Report a problem | ||
Public tax history
| Year | Property taxes | Tax assessment |
|---|---|---|
| 2025 | $1,040 +0.4% | $284,700 |
| 2024 | $1,036 +24.6% | $284,700 +720.5% |
| 2023 | $832 +11.7% | $34,700 |
| 2022 | $744 +5.7% | $34,700 |
| 2021 | $704 -4.1% | $34,700 |
| 2020 | $735 -0.1% | $34,700 |
| 2019 | $736 +1.1% | $34,700 |
| 2018 | $728 | $34,700 |
| 2017 | $728 +4.9% | $34,700 |
| 2016 | $694 | $34,700 |
| 2015 | -- | $34,700 +5683.3% |
| 2014 | -- | $600 |
| 2012 | -- | $600 |
| 2011 | -- | $600 |
| 2010 | -- | $600 |
| 2009 | -- | $600 |
| 2008 | -- | $600 |
| 2007 | -- | $600 |
| 2005 | -- | $600 |
| 2004 | -- | $600 |
Find assessor info on the county website
Monthly payment
Est. payment
Payment breakdown
Explore the cost of this home by adjusting the details. Changes won't be saved.Climate risks
Neighborhood: 19946
Nearby schools
GreatSchools rating
- 6/10Lake Forest East Elementary SchoolGrades: K-3Distance: 2.4 mi
- 4/10Chipman (W.T.) Middle SchoolGrades: 6-8Distance: 10.2 mi
- 5/10Lake Forest High SchoolGrades: 9-12Distance: 6.3 mi
Schools provided by the listing agent
- High: Lake Forest
- District: Lake Forest
Source: Bright MLS. This data may not be complete. We recommend contacting the local school district to confirm school assignments for this home.
- $317,4003 bd2 ba1.1k sqft41 S Govan Ave, Frederica, DE 19946Off Market
- $330,1003 bd2 ba1.2k sqft15 S Govan Ave, Frederica, DE 19946Off Market
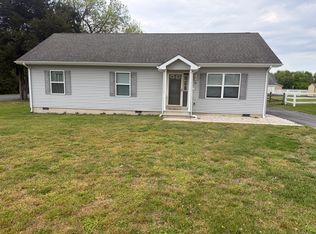
- $348,6003 bd2 ba1.3k sqft57 S Govan Ave, Frederica, DE 19946Off Market
- $324,7003 bd2 ba1.2k sqft24 S Govan Ave, Frederica, DE 19946Off Market
- $291,1003 bd1 ba1.4k sqft7461 Old Beach Rd, Frederica, DE 19946Off Market
- $339,9002 bd2 ba816 sqft7421 Old Beach Rd, Frederica, DE 19946Sold
- $286,7003 bd1 ba1.7k sqft62 Wilkins Ave, Frederica, DE 19946Off Market
- $339,9002 bd2 ba1.6k sqft7421 Bay Rd, Frederica, DE 19946Sold
A local agent can set up tours, give advice and negotiate with sellers.
Similar homes
- $380,0003 bd2 ba1.5k sqftNone Available, Frederica, DE 19946For Sale

 MLS ID #DEKT2049552, Melanie Owens, First Coast Realty LLC. Bright MLS
 - $339,0003 bd2 ba1.7k sqftNone, Frederica, DE 19946For Sale
 MLS ID #DEKT2040694, Dawn LOEFFLER, First Coast Realty LLC. Bright MLS
 - $317,9003 bd3 ba1.3k sqftNone, Frederica, DE 19946For Sale
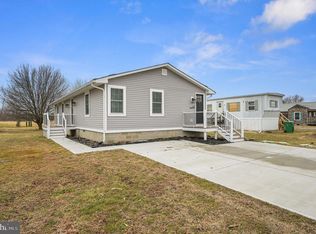 MLS ID #DEKT2044440, Christina Schuman, Iron Valley Real Estate Premier. Bright MLS
 - $335,0003 bd2 ba1.2k sqftNone Available, Felton, DE 19943For Sale
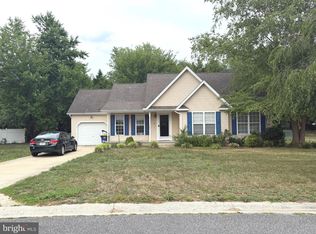 MLS ID #DEKT2048482, Justin Weeks, Long & Foster Real Estate, Inc.. Bright MLS
 - $365,0003 bd2 ba1.3k sqftNone Available, Dover, DE 19904For SaleMLS ID #DEKT2049696, Michael Payan, Atlantic Shores Sotheby's International Realty. Bright MLS
- $319,9003 bd2 ba1.4k sqftNone Available, Viola, DE 19979For SaleMLS ID #DEKT2049614, Alex Kreiser, Iron Valley Real Estate at The Beach. Bright MLS
- $354,9993 bd2 ba1.9k sqftNone Available, Harrington, DE 19952For SaleMLS ID #DEKT2049444, Kyle Guesfeird, Iron Valley Real Estate Premier. Bright MLS
- $355,0003 bd2 ba1.5k sqftNone Available, Magnolia, DE 19962For SaleMLS ID #DEKT2049012, Dustin Oldfather, Compass. Bright MLS
- $349,9003 bd2 ba1.4k sqftNone Available, Dover, DE 19901For SaleMLS ID #DEKT2049432, Diane Salvatore, Patterson-Schwartz-Hockessin. Bright MLS
- $360,0003 bd2 ba1.3k sqftNone, Magnolia, DE 19962For SaleMLS ID #DEKT2047946, Denise Porcaro, Coldwell Banker Premier - Lewes. Bright MLS
- $325,0003 bd2 ba1.1k sqftNone, Camden Wyoming, DE 19934For SaleMLS ID #DEKT2049286, Todd Stonesifer, The Moving Experience Delaware Inc. Bright MLS
- $335,0003 bd3 ba1.3k sqftNone Available, Camden Wyoming, DE 19934For SaleMLS ID #DEKT2049298, James Farley, Compass. Bright MLS
- $379,9003 bd2 ba1.4k sqftNone Available, Viola, DE 19979For SaleMLS ID #DEKT2048688, Zach Zdradzinski, Iron Valley Real Estate Premier. Bright MLS
- $365,0003 bd2 ba1.8k sqftNone Available, Felton, DE 19943For SaleMLS ID #DEKT2044500, Stephanie Price, First Coast Realty LLC. Bright MLS
- $384,9003 bd3 ba1.5k sqftNone Available, Milford, DE 19963For SaleMLS ID #DEKT2049016, Mitch Brittingham, RE/MAX Advantage Realty. Bright MLS
- $320,0003 bd1 ba1k sqftNone, Milford, DE 19963For SaleMLS ID #DEKT2046614, Krystal Casey, Keller Williams Realty. Bright MLS
- $317,5003 bd1 ba1k sqftNone Available, Milford, DE 19963For SaleMLS ID #DESU2116620, Margo Sarbanes, Berkshire Hathaway HomeServices PenFed Realty - OP. Bright MLS
- $295,0003 bd2 ba1.5k sqftNone Available, Dover, DE 19901For SaleMLS ID #DEKT2049446, Jill A Sussman, Sky Realty. Bright MLS
- $300,0003 bd2 ba1.2k sqftNone, Dover, DE 19904For SaleMLS ID #DEKT2049360, Bert Ferguson, Compass. Bright MLS
- $275,0003 bd1 ba1k sqftNone, Camden Wyoming, DE 19934For SaleMLS ID #DEKT2049090, Kianna Burgos, Keller Williams Realty Central-Delaware. Bright MLS
