Coming Soon-Welcome Home to the prestigious Palmer Place. This craftsman style two story home has a very spacious floor plan on the cul-de-sac. Recently updated and move-in ready. 4 bed 2.5 baths. Two living spaces on the main level with a loft hangout for the kids upstairs. Large master on main level with glamour bath & custom closet. 3 more bedrooms upstairs with additional flex space. LVP & Laminated floors throughout both levels. Cozy sitting room with fireplace. Kitchen w/island, beautiful onyx granite, backsplash, ceramic apron sink, large pantry & walk-in laundry. Covered porch and a 2-car garage. Madison Schools! The new owner will enjoy private access to the beautiful Bradford Cr
Coming soon
$459,000
137 Walking Trail Way, Madison, AL 35758
4beds
2,399sqft
Single Family Residence
Built in 2015
-- sqft lot
$423,000 Zestimate®
$191/sqft
$21/mo HOA
What's special
- 2 days |
- 239 |
- 13 |
Zillow last checked:
Listing updated:
Listed by:
Cody Cato 205-936-3884,
Impact Realty Advisors
Source: ValleyMLS,MLS#: 21926452
Facts & features
Interior
Bedrooms & bathrooms
- Bedrooms: 4
- Bathrooms: 3
- Full bathrooms: 2
- 1/2 bathrooms: 1
Rooms
- Room types: Master Bedroom, Living Room, Dining Room, Kitchen, Family Room, Bedroom
Primary bedroom
- Features: 9’ Ceiling, Ceiling Fan(s), Crown Molding, Double Vanity, Smooth Ceiling, Tile, Walk-In Closet(s)
- Level: First
- Area: 210
- Dimensions: 14 x 15
Bedroom
- Features: Ceiling Fan(s), Carpet, Smooth Ceiling
- Level: Second
- Area: 132
- Dimensions: 12 x 11
Dining room
- Features: Ceiling Fan(s), Carpet, Smooth Ceiling
- Level: First
- Area: 165
- Dimensions: 11 x 15
Family room
- Features: 9’ Ceiling, Ceiling Fan(s), Fireplace, Smooth Ceiling
- Level: First
- Area: 210
- Dimensions: 14 x 15
Kitchen
- Features: 9’ Ceiling, Crown Molding, Eat-in Kitchen, Granite Counters, Kitchen Island, Smooth Ceiling, Tile, Wood Floor
- Level: First
- Area: 180
- Dimensions: 12 x 15
Living room
- Features: 9’ Ceiling, Crown Molding, Smooth Ceiling, Wood Floor
- Level: First
- Area: 225
- Dimensions: 15 x 15
Heating
- Central 1, Electric, Natural Gas
Cooling
- Central 2
Features
- Has basement: No
- Number of fireplaces: 1
- Fireplace features: Gas Log, One
Interior area
- Total interior livable area: 2,399 sqft
Property
Parking
- Parking features: Garage-Two Car, Garage-Attached
Features
- Levels: Two
- Stories: 2
Details
- Parcel number: 1604180000007064
Construction
Type & style
- Home type: SingleFamily
- Property subtype: Single Family Residence
Materials
- Foundation: Slab
Condition
- New construction: No
- Year built: 2015
Utilities & green energy
- Sewer: Public Sewer
Community & HOA
Community
- Subdivision: Palmer Place
HOA
- Has HOA: Yes
- HOA fee: $250 annually
- HOA name: Palmer's Place HOA
Location
- Region: Madison
Financial & listing details
- Price per square foot: $191/sqft
- Tax assessed value: $334,500
- Annual tax amount: $2,287
- Date on market: 8/13/2026
Estimated market value
$423,000
$402,000 - $444,000
$2,215/mo
Price history
| Date | Event | Price |
|---|---|---|
| 1/8/2026 | Listing removed | $412,000$172/sqft |
Source:  ValleyMLS #21896308 Report a problem ValleyMLS #21896308 Report a problem | ||
| 10/29/2025 | Price change | $412,000-1.7%$172/sqft |
Source: ValleyMLS #21896308 Report a problem | ||
| 8/15/2025 | Listed for sale | $419,000+68.5%$175/sqft |
Source: ValleyMLS #21896308 Report a problem | ||
| 3/23/2016 | Sold | $248,700$104/sqft |
Source: ValleyMLS #1030374 Report a problem | ||
Public tax history
| Year | Property taxes | Tax assessment |
|---|---|---|
| 2025 | $2,287 +5.3% | $33,460 +5.2% |
| 2024 | $2,172 +1.8% | $31,800 +1.7% |
| 2023 | $2,135 +4.1% | $31,260 +4.1% |
| 2022 | $2,050 +8.2% | $30,040 +8.1% |
| 2021 | $1,894 +12.6% | $27,800 +12.4% |
| 2020 | $1,681 +21.4% | $24,740 |
| 2019 | $1,385 | $24,740 +0.2% |
| 2018 | $1,385 +0.2% | $24,680 |
| 2017 | $1,381 | $24,680 +151.8% |
| 2016 | $1,381 +133.9% | $9,800 +63.3% |
| 2015 | $590 +71.1% | $6,000 |
| 2014 | $345 | $6,000 |
Find assessor info on the county website
Monthly payment
Est. payment
Payment breakdown
Explore the cost of this home by adjusting the details. Changes won't be saved.Climate risks
Neighborhood: 35758
Nearby schools
GreatSchools rating
- 10/10Madison Elementary SchoolGrades: K-5Distance: 1.6 mi
- 10/10Journey Middle SchoolGrades: 6-8Distance: 1.9 mi
- 8/10James Clemens High SchoolGrades: 9-12Distance: 1.2 mi
Schools provided by the listing agent
- Elementary: Madison Elementary
- Middle: Liberty
- High: Jamesclemens
Source: ValleyMLS. This data may not be complete. We recommend contacting the local school district to confirm school assignments for this home.
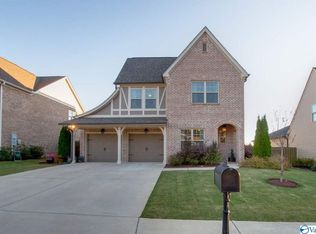
- $391,3004 bd3 ba2.1k sqft135 Walking Trail Way, Madison, AL 35758Off Market
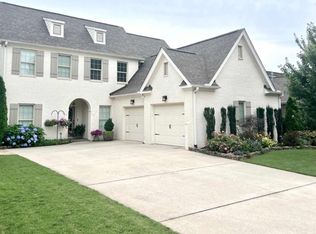
- $580,0004 bd3 ba3k sqft139 Walking Trail Way, Madison, AL 35758Sold
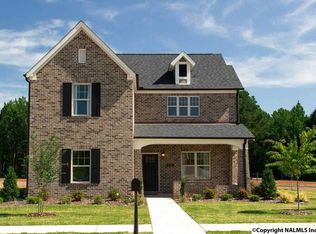
- $449,8004 bd3 ba2.4k sqft133 Walking Trail Way, Madison, AL 35758Off Market
- $396,900-- bd1 ba2k sqft141 Walking Trail Way, Madison, AL 35758Off Market
- $415,0003 bd3 ba2.2k sqft131 Walking Trail Way, Madison, AL 35758Sold
- $431,1004 bd3 ba2.2k sqft134 Walking Trail Way, Madison, AL 35758Off Market
- $465,0004 bd3 ba2.4k sqft143 Walking Trail Way, Madison, AL 35758Sold
- $350,0003 bd2 ba1.7k sqft132 Walking Trail Way, Madison, AL 35758Sold
A local agent can set up tours, give advice and negotiate with sellers.
A local lender can help you make sure your offer is ready when you are.
Similar homes
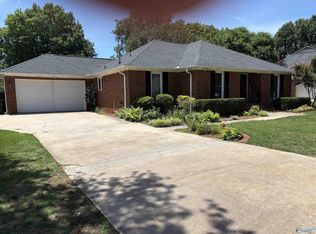
- $459,9003 bd2 ba2.9k sqft130 Mountain View Ln, Madison, AL 35758For Sale
 MLS ID #21921636, Pat Glenn. ValleyMLS
 - $471,0004 bd3 ba2.8k sqft210 Honor Way, Madison, AL 35758For Sale
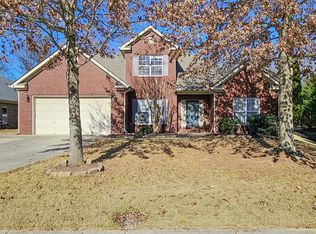 MLS ID #21906992, Valerie Miles. ValleyMLS
 - $479,9004 bd2 ba2.1k sqft279 Farmhouse Dr, Madison, AL 35757New Construction
 MLS ID #21920803, Barbara Breland. ValleyMLS
 - $414,9004 bd3 ba2.5k sqft124 Talia Dr, Madison, AL 35756For Sale
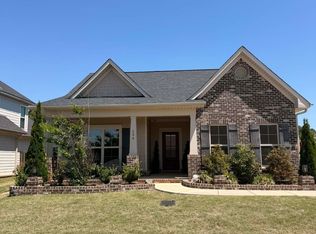 MLS ID #21915958, Telly Lanier. ValleyMLS
 - $445,0004 bd2 ba2.4k sqft311 Woodwind Dr SW, Madison, AL 35756For SaleMLS ID #21921192, Alice Yielding. ValleyMLS
- $479,9003 bd3 ba2k sqft318 Apple Orchard Ln, Madison, AL 35757New ConstructionMLS ID #21924493, Barbara Breland. ValleyMLS
- $479,9003 bd3 ba2k sqft310 Apple Orchard Ln, Madison, AL 35757New ConstructionMLS ID #21909628, Barbara Breland. ValleyMLS
- $479,9003 bd3 ba2k sqft273 Farmhouse Dr, Madison, AL 35757New ConstructionMLS ID #21923463, Barbara Breland. ValleyMLS
- $369,9004 bd3 ba2.9k sqft8790 Segers Trail Loop, Madison, AL 35756For SaleMLS ID #21919512, Cody Smith. ValleyMLS
- $439,9003 bd2 ba1.7k sqft275 Farmhouse Dr, Madison, AL 35757New ConstructionMLS ID #21922120, Barbara Breland. ValleyMLS
- $439,9003 bd2 ba1.7k sqft277 Farmhouse Dr, Madison, AL 35757New ConstructionMLS ID #21919136, Barbara Breland. ValleyMLS
- $475,0004 bd4 ba3.1k sqft113 Mallard Cove Dr, Madison, AL 35756For SaleMLS ID #21918232, Steve Koleno. ValleyMLS
- $499,9004 bd4 ba2.6k sqft3598 Preserve Park Blvd SW, Madison, AL 35756New ConstructionValleyMLS
- from $554,9003 bd3 ba2.4k sqftPaine Plan, Founder's Place - Madison, AL, Madison, AL 35758New ConstructionMurphy Homes
- $328,9003 bd2 ba1.5k sqft239 Grove Village Way, Madison, AL 35758For SaleMLS ID #21919470, Sung Yu. ValleyMLS
- $390,0003 bd2 ba2.2k sqft174 Dustin Ln, Madison, AL 35757For SaleMLS ID #21925159, Allison Chappell. ValleyMLS
- $425,0003 bd3 ba2.3k sqft6505 Castor Dr NW, Madison, AL 35757For SaleMLS ID #21900846, Melinda Bauermeister. ValleyMLS
- $509,9003 bd3 ba2.2k sqft109 Iberville St, Madison, AL 35758New ConstructionValleyMLS
- $584,9003 bd3 ba2.4k sqft28838 Bungalow Ln NW, Madison, AL 35756For SaleMLS ID #21923127, Sherry Dinges. ValleyMLS
- $385,0004 bd3 ba2.1k sqft129 Rio Grande Way, Madison, AL 35756For SaleMLS ID #21919002, Tina Zhao. ValleyMLS
