Major updates and a convenient Waconia location make this 4-bedroom, 2-full-bath home stand out! Recent improvements include a new roof and siding in spring 2026, durable, updated flooring throughout the living room, kitchen and lower-level family room in 2025, and an Ultra Deck with aluminum railings added in 2020. Other updates completed over the years include the furnace, a/c and water heater, and an updated upper-level bathroom, foyer railing and more. The inviting family room features a fireplace with a coordinating built-in bar—perfect for entertaining. The porch offers additional flexible space for relaxing and enjoying the changing seasons. Outside, the privacy-fenced backyard features a low-maintenance deck, fire pit and storage shed, creating a welcoming and functional setting for outdoor living. Waconia blends lakeside living with small-town charm. Enjoy boating, fishing, swimming and winter recreation on Lake Waconia, along with nearby parks, beaches and trails. Its charming lakeside downtown offers locally owned shops, restaurants, gathering places and seasonal events. Golf, wineries, vineyards and breweries add even more ways to enjoy this vibrant western-metro community!
Coming soon 11/09
$395,000
1258 Sparrow Rd, Waconia, MN 55387
4beds
2,036sqft
Single Family
Built in 1997
0.25 Acres Lot
$383,800 Zestimate®
$194/sqft
$-- HOA
What's special
- 2 hours
- 55
- 8
Zillow last checked:
Listing updated:
Listed by:
Michele L. Anselmo 612-619-3013,
RE/MAX Advantage Plus,
John E. Anselmo 612-790-7504
Source: NorthstarMLS as distributed by MLS GRID,MLS#: 7167199
Facts & features
Interior
Bedrooms & bathrooms
- Bedrooms: 4
- Bathrooms: 2
- Full bathrooms: 2
Bedroom
- Level: Main
- Area: 120 Square Feet
- Dimensions: 12x10
Bedroom 2
- Level: Main
- Area: 144 Square Feet
- Dimensions: 12x12
Bedroom 3
- Level: Lower
- Area: 132 Square Feet
- Dimensions: 12x11
Bedroom 4
- Level: Lower
- Area: 110 Square Feet
- Dimensions: 11x10
Deck
- Level: Main
- Area: 256 Square Feet
- Dimensions: 16x16
Dining room
- Level: Main
- Area: 150 Square Feet
- Dimensions: 15x10
Family room
- Level: Lower
- Area: 364 Square Feet
- Dimensions: 14x26
Kitchen
- Level: Main
- Area: 108 Square Feet
- Dimensions: 12x9
Laundry
- Level: Lower
- Area: 130 Square Feet
- Dimensions: 13x10
Living room
- Level: Main
- Area: 210 Square Feet
- Dimensions: 15x14
Porch
- Level: Main
- Area: 210 Square Feet
- Dimensions: 15x14
Heating
- Forced Air
Cooling
- Central Air
Appliances
- Included: Dishwasher, Dryer, Microwave, Range, Refrigerator, Washer
- Laundry: Lower Level
Features
- Basement: Finished
- Number of fireplaces: 1
- Fireplace features: Family Room, Gas
Interior area
- Total structure area: 2,158
- Total interior livable area: 2,036 sqft
- Finished area above ground: 1,236
- Finished area below ground: 800
Property
Parking
- Total spaces: 2
- Parking features: Attached, Asphalt, Garage Door Opener
- Attached garage spaces: 2
- Has uncovered spaces: Yes
Accessibility
- Accessibility features: None
Features
- Levels: Multi/Split
- Patio & porch: Deck, Porch
- Pool features: None
- Fencing: Privacy
Lot
- Size: 0.25 Acres
- Dimensions: 80 x 130 x 86 x 132
- Features: Corner Lot, Tree Coverage - Medium
Details
- Foundation area: 922
- Parcel number: 750600010
- Zoning description: Residential-Single Family
Construction
Type & style
- Home type: SingleFamily
- Property subtype: Single Family
Materials
- Roof: Age 8 Years or Less,Asphalt
Condition
- New construction: No
- Year built: 1997
Utilities & green energy
- Electric: Circuit Breakers
- Gas: Natural Gas
- Sewer: City Sewer/Connected
- Water: City Water/Connected
Community & HOA
Community
- Subdivision: Bent Creek
HOA
- Has HOA: No
Location
- Region: Waconia
Financial & listing details
- Price per square foot: $194/sqft
- Tax assessed value: $334,400
- Annual tax amount: $4,109
- Date on market: 10/30/2026
Estimated market value
$383,800
$365,000 - $403,000
$2,662/mo
Price history
| Date | Event | Price |
|---|---|---|
| 4/4/2014 | Sold | $185,000-9.5%$91/sqft |
Source:  Lake Superior Area Realtors as distributed by MLS GRID #2127004 Report a problem | ||
| 2/22/2013 | Sold | $204,474-7.6%$100/sqft |
Source: Public Record Report a problem | ||
| 7/23/2003 | Sold | $221,400+18%$109/sqft |
Source: Public Record Report a problem | ||
| 6/12/2001 | Sold | $187,700+70.2%$92/sqft |
Source: Public Record Report a problem | ||
| 8/15/1997 | Sold | $110,260+297.3%$54/sqft |
Source: Public Record Report a problem | ||
| 5/15/1997 | Sold | $27,750$14/sqft |
Source: Public Record Report a problem | ||
Public tax history
| Year | Property taxes | Tax assessment |
|---|---|---|
| 2025 | $3,774 +2.4% | $334,400 +6.7% |
| 2024 | $3,686 +4.2% | $313,300 +1.3% |
| 2023 | $3,538 +8% | $309,400 +1.5% |
| 2022 | $3,276 +2.8% | $304,700 +24% |
| 2021 | $3,186 +3.5% | $245,800 +3.9% |
| 2020 | $3,078 +14.1% | $236,600 |
| 2019 | $2,698 | $236,600 +13.7% |
| 2017 | $2,698 -7.3% | $208,100 +0.3% |
| 2016 | $2,910 | $207,500 +2.3% |
| 2015 | $2,910 +7.9% | $202,900 +14.4% |
| 2014 | $2,698 +1.5% | $177,400 -9.9% |
| 2013 | $2,658 -1.6% | $196,900 +4.5% |
| 2012 | $2,700 -1.7% | $188,500 -9.3% |
| 2011 | $2,746 +7.5% | $207,800 |
| 2010 | $2,554 -1.5% | -- |
| 2009 | $2,592 -8% | $238,800 -5% |
| 2008 | $2,816 | $251,400 +7.1% |
| 2007 | -- | $234,726 +7.7% |
| 2005 | -- | $217,910 +2.7% |
| 2004 | -- | $212,144 |
| 2002 | -- | -- |
| 2001 | $1,641 -9.3% | -- |
| 2000 | $1,809 | -- |
Find assessor info on the county website
Monthly payment
Est. payment
Payment breakdown
Explore the cost of this home by adjusting the details. Changes won't be saved.Climate risks
Neighborhood: 55387


Similar homes
- $425,0003 bd2 ba2k sqft325 W 3rd St, Waconia, MN 55387For Sale

 MLS ID #7166947, Jeffrey A. Schulz, RE/MAX Advantage Plus. NorthstarMLS as distributed by MLS GRID
- $424,9004 bd2 ba2.2k sqft645 Tiffany Ln, Waconia, MN 55387For Sale
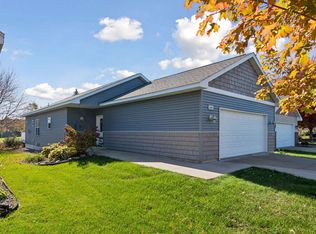 MLS ID #7125810, Karl E Bitschenauer, Homeview Realty. NorthstarMLS as distributed by MLS GRID
- $469,5004 bd3 ba2.3k sqft1672 Lenox Dr, Waconia, MN 55387For Sale
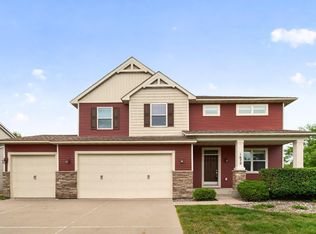 MLS ID #7129551, Jeffrey J Budzisz, Bridge Realty, LLC. NorthstarMLS as distributed by MLS GRID
- $399,9003 bd3 ba1.7k sqft228 Snowdrop Trl, Waconia, MN 55387For Sale
 MLS ID #7156455, Vanderlinde Group, Vanderlinde Group | Edge Realty, Inc.. NorthstarMLS as distributed by MLS GRID
- $379,0004 bd2 ba1.8k sqft24 W 3rd St, Waconia, MN 55387New ConstructionMLS ID #7136583, Su-Jingjing Brown, National Realty Guild. NorthstarMLS as distributed by MLS GRID
- $450,0004 bd3 ba2.1k sqft246 Snowdrop Trl, Waconia, MN 55387For SaleMLS ID #7161744, Matt Cullen, RE/MAX Advantage Plus. NorthstarMLS as distributed by MLS GRID
- $439,9905 bd2 ba2k sqft656 E 2nd St, Waconia, MN 55387For SaleMLS ID #7135206, Nicole L. Johnsrud, RE/MAX Advantage Plus. NorthstarMLS as distributed by MLS GRID
- $469,9005 bd3 ba2.5k sqft2081 Silver St, Waconia, MN 55387For SaleMLS ID #7157354, Leah D. Hetzel, LPT Realty, LLC. NorthstarMLS as distributed by MLS GRID
- $569,5004 bd3 ba2.9k sqft1542 Sparrow Rd, Waconia, MN 55387For SaleMLS ID #7133556, Jeffrey A. Schulz, RE/MAX Advantage Plus. NorthstarMLS as distributed by MLS GRID
- $319,9003 bd2 ba1.2k sqft608 E 2nd St, Waconia, MN 55387For SaleMLS ID #7162784, Jenifer E Enos, Coldwell Banker Realty. NorthstarMLS as distributed by MLS GRID
- $315,0002 bd2 ba1.2k sqft1283 Creekside Dr, Waconia, MN 55387For SaleMLS ID #7158351, Kevin Warkentien, Bridge Realty, LLC. NorthstarMLS as distributed by MLS GRID
- $342,9274 bd2 ba2.4k sqft257 S Orange St, Waconia, MN 55387For SaleMLS ID #7099683, John Wichmann, RE/MAX Advantage Plus. NorthstarMLS as distributed by MLS GRID
- $465,0003 bd3 ba1.7k sqft1249 Orchard Ct, Waconia, MN 55387For SaleMLS ID #7139079, Meghan McNamara Roberts, Compass. NorthstarMLS as distributed by MLS GRID
- $499,1354 bd3 ba2.1k sqft641 Sierra Pkwy, Waconia, MN 55387New ConstructionNorthstarMLS as distributed by MLS GRID
- $499,9904 bd3 ba2.2k sqft509 Waterford Pl, Waconia, MN 55387For SaleMLS ID #7136228, Jalana Moe, Keller Williams Premier Realty Lake Minnetonka. NorthstarMLS as distributed by MLS GRID
- $499,9003 bd3 ba2.1k sqft1017 Fabel Ln, Waconia, MN 55387For SaleMLS ID #7152068, Mitchell Scrimgeour, eXp Realty. NorthstarMLS as distributed by MLS GRID
- $475,0004 bd3 ba2.1k sqft526 Goldenrod Trl, Waconia, MN 55387New ConstructionMLS ID #7012565, Zakir Bagha, D.R. Horton, Inc.. NorthstarMLS as distributed by MLS GRID
- $330,0003 bd3 ba1.8k sqft560 Ravencroft Rd, Waconia, MN 55387For SaleMLS ID #7159892, Pamela K Kerber, Keller Williams Realty Integrity. NorthstarMLS as distributed by MLS GRID
