Welcome to to Rockland Hills! This well-maintained home built by C&M Custom Homes in 2004 offers 2,894 square feet with four bedrooms and three and a half baths — plus a finished basement with one room that easily lives like a fifth bedroom with it's own living area. Inside, the first floor has 9' ceilings with crown molding, a family room with a gas fireplace that opens right into the kitchen, which has stainless steel appliances, a large island, a breakfast area, and recessed lighting. The primary suite has a TWO walk-in closets and a bathroom with a soaking tub. Hardwood floors were just refinished, and the home has new carpet and fresh paint throughout. The basement was fully finished in 2021 and includes a custom full bath, living area, gym space, and a room large enough for a king bed — the current owner uses it as a fifth bedroom with an attached bath. Vinyl plank flooring runs throughout. Outside is where this property really stands out. The 24,000-gallon saltwater pool is heated, and the owner keeps it open through the end of October — buy now and there's still time for a pool party this season. A 425-gallon hot tub is included. Off the back of the house, a 20x20 three-season room with Trex decking features custom aluminum window panels that can be removed for a screened-porch feel in warmer months, plus a heat strip and dedicated electric outlet for a heater, so it's usable well into the colder months. The pool area is fenced, and the yard is on an underground sprinkler system. Other notable updates and features: brand new hot water heater, Class H septic inspection completed with minor repair already done, an oversized side-entry garage with extra storage, exterior cameras, upper-floor laundry, whole-house air filtration and sound system. The lot is 0.61 acres. 45 minutes to the Delaware beaches, 2 hours to DC, 90 minutes to Philly & Baltimore...convenient to the major metropolitan areas yet country living at it's best! Seller is a DE licensed real estate broker.
Coming soon 09/09
$650,000
202 Ridgewood Dr, Camden Wyoming, DE 19934
4beds
3,994sqft
Single Family Residence
Built in 2004
0.61 Acres Lot
$-- Zestimate®
$163/sqft
$14/mo HOA
What's special
- 2 days
- 205
- 14
Zillow last checked:
Listing updated:
Listed by:
Gina Paret 302-367-5366,
First Coast Realty LLC 3024486000
Source: Bright MLS,MLS#: DEKT2050360
Facts & features
Interior
Bedrooms & bathrooms
- Bedrooms: 4
- Bathrooms: 4
- Full bathrooms: 3
- 1/2 bathrooms: 1
- Main level bathrooms: 1
Basement
- Area: 1100
Heating
- Forced Air, Natural Gas
Cooling
- Central Air, Electric
Appliances
- Included: Dishwasher, Dryer, Microwave, Refrigerator, Stainless Steel Appliance(s), Cooktop, Washer, Water Heater, Gas Water Heater
- Laundry: Upper Level
Features
- Air Filter System, Attic, Soaking Tub, Breakfast Area, Built-in Features, Ceiling Fan(s), Crown Molding, Dining Area, Family Room Off Kitchen, Open Floorplan, Formal/Separate Dining Room, Eat-in Kitchen, Kitchen Island, Pantry, Recessed Lighting, Sound System, Walk-In Closet(s)
- Flooring: Ceramic Tile, Hardwood, Laminate, Carpet, Wood
- Windows: Double Hung, Wood Frames, Window Treatments
- Basement: Full,Finished,Improved,Heated,Concrete
- Number of fireplaces: 1
- Fireplace features: Gas/Propane
Interior area
- Total structure area: 3,994
- Total interior livable area: 3,994 sqft
- Finished area above ground: 2,894
- Finished area below ground: 1,100
Property
Parking
- Total spaces: 6
- Parking features: Storage, Garage Faces Side, Oversized, Attached, Driveway, Off Street
- Attached garage spaces: 2
- Uncovered spaces: 4
Accessibility
- Accessibility features: None
Features
- Levels: Two
- Stories: 2
- Patio & porch: Patio, Porch
- Exterior features: Extensive Hardscape, Lawn Sprinkler, Underground Lawn Sprinkler
- Has private pool: Yes
- Pool features: Fenced, Heated, In Ground, Salt Water, Vinyl, Private
- Spa features: Bath, Hot Tub
- Fencing: Aluminum
Lot
- Size: 0.61 Acres
Details
- Additional structures: Above Grade, Below Grade
- Parcel number: NM0010201015700000
- Zoning: AC
- Special conditions: Standard
Construction
Type & style
- Home type: SingleFamily
- Architectural style: Traditional
- Property subtype: Single Family Residence
Materials
- Brick
- Foundation: Concrete Perimeter
Condition
- Very Good
- New construction: No
- Year built: 2004
Utilities & green energy
- Electric: 220 Volts
- Sewer: Gravity Sept Fld
- Water: Well
- Utilities for property: Natural Gas Available, Electricity Available, Cable Connected, Cable
Community & HOA
Community
- Security: Exterior Cameras, Fire Sprinkler System
- Subdivision: Rockland Hills
HOA
- Has HOA: Yes
- HOA fee: $165 annually
- HOA name: ROCKLAND HILLS HOA
Location
- Region: Camden Wyoming
Financial & listing details
- Price per square foot: $163/sqft
- Tax assessed value: $573,500
- Annual tax amount: $2,275
- Date on market: 9/9/2026
- Listing agreement: Exclusive Right To Sell
- Listing terms: Cash,Conventional,FHA,VA Loan
- Inclusions: Security Cameras, Surround Sound Equipment, Ring Camera, All Pool Equipment And Chemicals
- Exclusions: Wine Refrigerators In Basement, Apple Airport Express, All Personal Items
- Ownership: Fee Simple
Estimated market value
Not available
Estimated sales range
Not available
Not available
Price history
Price history is unavailable.
Public tax history
| Year | Property taxes | Tax assessment |
|---|---|---|
| 2025 | $2,739 +1.4% | $573,500 |
| 2024 | $2,701 -0.5% | $573,500 +535.8% |
| 2023 | $2,715 +5.8% | $90,200 |
| 2022 | $2,566 +5.6% | $90,200 +5.4% |
| 2021 | $2,430 +2% | $85,600 |
| 2020 | $2,383 +3.6% | $85,600 |
| 2019 | $2,301 +3.2% | $85,600 |
| 2018 | $2,230 | $85,600 |
| 2017 | $2,230 +12.3% | $85,600 +6.1% |
| 2016 | $1,986 +15.3% | $80,700 -0.5% |
| 2015 | $1,722 +0.4% | $81,100 |
| 2014 | $1,716 | $81,100 |
| 2012 | -- | $81,100 |
| 2011 | -- | $81,100 |
| 2010 | -- | $81,100 +2.4% |
| 2009 | -- | $79,200 |
| 2008 | -- | $79,200 |
| 2007 | -- | $79,200 |
| 2005 | -- | $79,200 +928.6% |
| 2004 | -- | $7,700 |
Find assessor info on the county website
Monthly payment
Est. payment
Payment breakdown
Explore the cost of this home by adjusting the details. Changes won't be saved.Climate risks
Neighborhood: 19934
Nearby schools
Schools provided by the listing agent
- Elementary: W.b. Simpson
- Middle: Fred Fifer
- High: Caesar Rod
- District: Caesar Rodney
Source: Bright MLS. This data may not be complete. We recommend contacting the local school district to confirm school assignments for this home.
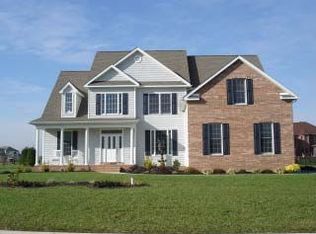
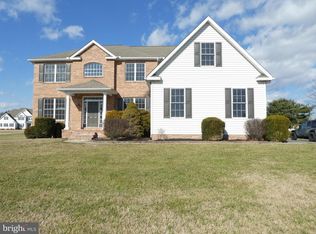
Similar homes
- $539,9994 bd3 ba3.5k sqftNone Available, Camden Wyoming, DE 19934For Sale
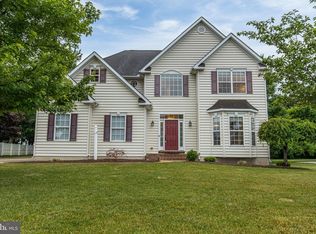
 MLS ID #DEKT2050200, Mariah Little, Crown Homes Real Estate. Bright MLS
 - $625,0004 bd4 ba3.6k sqftNone Available, Camden Wyoming, DE 19934For Sale
 MLS ID #DEKT2047446, Susan Hessler, Patterson-Schwartz-Dover. Bright MLS
 - $549,9004 bd3 ba3.4k sqftNone, Camden Wyoming, DE 19934For Sale
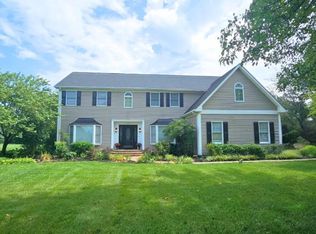 MLS ID #DEKT2046878, Andrew Bryan, Bryan Realty Group. Bright MLS
 - $649,0004 bd5 ba3.6k sqftNone Available, Camden Wyoming, DE 19934For Sale
 MLS ID #DEKT2047990, Shalini Sawhney, Burns & Ellis Realtors. Bright MLS
 - $725,0004 bd5 ba5.7k sqftNone, Camden Wyoming, DE 19934For SaleMLS ID #DEKT2047810, Holly Messina, Burns & Ellis Realtors. Bright MLS
- $744,0005 bd5 ba3.3k sqftNone, Camden Wyoming, DE 19934For SaleMLS ID #DEKT2042482, Charlie Rodriguez, Pennington Chase Realty. Bright MLS
- $495,0003 bd2 ba3.6k sqftNone, Camden Wyoming, DE 19934For SaleMLS ID #DEKT2050018, Maggie Haass, Burns & Ellis Realtors. Bright MLS
- $780,0004 bd3 ba2.4k sqft742 Tobacco Rd, Camden Wyoming, DE 19934For SaleMLS ID #DEKT2048916, Rebecca Reynolds, Delaware Homes Inc. Bright MLS
- $426,9004 bd4 ba3.2k sqftNone Available, Camden Wyoming, DE 19934For SaleMLS ID #DEKT2049858, R.K. Wilson, Redfin Corporation. Bright MLS
- $525,0004 bd3 ba2.7k sqftNone, Magnolia, DE 19962For SaleMLS ID #DEKT2050194, Dawn LOEFFLER, First Coast Realty LLC. Bright MLS
- $500,0004 bd3 ba2.4k sqftNone Available, Camden Wyoming, DE 19934For SaleMLS ID #DEKT2048992, Shawna Kirlin, NextHome Preferred. Bright MLS
- $475,0005 bd3 ba3.4k sqftNone Available, Camden Wyoming, DE 19934For SaleMLS ID #DEKT2048648, Nick MacDonald, Iron Valley Real Estate Premier. Bright MLS
- $499,9003 bd4 ba3.7k sqftNone Available, Dover, DE 19904For SaleMLS ID #DEKT2047454, Zuzana Black, Keller Williams Realty Central-Delaware. Bright MLS
- $664,9004 bd4 ba3.4k sqftNone, Dover, DE 19904For SaleMLS ID #DEKT2041018, David-Michae Alexander, Iron Valley Real Estate Premier. Bright MLS
- $900,0005 bd2 ba4.1k sqftNone Available, Camden Wyoming, DE 19934For SaleMLS ID #DEKT2042156, Tracey Vega, Keller Williams Realty Central-Delaware. Bright MLS
- $439,4004 bd2 ba2.2k sqftNone Available, Camden Wyoming, DE 19934For SaleMLS ID #DEKT2046704, Karen Smolarek, RE/MAX Horizons. Bright MLS
- $399,9004 bd4 ba2k sqftNone, Camden Wyoming, DE 19934For SaleMLS ID #DEKT2049688, Kyle Lounsbury, EXP Realty, LLC. Bright MLS
- $515,0006 bd4 ba2.3k sqft266 Rockwood Blvd, Felton, DE 19943For SaleMLS ID #DEKT2050328, Evie Ross, The Brix Collective LLC. Bright MLS
- $365,0004 bd2 ba2.2k sqftNone Available, Camden Wyoming, DE 19934For SaleMLS ID #DEKT2047508, Monica Leblanc, Diamond State Cooperative LLC. Bright MLS
- $375,0004 bd2 ba2.6k sqftNone Available, Camden Wyoming, DE 19934For SaleMLS ID #DEKT2046966, Lynnette Childs, Myers Realty. Bright MLS
