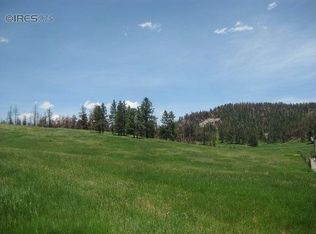
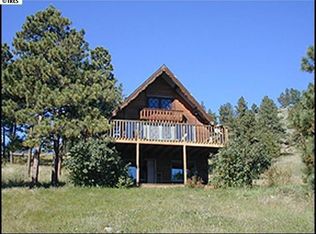
Rare opportunity to own this Stunning Legacy Property! Two properties being sold together, offering the perfect scenario for multi-generational living, an on-site caretaker, guest accommodations, or income potential. Situated on 100 breathtaking acres, this private mountain oasis combines stunning European-inspired design with exceptional equestrian amenities and unmatched natural beauty. The main residence, originally designed as a barn house with the barn seamlessly attached, was expanded in 2006. It features 3 bedrooms, 2 bathrooms, 3106 SQFT and an attached 2-car garage. Thoughtfully maintained and full of character, the home showcases incredible views, privacy, and unique architectural details, including a luxurious primary suite with an in-home sauna. A separate caretaker residence (12594 Rist Canyon Rd.) offers 3 bedrooms and 2 Full bathrooms, 2520 SQFT providing flexibility for extended family, guests, ranch staff, or rental opportunities. Equestrian enthusiasts will appreciate the impressive 7-stall barn with hay storage, arena, loafing shed, and automatic waterers in the stalls. Expansive meadows, mature trees, and abundant wildlife create a picturesque setting for horseback riding, recreation, and enjoying Colorado's natural beauty. All within just 20+ minutes of Fort Collins! NO DRIVE BY'S, SHOWINGS BY APPOINTMENT ONLY
For sale
$3,200,000
12592 Rist Canyon Rd, Bellvue, CO 80512
6beds
5,626sqft
Single Family Residence
Built in 1992
99.75 Acres Lot
$-- Zestimate®
$569/sqft
$-- HOA
What's special
Mature treesUnique architectural detailsAbundant wildlifeIncredible viewsLoafing shedExceptional equestrian amenitiesUnmatched natural beauty
- 112 days
- 344
- 37
Zillow last checked:
Listing updated:
Listed by:
Eric Stashak 303-771-7500,
Keller Williams-DTC,
Andria Porter Stashak 719-440-1774,
Keller Williams-DTC
Source: IRES as distributed by MLS GRID,MLS#: 1062560
Facts & features
Interior
Bedrooms & bathrooms
- Bedrooms: 6
- Bathrooms: 4
- Full bathrooms: 4
- Main level bathrooms: 3
Primary bedroom
- Description: Hardwood
- Features: Luxury Features Primary Bath, 5 Piece Primary Bath, Bidet
- Level: Main
- Area: 340 Square Feet
- Dimensions: 20 x 17
Bedroom 2
- Description: Hardwood
- Level: Upper
- Area: 286 Square Feet
- Dimensions: 11 x 26
Bedroom 3
- Description: Hardwood
- Level: Upper
- Area: 897 Square Feet
- Dimensions: 23 x 39
Dining room
- Description: Hardwood
- Level: Main
- Area: 266 Square Feet
- Dimensions: 14 x 19
Kitchen
- Description: Hardwood
- Level: Main
- Area: 266 Square Feet
- Dimensions: 14 x 19
Living room
- Description: Hardwood
- Level: Main
- Area: 486 Square Feet
- Dimensions: 27 x 18
Heating
- Radiant
Cooling
- Ceiling Fan(s)
Appliances
- Included: Electric Range, Dishwasher, Refrigerator, Washer, Dryer, Microwave
Features
- Cathedral Ceiling(s), Open Floorplan, Pantry, Sauna, Kitchen Island, Beamed Ceilings
- Windows: Window Coverings
- Basement: None
- Has fireplace: Yes
- Fireplace features: Free Standing, Two or More, Living Room
Interior area
- Total structure area: 5,626
- Total interior livable area: 5,626 sqft
- Finished area above ground: 5,626
Video & virtual tour
Property
Parking
- Total spaces: 2
- Parking features: RV Access/Parking, Attached
- Attached garage spaces: 2
- Details: Attached
Features
- Levels: Two
- Stories: 2
- Patio & porch: Deck
- Exterior features: Balcony
- Fencing: Fenced,Wire
- Has view: Yes
- View description: Mountain(s)
Lot
- Size: 99.75 Acres
- Features: Wooded, Evergreen Trees, Native Plants, Sloped, Rock Outcropping, Meadow
Details
- Additional structures: Storage
- Parcel number: R0254746
- Zoning: O
- Special conditions: Private Owner
- Horses can be raised: Yes
- Horse amenities: Horse(s) Allowed, Zoning Appropriate for 4+ Horses, Barn, Corral(s), Pasture, Arena, Tack Room, Loafing Shed, Hay Storage, Riding Trail
Construction
Type & style
- Home type: SingleFamily
- Property subtype: Single Family Residence
Materials
- Frame
- Roof: Composition
Condition
- New construction: No
- Year built: 1992
Utilities & green energy
- Sewer: Septic Tank
- Water: Well, Cistern
- Utilities for property: Electricity Available, Propane
Community & HOA
Community
- Subdivision: None
HOA
- Has HOA: No
Location
- Region: Bellvue
Financial & listing details
- Price per square foot: $569/sqft
- Tax assessed value: $859,800
- Annual tax amount: $8,291
- Date on market: 6/23/2026
- Listing terms: Cash,Conventional,VA Loan
- Exclusions: Sellers Personal Property
- Electric utility on property: Yes
- Road surface type: Dirt
Estimated market value
Not available
Estimated sales range
Not available
$4,475/mo
Price history
| Date | Event | Price |
|---|---|---|
| 6/25/2026 | Listed for sale | $3,200,000+1130.8%$569/sqft |
Source:  IRES as distributed by MLS GRID #1062560 Report a problem IRES as distributed by MLS GRID #1062560 Report a problem | ||
| 7/1/1991 | Sold | $260,000$46/sqft |
Source: Agent Provided Report a problem | ||
Public tax history
| Year | Property taxes | Tax assessment |
|---|---|---|
| 2025 | $4,767 -9.2% | $53,738 -17.9% |
| 2024 | $5,251 +31.1% | $65,452 -1% |
| 2023 | $4,006 -0.8% | $66,087 +37.7% |
| 2022 | $4,039 +5.8% | $47,990 -2.8% |
| 2021 | $3,816 -0.5% | $49,371 +6.9% |
| 2020 | $3,835 +32.4% | $46,189 -0.7% |
| 2019 | $2,896 | $46,512 +28.8% |
| 2018 | $2,896 | $36,108 |
| 2017 | $2,896 +0.4% | $36,108 +33% |
| 2016 | $2,885 +33.4% | $27,143 0% |
| 2015 | $2,163 +64.6% | $27,150 +65.9% |
| 2014 | $1,314 | $16,370 |
| 2013 | -- | $16,370 -37.4% |
| 2012 | -- | $26,130 |
| 2011 | -- | $26,130 -34.1% |
| 2010 | -- | $39,630 |
| 2009 | -- | $39,630 +0% |
| 2008 | -- | $39,620 |
| 2007 | -- | $39,620 +157.4% |
| 2006 | -- | $15,390 |
| 2005 | -- | $15,390 -37.1% |
| 2004 | -- | $24,470 -6.2% |
| 2002 | -- | $26,090 |
Find assessor info on the county website
Monthly payment
Est. payment
Payment breakdown
Explore the cost of this home by adjusting the details. Changes won't be saved.Climate risks
Neighborhood: 80512
Nearby schools
Schools provided by the listing agent
- Elementary: Stove Prairie
- Middle: Cache La Poudre
- High: Poudre
Source: IRES as distributed by MLS GRID. This data may not be complete. We recommend contacting the local school district to confirm school assignments for this home.
Similar homes
- $1,795,0004 bd3 ba3k sqft6016 N County Road 29c, Bellvue, CO 80512For Sale
 MLS ID #1068652, Kyle Basnar, Group Mulberry. IRES as distributed by MLS GRID
 - $2,950,0005 bd5 ba5.8k sqft16132 Steller Ridge Rd, Loveland, CO 80538For Sale
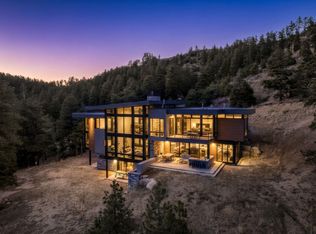 MLS ID #1053434, Greg Roeder, LIV Sotheby's Intl Realty. IRES as distributed by MLS GRID
 - $3,500,0006 bd5 ba6.4k sqft1704 Linden Way, Fort Collins, CO 80524For Sale
 MLS ID #1069934, Christine Motschall, RE/MAX Alliance-Loveland. IRES as distributed by MLS GRID
 - $2,395,0007 bd5 ba6.1k sqft7600 Rita Ln, Fort Collins, CO 80524For Sale
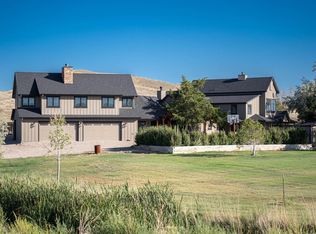 MLS ID #1056562, Josh Forster, Real. IRES as distributed by MLS GRID
 - $2,995,0005 bd6 ba7.2k sqft600 Skysail Ln, Fort Collins, CO 80525For SaleMLS ID #1067826, Ryan De Haan, Group Mulberry. IRES as distributed by MLS GRID
- $3,495,0003 bd3 ba3.6k sqft3310 W County Road 80, Wellington, CO 80549For SaleMLS ID #1061190, Deborah Patridge, Patridge Realty. IRES as distributed by MLS GRID
- $2,595,0005 bd6 ba6.7k sqft964 Riparian Way, Fort Collins, CO 80524For SaleMLS ID #1059324, Melissa Maersk-Moller, Luxury Homes LLC. IRES as distributed by MLS GRID
- $1,999,9995 bd4 ba6.6k sqft2115 W Mulberry Street, Fort Collins, CO 80521For Sale
 MLS ID #6860531, Melissa Massey, Massey Real Estate Group LLC. REcolorado as distributed by MLS GRID
 - $1,650,0004 bd4 ba5k sqft5433 N Rim Rd, Livermore, CO 80536For SaleMLS ID #1067589, John Simmons, C3 Real Estate Solutions, LLC. IRES as distributed by MLS GRID
- $2,100,0004 bd4 ba5.4k sqft7024 Daryn Ln, Fort Collins, CO 80524For SaleMLS ID #1065859, Mike Sibbald, Elevations Real Estate, LLC. IRES as distributed by MLS GRID
- $2,195,0005 bd5 ba4.9k sqft1000 Rock Ridge Ln, Loveland, CO 80537For SaleMLS ID #1062380, Laura Levy, Coldwell Banker Realty-Boulder. IRES as distributed by MLS GRID
- $2,000,0003 bd5 ba4.8k sqft5017 Eagle Lake Dr, Fort Collins, CO 80524For SaleMLS ID #1066588, Taylor Ehrlich, RE/MAX Alliance-FTC Dwtn. IRES as distributed by MLS GRID
- $1,895,0004 bd4 ba3.5k sqft9680 W County Road 38 E, Loveland, CO 80538For SaleMLS ID #1068501, Tamara Suppes, Group Harmony. IRES as distributed by MLS GRID
- $2,350,0006 bd4 ba4.6k sqft6558 N County Road 11c, Loveland, CO 80538For SaleMLS ID #1062311, Michal Jaques, Group Mulberry. IRES as distributed by MLS GRID
- $1,645,0004 bd4 ba4.2k sqft1388 Mount Moriah Road, Livermore, CO 80536For SaleMLS ID #3313014, James Mansfield, Hayden Outdoors LLC. REcolorado as distributed by MLS GRID
- $1,699,9003 bd4 ba5.3k sqft4025 Spruce Dr, Fort Collins, CO 80526For SaleMLS ID #1067939, Matt Nesbitt, Group Mulberry. IRES as distributed by MLS GRID
- $4,100,0005 bd3 ba4.3k sqft500 Apple Blossom Ln, Fort Collins, CO 80526For SaleMLS ID #1058235, Jesse Laner, C3 Real Estate Solutions, LLC. IRES as distributed by MLS GRID
- $1,649,9996 bd8 ba7k sqft4868 Westridge Dr, Fort Collins, CO 80526For SaleMLS ID #1069851, NoCo Home Team, C3 Real Estate Solutions, LLC. IRES as distributed by MLS GRID
- $3,800,0004 bd5 ba7.2k sqft6000 Soaring Eagle Pass, Loveland, CO 80538For SaleMLS ID #7782892, Tate Carlson, Carlson Associates. REcolorado as distributed by MLS GRID
- $2,000,0005 bd5 ba5.1k sqft6009 Pronto Way, Loveland, CO 80538For SaleMLS ID #1063738, Jay Roup, Group Centerra. IRES as distributed by MLS GRID
