You've earned the right to live differently. Not a retreat you have to prepare for, but a place where extraordinary becomes ordinary. Where the mountain is your backyard, the silence is yours, and the view changes every hour. Forty private acres at 6,700 feet, bordering Lory State Park on two sides with private trail access to Westridge Trail. Fourteen miles from Fort Collins - close enough for schools and dinner out, far enough that none of that touches you here. Designed by award-winning Vertical Arts and built by Hammersmith Structures: steel, stone, and concrete fused with soaring ceilings, floor-to-ceiling windows, and sightlines framing Longs Peak from nearly every room. Fire-retardant exteriors, passive solar design, whole-house in-floor heating and cooling, and a 5,000-gallon cistern mean this home runs as intelligently as it looks. The chef's kitchen delivers double convection ovens, induction cooktop, wall-sized fridge/freezer, and a butler's pantry with plumbed Miele coffee maker and reverse osmosis water. Primary suite features a private balcony, air-bubble soaking tub, and built-in garment care. Lower level adds a full bar, rec room, and custom home theater with 7.2 Dolby Atmos and seven powered recliners. Over $100K in custom AI-powered home automation controls 368 smart lights, 43 in-ceiling speakers, 17 security cameras, and every system via voice or touch. The owner provides full onboarding so day one feels effortless. Two 40A EV chargers, Starlink, mineral rights, and trusted service providers included. Seclusion without sacrifice. Thirty minutes from everything. Move in and never look back.
For sale
Price cut: $45K (10/2)
$2,950,000
16132 Steller Ridge Rd, Loveland, CO 80538
5beds
5,827sqft
Single Family Residence
Built in 2021
39.46 Acres Lot
$-- Zestimate®
$506/sqft
$23/mo HOA
What's special
Built-in garment careView changes every hourFire-retardant exteriorsMountain is your backyardInduction cooktopDouble convection ovensFloor-to-ceiling windows
- 222 days
- 1,270
- 107
Zillow last checked:
Listing updated:
Listed by:
Greg Roeder 303-443-6161,
LIV Sotheby's Intl Realty,
Madalyn Winner 970-219-9248,
LIV Sotheby's Intl Realty
Source: IRES as distributed by MLS GRID,MLS#: 1053434
Facts & features
Interior
Bedrooms & bathrooms
- Bedrooms: 5
- Bathrooms: 5
- Full bathrooms: 1
- 3/4 bathrooms: 2
- 1/2 bathrooms: 2
- Main level bathrooms: 2
Rooms
- Room types: Media Room
Primary bedroom
- Description: Wood
- Features: Luxury Features Primary Bath, 5 Piece Primary Bath
- Level: Upper
- Area: 270 Square Feet
- Dimensions: 15 x 18
Bedroom 2
- Description: Wood
- Level: Main
- Area: 156 Square Feet
- Dimensions: 13 x 12
Bedroom 3
- Description: Wood
- Level: Basement
- Area: 169 Square Feet
- Dimensions: 13 x 13
Bedroom 4
- Description: Wood
- Level: Upper
- Area: 195 Square Feet
- Dimensions: 13 x 15
Bedroom 5
- Description: Wood
- Level: Upper
- Area: 156 Square Feet
- Dimensions: 13 x 12
Dining room
- Description: Wood
- Level: Main
- Area: 126 Square Feet
- Dimensions: 14 x 9
Kitchen
- Description: Wood
- Level: Main
- Area: 391 Square Feet
- Dimensions: 17 x 23
Laundry
- Description: Tile
- Level: Upper
- Area: 96 Square Feet
- Dimensions: 12 x 8
Living room
- Description: Wood
- Level: Main
- Area: 460 Square Feet
- Dimensions: 23 x 20
Recreation room
- Description: Wood
- Level: Basement
- Area: 240 Square Feet
- Dimensions: 12 x 20
Study
- Description: Wood
- Level: Upper
- Area: 195 Square Feet
- Dimensions: 13 x 15
Heating
- Hot Water, Wood Stove, Radiant, 2 or more Heat Sources
Cooling
- Central Air, Wall/Window Unit(s), Ceiling Fan(s)
Appliances
- Included: Electric Range, Double Oven, Dishwasher, Refrigerator, Washer, Dryer, Microwave, Gas Bar-B-Q, Water Purifier Owned, Disposal
- Laundry: Washer/Dryer Hookup
Features
- Eat-in Kitchen, Separate Dining Room, Cathedral Ceiling(s), Open Floorplan, Workshop, Pantry, Natural Woodwork, Walk-In Closet(s), Wet Bar, Kitchen Island, Theatre Room, Steam Shower, High Ceilings, Beamed Ceilings, Split Bedroom Plan
- Flooring: Wood
- Basement: Partially Finished,Walk-Out Access
- Has fireplace: Yes
- Fireplace features: Two or More, Living Room
Interior area
- Total structure area: 4,061
- Total interior livable area: 5,827 sqft
- Finished area above ground: 4,061
Video & virtual tour
Property
Parking
- Total spaces: 3
- Parking features: Garage Door Opener, Attached, Heated Garage, Oversized
- Attached garage spaces: 3
- Details: Attached
Features
- Levels: Two
- Stories: 2
- Patio & porch: Patio, Deck
- Exterior features: Balcony
- Has view: Yes
- View description: Mountain(s), Hills, Plains View, City
Lot
- Size: 39.46 Acres
- Features: Wooded, Evergreen Trees, Native Plants, Rolling Slope, Rock Outcropping, Abuts National Forest, Abuts Public Open Space, Irrigation Well Excluded, Mineral Rights Included
Details
- Parcel number: R0239704
- Zoning: O
- Special conditions: Private Owner
Construction
Type & style
- Home type: SingleFamily
- Property subtype: Single Family Residence
Materials
- Stone, Stucco, Cedar, Other, Concrete
- Roof: Metal
Condition
- New construction: No
- Year built: 2021
Utilities & green energy
- Electric: PVREA
- Sewer: Septic Tank, Septic Field
- Water: Well
- Utilities for property: Electricity Available, Satellite Avail, High Speed Avail
Green energy
- Energy efficient items: Solar Rough-In, Southern Exposure
Community & HOA
Community
- Security: Security System, Fire Alarm
- Subdivision: Redstone Canyon
HOA
- Has HOA: Yes
- HOA fee: $275 annually
- HOA name: Redstone Canyon Association
- HOA phone: 970-226-4865
Location
- Region: Loveland
Financial & listing details
- Price per square foot: $506/sqft
- Annual tax amount: $11,356
- Date on market: 3/11/2026
- Listing terms: Cash,Conventional
- Exclusions: Sellers personal property and staging items
- Electric utility on property: Yes
Estimated market value
Not available
Estimated sales range
Not available
Not available
Price history
| Date | Event | Price |
|---|---|---|
| 10/2/2026 | Price change | $2,950,000-1.5%$506/sqft |
Source:  IRES as distributed by MLS GRID #1053434 Report a problem IRES as distributed by MLS GRID #1053434 Report a problem | ||
| 6/4/2026 | Price change | $2,995,000-4.9%$514/sqft |
Source: IRES as distributed by MLS GRID #1053434 Report a problem | ||
| 3/12/2026 | Listed for sale | $3,150,000-3.1%$541/sqft |
Source: IRES as distributed by MLS GRID #1053434 Report a problem | ||
| 2/12/2026 | Listing removed | $3,250,000$558/sqft |
Source: IRES as distributed by MLS GRID #1049991 Report a problem | ||
| 1/21/2026 | Listed for sale | $3,250,000-14.5%$558/sqft |
Source: IRES as distributed by MLS GRID #1049991 Report a problem | ||
| 11/11/2025 | Listing removed | $3,800,000$652/sqft |
Source: IRES as distributed by MLS GRID #1031377 Report a problem | ||
| 6/10/2025 | Price change | $3,800,000-4.8%$652/sqft |
Source: IRES as distributed by MLS GRID #1031377 Report a problem | ||
| 5/19/2025 | Price change | $3,990,000-2.7%$685/sqft |
Source: IRES as distributed by MLS GRID #1031377 Report a problem | ||
| 4/17/2025 | Listed for sale | $4,100,000+9.3%$704/sqft |
Source: IRES as distributed by MLS GRID #1031377 Report a problem | ||
| 3/17/2025 | Listing removed | $3,750,000$644/sqft |
Source: IRES as distributed by MLS GRID #1016194 Report a problem | ||
| 8/12/2024 | Listed for sale | $3,750,000+1685.7%$644/sqft |
Source: IRES as distributed by MLS GRID #1016194 Report a problem | ||
| 3/5/2017 | Listing removed | $210,000$36/sqft |
Source: Mile High Land & Homes, Inc #786063 Report a problem | ||
| 3/3/2017 | Sold | $210,000$36/sqft |
Source: IRES as distributed by MLS GRID #786063 Report a problem | ||
| 3/18/2016 | Listed for sale | $210,000-6.7%$36/sqft |
Source: Mile High Land & Homes, Inc #786063 Report a problem | ||
| 4/29/2015 | Listing removed | $225,000$39/sqft |
Source: Mile High Land & Homes, Inc. #727608 Report a problem | ||
| 2/18/2015 | Listed for sale | $225,000$39/sqft |
Source: Mile High Land & Homes, Inc. #727608 Report a problem | ||
Public tax history
Tax history is unavailable.
Monthly payment
Est. payment
Payment breakdown
Explore the cost of this home by adjusting the details. Changes won't be saved.Climate risks
Neighborhood: 80538
Nearby schools
Schools provided by the listing agent
- Elementary: Cache La Poudre
- Middle: Cache La Poudre
- High: Poudre
Source: IRES as distributed by MLS GRID. This data may not be complete. We recommend contacting the local school district to confirm school assignments for this home.


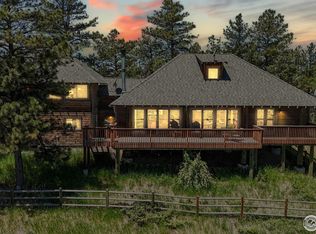
Similar homes
- $3,800,0004 bd5 ba7.2k sqft6000 Soaring Eagle Pass, Loveland, CO 80538For Sale

 MLS ID #7782892, Tate Carlson, Carlson Associates. REcolorado as distributed by MLS GRID
 - $1,850,0004 bd4 ba3.5k sqft9680 W County Road 38 E, Loveland, CO 80538For Sale
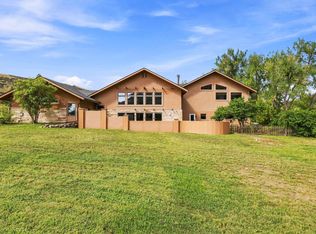
 MLS ID #1068501, Tamara Suppes, Group Harmony. IRES as distributed by MLS GRID
 - $2,195,0005 bd5 ba4.9k sqft1000 Rock Ridge Ln, Loveland, CO 80537For Sale
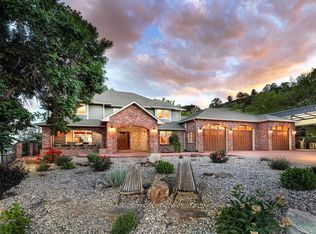 MLS ID #1062380, Laura Levy, Coldwell Banker Realty-Boulder. IRES as distributed by MLS GRID
 - $1,980,0005 bd5 ba5.1k sqft6009 Pronto Way, Loveland, CO 80538For Sale
 MLS ID #1063738, Jay Roup, Group Centerra. IRES as distributed by MLS GRID
 - $2,550,0003 bd5 ba4.1k sqft2109 Morning Dr, Loveland, CO 80538For SaleMLS ID #1064681, Jessica Marie Tate, milehimodern - Boulder. IRES as distributed by MLS GRID
- $2,350,0006 bd4 ba4.6k sqft6558 N County Road 11c, Loveland, CO 80538For SaleMLS ID #1062311, Michal Jaques, Group Mulberry. IRES as distributed by MLS GRID
- $2,595,0005 bd4 ba4.8k sqft4739 Valley Oak Dr, Loveland, CO 80538For SaleMLS ID #1068767, Lani Carwin, RE/MAX Alliance-FTC South. IRES as distributed by MLS GRID
- $1,800,0005 bd4 ba4.8k sqft6085 Spring Glade Rd, Loveland, CO 80538For SaleMLS ID #1033109, Chad Brent, Group Centerra. IRES as distributed by MLS GRID
- $2,690,0005 bd5 ba6.4k sqft3324 Fox Crossing Pl, Loveland, CO 80537For SaleMLS ID #1068974, Matt Shoup, C3 Real Estate Solutions, LLC. IRES as distributed by MLS GRID
- $3,995,0006 bd5 ba6.8k sqft3941 Roaring Fork Dr, Loveland, CO 80538For SaleMLS ID #1063581, Brian Trainor, C3 Real Estate Solutions, LLC. IRES as distributed by MLS GRID
- $2,995,0005 bd6 ba7.2k sqft600 Skysail Ln, Fort Collins, CO 80525For SaleMLS ID #1067826, Ryan De Haan, Group Mulberry. IRES as distributed by MLS GRID
- $3,200,0006 bd4 ba5.6k sqft12592 Rist Canyon Rd, Bellvue, CO 80512For SaleMLS ID #1062560, Eric Stashak, Keller Williams-DTC. IRES as distributed by MLS GRID
- $2,975,0004 bd3 ba3.6k sqft115 S County Road 23, Berthoud, CO 80513For SaleMLS ID #1065511, Deano Makowsky, RE/MAX Northwest. IRES as distributed by MLS GRID
- $4,100,0005 bd3 ba4.3k sqft500 Apple Blossom Ln, Fort Collins, CO 80526For SaleMLS ID #1070680, Jesse Laner, C3 Real Estate Solutions, LLC. IRES as distributed by MLS GRID
- $3,500,0005 bd5 ba6.6k sqft796 Abrams Way, Loveland, CO 80537For SaleMLS ID #1040214, Tami Kay Spaulding, Group Harmony. IRES as distributed by MLS GRID
- $1,490,0003 bd3 ba4.6k sqft7751 Bison Bluff St, Loveland, CO 80538For SaleMLS ID #1066717, Kellen Harmon, Blueshift Real Estate Services Llc. IRES as distributed by MLS GRID
- $2,995,0005 bd6 ba6.2k sqft7919 County Road 84, Fort Collins, CO 80524New ConstructionMLS ID #1068332, Jesse Laner, C3 Real Estate Solutions, LLC. IRES as distributed by MLS GRID
- $2,595,0005 bd6 ba6.7k sqft964 Riparian Way, Fort Collins, CO 80524For SaleMLS ID #1059324, Melissa Maersk-Moller, Luxury Homes LLC. IRES as distributed by MLS GRID
- $3,950,0002 bd3 ba3k sqft12711 Buckhorn Road, Loveland, CO 80538For SaleMLS ID #7536805, Mike Williams, Fay Ranches Inc. REcolorado as distributed by MLS GRID
- $1,999,9995 bd4 ba6.6k sqft2115 W Mulberry Street, Fort Collins, CO 80521For SaleMLS ID #6860531, Melissa Massey, Massey Real Estate Group LLC. REcolorado as distributed by MLS GRID
