Welcome to this 5 bedroom, 4 full bath home in Carolina Bay! One of the builder's most popular plans, this home features almost 3,000 square feet of spacious living and backs up to a peaceful, private wooded buffer. The FULLY PAID solar panels, tankless water heater and natural gas heating provide dramatically lower energy savings while the floor plan creates easy living. The main level bedroom would also be the perfect home office space. The kitchen has an abundance of storage and is perfect for entertaining. Upstairs you have a loft area for movie night and 4 nice-sized bedrooms. The primary suite not only has an amazing closet (must-see!) but a sitting area for your own quiet space. The backyard is fully fenced and has a screened porch and separate 2 full car garage.
Active
$750,000
2869 Rutherford Way, Charleston, SC 29414
5beds
2,938sqft
Single Family Residence
Built in 2015
6,534 Square Feet Lot
$735,100 Zestimate®
$255/sqft
$-- HOA
What's special
Screened porch
- 2 days |
- 385 |
- 28 |
Likely to sell faster than
Zillow last checked:
Listing updated:
Listed by:
Carolina One Real Estate 843-779-8660
Source: CTMLS,MLS#: 26023063
Facts & features
Interior
Bedrooms & bathrooms
- Bedrooms: 5
- Bathrooms: 4
- Full bathrooms: 4
Rooms
- Room types: Family Room, Loft, Eat-In-Kitchen, Family, Foyer, Laundry, Pantry, Study
Heating
- Natural Gas
Cooling
- Central Air
Appliances
- Laundry: Electric Dryer Hookup, Washer Hookup, Laundry Room
Features
- Ceiling - Smooth, Tray Ceiling(s), High Ceilings, Garden Tub/Shower, Walk-In Closet(s), Ceiling Fan(s), Eat-in Kitchen, Entrance Foyer, Pantry
- Flooring: Carpet, Ceramic Tile, Wood
- Windows: Window Treatments
- Number of fireplaces: 1
- Fireplace features: Living Room, One
Interior area
- Total structure area: 2,938
- Total interior livable area: 2,938 sqft
Property
Parking
- Total spaces: 2
- Parking features: Garage, Detached, Garage Door Opener
- Garage spaces: 2
Features
- Levels: Two
- Stories: 2
- Entry location: Ground Level
- Patio & porch: Patio, Screened
- Exterior features: Rain Gutters
- Fencing: Wood
Lot
- Size: 6,534 Square Feet
Details
- Parcel number: 3070600285
Construction
Type & style
- Home type: SingleFamily
- Architectural style: Traditional
- Property subtype: Single Family Residence
Materials
- Cement Siding
- Foundation: Slab
- Roof: Asphalt
Condition
- New construction: No
- Year built: 2015
Utilities & green energy
- Sewer: Public Sewer
- Water: Public
- Utilities for property: Charleston Water Service, Dominion Energy
Community & HOA
Community
- Features: Park, Pool, Trash
- Subdivision: Carolina Bay
Location
- Region: Charleston
Financial & listing details
- Price per square foot: $255/sqft
- Tax assessed value: $698,100
- Annual tax amount: $2,539
- Date on market: 8/13/2026
- Listing terms: Cash,Conventional,VA Loan
Estimated market value
$735,100
$698,000 - $772,000
$4,309/mo
Price history
| Date | Event | Price |
|---|---|---|
| 8/13/2026 | Listed for sale | $750,000+75.2%$255/sqft |
Source:  CTMLS #26023063 Report a problem CTMLS #26023063 Report a problem | ||
| 4/27/2020 | Sold | $428,000+1.9%$146/sqft |
Source: CTMLS #20003203 Report a problem | ||
| 2/21/2020 | Pending sale | $420,000$143/sqft |
Source: AgentOwned Premiere Group #20003203 Report a problem | ||
| 2/4/2020 | Listed for sale | $420,000+5%$143/sqft |
Source: AgentOwned Premiere Group #20003203 Report a problem | ||
| 7/27/2018 | Listing removed | $2,600$1/sqft |
Source: U R Home Property Management Report a problem | ||
| 7/3/2018 | Price change | $2,600-13.3%$1/sqft |
Source: Owner Report a problem | ||
| 6/15/2018 | Listed for rent | $3,000$1/sqft |
Source: LeasingAndManagement.com dba RentCharleston.com #18016929 Report a problem | ||
| 6/13/2018 | Listing removed | $399,950$136/sqft |
Source: CENTURY 21 Expert Advisors #18013000 Report a problem | ||
| 6/7/2018 | Listed for sale | $399,950$136/sqft |
Source: CENTURY 21 Expert Advisors #18013000 Report a problem | ||
| 6/3/2018 | Pending sale | $399,950$136/sqft |
Source: CENTURY 21 Expert Advisors #18013000 Report a problem | ||
| 5/24/2018 | Price change | $399,950-1.2%$136/sqft |
Source: CENTURY 21 Expert Advisors #18013000 Report a problem | ||
| 5/16/2018 | Price change | $405,000-2.4%$138/sqft |
Source: CENTURY 21 Expert Advisors #18013000 Report a problem | ||
| 5/8/2018 | Price change | $414,900-2.4%$141/sqft |
Source: CENTURY 21 Expert Advisors #18013000 Report a problem | ||
| 4/30/2018 | Price change | $425,000-3.4%$145/sqft |
Source: RE/MAX Alliance #18009974 Report a problem | ||
| 4/11/2018 | Listed for sale | $440,000+11.1%$150/sqft |
Source: RE/MAX Alliance #18009974 Report a problem | ||
| 9/18/2015 | Sold | $395,915$135/sqft |
Source: CTMLS #15017799 Report a problem | ||
Public tax history
| Year | Property taxes | Tax assessment |
|---|---|---|
| 2025 | $2,539 +12.2% | $19,690 +15% |
| 2024 | $2,263 +3.7% | $17,120 |
| 2023 | $2,181 +3.6% | $17,120 |
| 2022 | $2,105 -4.7% | $17,120 |
| 2021 | $2,207 +2.9% | $17,120 +7% |
| 2020 | $2,145 -11.6% | $16,000 -32.6% |
| 2019 | $2,428 | $23,750 +49.9% |
| 2017 | $2,428 +16.4% | $15,840 -33.3% |
| 2016 | $2,086 -65.5% | $23,750 |
| 2015 | $6,053 | -- |
Find assessor info on the county website
Monthly payment
Est. payment
Payment breakdown
Explore the cost of this home by adjusting the details. Changes won't be saved.Climate risks
Neighborhood: 29414
Nearby schools
GreatSchools rating
- 8/10Oakland Elementary SchoolGrades: PK-5Distance: 2.3 mi
- 4/10C. E. Williams Middle School For Creative & ScientGrades: 6-8Distance: 0.7 mi
- 7/10West Ashley High SchoolGrades: 9-12Distance: 0.8 mi
Schools provided by the listing agent
- Elementary: Oakland
- Middle: C E Williams
- High: West Ashley
Source: CTMLS. This data may not be complete. We recommend contacting the local school district to confirm school assignments for this home.
- $638,8003 bd2 ba2.3k sqft2865 Rutherford Way, Charleston, SC 29414Off Market
- $726,9004 bd3 ba2.9k sqft2873 Rutherford Way, Charleston, SC 29414Off Market
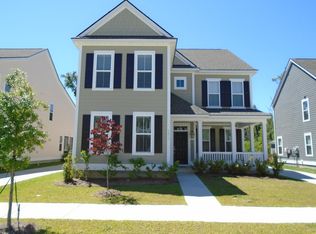
- $646,1004 bd3 ba2.5k sqft2877 Rutherford Way, Charleston, SC 29414Off Market
- $797,8004 bd3 ba3.2k sqft2861 Rutherford Way, Charleston, SC 29414Off Market
- $612,0004 bd3 ba2.4k sqft2881 Rutherford Way, Charleston, SC 29414Sold
- $655,3004 bd4 ba2.5k sqft2868 Rutherford Way, Charleston, SC 29414Off Market
- $678,1004 bd3 ba2.8k sqft2872 Rutherford Way, Charleston, SC 29414Off Market
- $619,8003 bd2 ba2.1k sqft2864 Rutherford Way, Charleston, SC 29414Off Market
A local agent can set up tours, give advice and negotiate with sellers.
A local lender can help you make sure your offer is ready when you are.
Similar homes
- $685,0005 bd4 ba2.9k sqft212 Gazania Way, Charleston, SC 29414For Sale
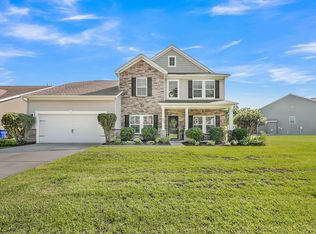
 MLS ID #26023065, Brent Boatwright. CTMLS
 - $725,0004 bd4 ba3.6k sqft2041 Old Fort Ave, Charleston, SC 29414For Sale
 MLS ID #26023165, Joe Porter. CTMLS
 - $699,0004 bd3 ba2.6k sqft2862 Rutherford Way, Charleston, SC 29414For Sale
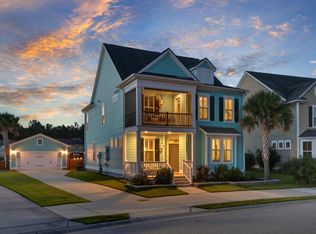 MLS ID #26022291, Dan Garrison. CTMLS
 - $799,0004 bd3 ba2.5k sqft1890 Gammon St, Charleston, SC 29414For Sale
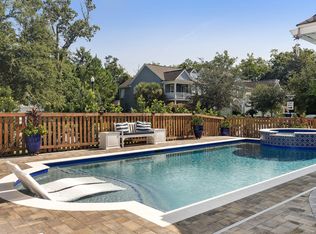 MLS ID #26022568, Rachel Urso. CTMLS
 - $579,5004 bd3 ba2.3k sqft2171 Gammon St, Charleston, SC 29414For SaleMLS ID #26023256, Karen Rapchick. CTMLS
- $725,0005 bd4 ba3.4k sqft1557 Nautical Chart Dr, Charleston, SC 29414For SaleMLS ID #26022653, Shawn Smith. CTMLS
- $689,0004 bd4 ba2.9k sqft1949 Gammon St, Charleston, SC 29414For SaleMLS ID #26020571, Mark Barnes. CTMLS
- $699,0005 bd4 ba2.7k sqft1957 Gammon St, Charleston, SC 29414For SaleMLS ID #26008553, Michele Costanzo. CTMLS
- $734,0003 bd3 ba2.3k sqft1822 Grovehurst Dr, Charleston, SC 29414For SaleMLS ID #26020403, Gia Lee. CTMLS
- $899,9005 bd4 ba2.9k sqft2805 Merriams Dr, Charleston, SC 29414For SaleMLS ID #26020765, Jesse Rone. CTMLS
- $679,9004 bd4 ba2.8k sqft217 Gazania Way, Charleston, SC 29414For SaleMLS ID #26022525, Kelly Esquibel. CTMLS
- $669,0004 bd4 ba2.5k sqft3021 Sage Way, Charleston, SC 29414For SaleMLS ID #26016014, Mike Royal. CTMLS
- $790,0004 bd4 ba2.7k sqft2260 Forest Lakes Blvd, Charleston, SC 29414For SaleMLS ID #26016709, Jackie Moore. CTMLS
- $569,9004 bd3 ba2k sqft1858 Oleander Ct, Charleston, SC 29414For SaleMLS ID #26023039, Anna Harland Stalnaker. CTMLS
- $699,0004 bd3 ba2.4k sqft1023 Bidwell Cir, Charleston, SC 29414For SaleMLS ID #26013817, Michael Fox. CTMLS
- $659,0005 bd5 ba2.7k sqft2619 Rutherford Way, Charleston, SC 29414For SaleMLS ID #26011734, Buck Rogers. CTMLS
- $655,0004 bd4 ba2.6k sqft2958 Duren Ct, Charleston, SC 29414For SaleMLS ID #26021985, Amy Weedo. CTMLS
- $645,0004 bd3 ba2.1k sqft2267 Pristine View Rd, Charleston, SC 29414For SaleMLS ID #26022293, Amy Henderson. CTMLS
- $525,0004 bd2 ba1.7k sqft2001 Wadsbury Ln, Charleston, SC 29414For SaleMLS ID #26022774, Codey Armstrong. CTMLS
- $584,9004 bd3 ba2.4k sqft1722 Waterbrook Dr, Charleston, SC 29414For SaleMLS ID #26019525, Jeff Heavner. CTMLS
