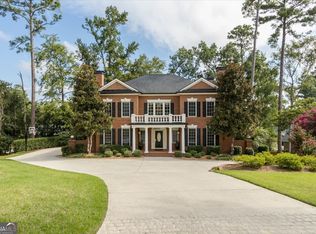
Welcome to this beautifully maintained home located in the gated community of The Preserve at Stevens Creek--one of Columbia County's most desirable neighborhoods in Martinez. Freshly refinsihed hardwood floors! A grand two-story foyer sets the tone upon entry, leading into main living areas finished with rich oak hardwood floors. The formal dining room flows seamlessly into the impressive great room, where vaulted ceilings and a gas log fireplace create a warm yet open gathering space. The kitchen is designed for both everyday living and entertaining, featuring granite countertops, a gas cooktop and island with bar stool seating. Just off the kitchen, a cozy keeping room with a second fireplace offers flexibility as an additional living area or casual dining space. The main-level owner's suite provides a private retreat, complete with a spacious bedroom and a beautifully updated ensuite bath featuring a remodeled shower and soaking tub. A dedicated study with a coffered ceiling--connected to the owner's suite--offers the ideal work-from-home setup or private sitting room. Upstairs, you'll find two spacious bedrooms, including one with its own attached bath, as well as a versatile media room or fourth bedroom. The media equipment remains, making this a true turnkey space for movie nights or entertaining. Functionality continues with a private laundry room off the kitchen, complete with a utility sink. Outdoor living is equally inviting, with a covered patio overlooking a mature, landscaped, fenced backyard, along with a lower patio area perfect for grilling and gatherings. Additional highlights include plantation shutters throughout the main living areas, stamped concrete surfaces, and numerous recent updates for peace of mind--roof replaced in 2025, upper-level HVAC replaced in 2025, and an updated sprinkler system controller. Zoned for Stevens Creek Elementary, Stallings Island Middle, and Lakeside High School, this home offers both location and lifestyle within a secure, amenity-rich setting. A move-in ready opportunity in close in Columbia County.
For sale
$569,900
404 Preserve Trail, Martinez, GA 30907
4beds
3,450sqft
:
Get pre-qualified$3,606/mo
Single Family Residence
Built in 2006
9,583 Square Feet Lot
$560,500 Zestimate®
$165/sqft
$72/mo HOA
What's special
- 86 days |
- 205 |
- 6 |
Zillow last checked:
Listing updated:
Listed by:
The Stone Team 706-831-3301,
Meybohm Real Estate - Wheeler
Source: Hive MLS,MLS#: 100595944 Originating MLS: REALTORS® of Greater Augusta
Originating MLS: REALTORS® of Greater AugustaFacts & features
Interior
Bedrooms & bathrooms
- Bedrooms: 4
- Bathrooms: 4
- Full bathrooms: 3
- 1/2 bathrooms: 1
Rooms
- Room types: Office, Breakfast Room, Family Room, Dining Room, Bedroom 4, Bedroom 3, Bedroom 2, Master Bedroom
Primary bedroom
- Level: Main
- Dimensions: 13 x 17
Bedroom 2
- Level: Upper
- Dimensions: 12 x 17
Bedroom 3
- Level: Upper
- Dimensions: 12 x 17
Bedroom 4
- Level: Upper
- Dimensions: 16 x 12
Breakfast room
- Level: Main
- Dimensions: 12 x 14
Dining room
- Level: Main
- Dimensions: 12 x 15
Family room
- Level: Main
- Dimensions: 14 x 15
Kitchen
- Level: Main
- Dimensions: 14 x 23
Office
- Description: Cmptr/Offc
- Level: Main
- Dimensions: 16 x 16
Heating
- Fireplace(s), Heat Pump, Natural Gas
Cooling
- Central Air, Ceiling Fan(s), Multi Units
Appliances
- Included: Built-In Microwave, Built-In Gas Oven, Built-In Electric Oven, Range, Disposal, Dishwasher
- Laundry: Dryer Hookup, Washer Hookup
Features
- Walk-in Closet(s), Entrance Foyer, Kitchen Island, Pantry, Blinds/Shades, Eat-in Kitchen, Walk-In Closet(s)
- Flooring: Carpet, Ceramic Tile, Hardwood
- Basement: None
- Attic: Floored,Storage
Interior area
- Total structure area: 3,450
- Total interior livable area: 3,450 sqft
Property
Parking
- Total spaces: 2
- Parking features: Attached, Concrete, Garage
- Attached garage spaces: 2
Features
- Levels: Two
- Patio & porch: Covered, Patio, Porch, Rear Porch
- Fencing: Privacy
- Has view: Yes
- View description: None
- Frontage type: See Remarks
Lot
- Size: 9,583 Square Feet
- Dimensions: 77 x 115
- Features: Cul-De-Sac, Landscaped, Sprinklers in Front, Sprinklers in Rear
Details
- Parcel number: 083a024
- Zoning: R1
- Special conditions: Standard
Construction
Type & style
- Home type: SingleFamily
- Property subtype: Single Family Residence
Materials
- See Remarks, Brick, Stucco
- Foundation: Crawl Space
- Roof: Composition
Condition
- New construction: No
- Year built: 2006
Utilities & green energy
- Sewer: Public Sewer
- Water: Public
- Utilities for property: See Remarks
Community & HOA
Community
- Security: Security System, Smoke Detector(s), Security System Leased
- Subdivision: The Preserve @ Stevens Creek
HOA
- Has HOA: Yes
- Amenities included: Gated, Playground, Street Lights, Tennis Court(s)
- HOA fee: $864 annually
- HOA name: The Preserve at Stevens Creek
- HOA phone: 706-922-8071
Location
- Region: Martinez
Financial & listing details
- Price per square foot: $165/sqft
- Tax assessed value: $620,294
- Annual tax amount: $5,974
- Date on market: 8/13/2026
- Cumulative days on market: 86 days
- Listing agreement: Exclusive Right To Sell
- Listing terms: Cash,Conventional,FHA,VA Loan
- Road surface type: Paved
Estimated market value
$560,500
$532,000 - $589,000
$2,337/mo
Price history
| Date | Event | Price |
|---|---|---|
| 8/13/2026 | Listed for sale | $569,900$165/sqft |
Source:  Hive MLS #100595944 Report a problem Hive MLS #100595944 Report a problem | ||
| 7/5/2026 | Listing removed | $569,900$165/sqft |
Source: Hive MLS #98256145 Report a problem | ||
| 5/11/2026 | Listed for sale | $569,900$165/sqft |
Source: Hive MLS #98256145 Report a problem | ||
| 5/11/2026 | Listing removed | $569,900$165/sqft |
Source: Hive MLS #554428 Report a problem | ||
| 4/14/2026 | Listed for sale | $569,900+15.1%$165/sqft |
Source: Hive MLS #554428 Report a problem | ||
| 4/30/2021 | Sold | $495,000$143/sqft |
Source: Hive MLS #98041059 Report a problem | ||
| 3/9/2021 | Pending sale | $495,000$143/sqft |
Source:  REALTORS® of Greater Augusta #466721 Report a problem REALTORS® of Greater Augusta #466721 Report a problem | ||
| 3/5/2021 | Listed for sale | $495,000+13.8%$143/sqft |
Source: REALTORS® of Greater Augusta #466721 Report a problem | ||
| 2/21/2021 | Listing removed | -- |
Source: Owner Report a problem | ||
| 9/24/2020 | Listing removed | $2,999$1/sqft |
Source: Owner Report a problem | ||
| 8/25/2020 | Listed for rent | $2,999$1/sqft |
Source: Owner Report a problem | ||
| 7/11/2020 | Listing removed | $2,999$1/sqft |
Source: Owner Report a problem | ||
| 5/11/2020 | Listed for rent | $2,999$1/sqft |
Source: Owner Report a problem | ||
| 4/28/2017 | Sold | $434,900$126/sqft |
Source: Hive MLS #98065166 Report a problem | ||
| 7/8/2016 | Price change | $434,900-3.3%$126/sqft |
Source: Keller Williams - Augusta #407525 Report a problem | ||
| 6/7/2016 | Listed for sale | $449,900+28.6%$130/sqft |
Source: KELLER WILLIAMS REALTY #400906 Report a problem | ||
| 11/1/2011 | Sold | $349,900$101/sqft |
Source: Public Record Report a problem | ||
Public tax history
| Year | Property taxes | Tax assessment |
|---|---|---|
| 2025 | $5,974 +5.1% | $620,294 +10.2% |
| 2024 | $5,685 +12.9% | $563,101 +15.2% |
| 2023 | $5,033 +0.8% | $488,673 +2.9% |
| 2022 | $4,993 +10.6% | $474,944 +15.9% |
| 2021 | $4,513 -9.7% | $409,754 +127.4% |
| 2020 | $5,000 +11.8% | $180,190 +12.1% |
| 2019 | $4,474 +0.2% | $160,704 +0.2% |
| 2018 | $4,467 +3.4% | $160,459 +3.7% |
| 2017 | $4,321 -1.4% | $154,666 +2.1% |
| 2016 | $4,381 +5.8% | $151,529 +2.7% |
| 2015 | $4,142 +2.8% | $147,480 +1.5% |
| 2014 | $4,029 +8.9% | $145,240 +3.8% |
| 2012 | $3,699 -23.4% | $139,960 -21.8% |
| 2011 | $4,828 -1.1% | $178,984 -2% |
| 2010 | $4,883 -12.1% | $182,688 -11.3% |
| 2009 | $5,554 -6.7% | $205,894 -6.7% |
| 2008 | $5,953 -1% | $220,678 -1% |
| 2007 | $6,016 +487.1% | $222,989 +483.4% |
| 2006 | $1,025 | $38,220 |
Find assessor info on the county website
Monthly payment
Est. payment
Payment breakdown
Explore the cost of this home by adjusting the details. Changes won't be saved.Climate risks
Neighborhood: 30907
Nearby schools
GreatSchools rating
- 8/10Stevens Creek Elementary SchoolGrades: PK-5Distance: 2.2 mi
- 7/10Stallings Island Middle SchoolGrades: 6-8Distance: 2.7 mi
- 8/10Lakeside High SchoolGrades: 9-12Distance: 2.8 mi
Schools provided by the listing agent
- Elementary: Stevens Creek
- Middle: Stallings Island
- High: Lakeside
Source: Hive MLS. This data may not be complete. We recommend contacting the local school district to confirm school assignments for this home.
- $710,0005 bd6 ba4.4k sqft402 Preserve Trl, Augusta, GA 30907Sold
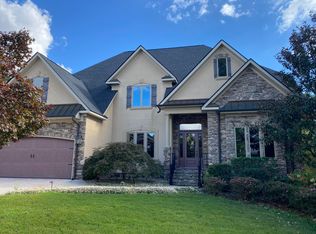
- $612,6005 bd4 ba3.5k sqft406 Preserve Trl, Martinez, GA 30907Off Market
- $---- bd-- ba-- sqft406 Preserve Trl, Augusta, GA 30907Off Market
- $559,8004 bd3 ba3.4k sqft296 Habersham Rd, Martinez, GA 30907Off Market
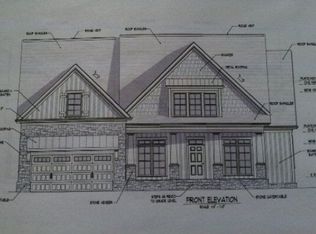
- $519,7006 bd3 ba3.2k sqft408 Preserve Trl, Martinez, GA 30907Off Market
- $450,0005 bd4 ba3.5k sqft403 Preserve Trl, Martinez, GA 30907Sold
- $510,1005 bd3 ba3.3k sqft400 Preserve Trl, Martinez, GA 30907Off Market
- $554,0004 bd5 ba2.9k sqft407 Preserve Trl, Martinez, GA 30907Off Market
A local agent can set up tours, give advice and negotiate with sellers.
A local lender can help you make sure your offer is ready when you are.
Similar homes
- $495,0004 bd3 ba3.3k sqft2047 Pheasant Creek Dr, Martinez, GA 30907For Sale
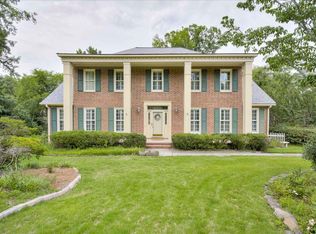 MLS ID #223941, Joan J. McCraw, Augusta Real Estate Now, LLC. Aiken MLS
 - $559,9004 bd3 ba2.6k sqft3413 Kerry Place, Augusta, GA 30909For Sale

 MLS ID #100596497, The Stone Team, Meybohm Real Estate - Wheeler. Hive MLS
 - $645,0004 bd4 ba4.1k sqft3685 Bay Point, Martinez, GA 30907For Sale
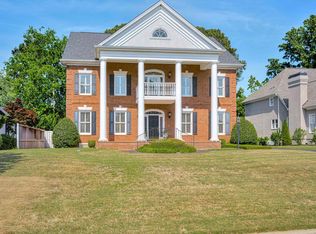 MLS ID #98256369, Nanda de Laurentys, Blanchard & Calhoun - Evans. Hive MLS
 - $665,0004 bd4 ba3.5k sqft3750 Roscommon S, Martinez, GA 30907Active
 MLS ID #10718852, Tonya Armstrong, Meybohm LLC. GAMLS
 - $700,0004 bd4 ba2.7k sqft908 Big Oak Circle, Martinez, GA 30907For SaleMLS ID #100577574, Sherri Melton, Keller Williams Realty Augusta Partners. Hive MLS
- $435,0004 bd3 ba2.6k sqft304 Cimarron Place, Martinez, GA 30907For SaleMLS ID #100591796, Janine Dube, Blanchard & Calhoun - WA. Hive MLS
- $574,9004 bd3 ba3.5k sqft602 Branett Way, Evans, GA 30809For SaleMLS ID #100593605, Philip Jones, Re/max True Advantage. Hive MLS
- $525,0004 bd3 ba3.2k sqft605 Whitewood Way, North Augusta, SC 29860For SaleMLS ID #224648, Shannon D Rollings, Shannon Rollings Real Estate. Aiken MLS
- $549,9004 bd4 ba3.3k sqft298 Savannah Way, North Augusta, SC 29860For SaleMLS ID #224841, William Seamon, Real Broker LLC. Aiken MLS
- $625,0004 bd3 ba2.7k sqft1033 Cooper Place Dr, North Augusta, SC 29860For SaleMLS ID #224933, Shannon D Rollings, Shannon Rollings Real Estate. Aiken MLS
- $625,0004 bd3 ba3.2k sqft706 William Avenue, Appling, GA 30802For SaleMLS ID #100595946, The Stone Team, Meybohm Real Estate - Wheeler. Hive MLS
- $405,0004 bd3 ba2.8k sqft219 Old Mill Road, Martinez, GA 30907For SaleMLS ID #100585232, Carsha Holley, Pearl Street Realty, LLC. Hive MLS
- $550,0004 bd2 ba2.4k sqft419 Murrah Rd, North Augusta, SC 29860For SaleMLS ID #221206, William Seamon, Real Broker LLC. Aiken MLS
- $574,9004 bd3 ba2.9k sqft931 Forest Drive, Harlem, GA 30814For SaleMLS ID #100587602, Shane Yeager, Keller Williams Realty Augusta Partners. Hive MLS
- $599,9996 bd5 ba4.1k sqft781 Sparkleberry Road, Evans, GA 30809For SaleMLS ID #100578465, Michael Todd Luckey, RE/MAX Reinvented. Hive MLS
- $650,0003 bd4 ba3.3k sqft2226 Huntington Road, Augusta, GA 30904For SaleMLS ID #100592443, Elaine Weston Hixon, Blanchard & Calhoun - WA. Hive MLS
- $565,0005 bd5 ba4.8k sqft416 Arden Way, Evans, GA 30809For SaleMLS ID #100589046, Beth Carney, Meybohm Real Estate - Evans. Hive MLS
- $469,0004 bd3 ba3k sqft843 Park Chase Drive, Evans, GA 30809For SaleMLS ID #100591534, Ashley Wilson, Meybohm Real Estate - Evans. Hive MLS
- $489,0005 bd3 ba3k sqft1343 Winter Street, Augusta, GA 30904For SaleMLS ID #100579552, Makayla McCowen, Keller Williams Realty Augusta Partners. Hive MLS
- $525,0004 bd4 ba2.9k sqft4098 Dewaal Street, Evans, GA 30809For SaleMLS ID #100591513, Jena Lynn Puckett, Meybohm Real Estate - Evans. Hive MLS
