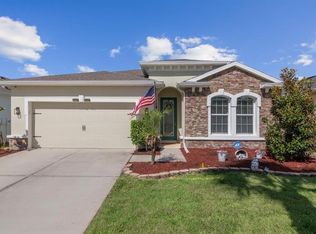
Short Sale. Opportunity! Discover this stunning pond-view home in the desirable Ballentrae community! Offering 4 bedrooms, 2.5 bathrooms, and 2,974 square feet of contemporary living space, this beautifully designed two-story home. Step inside to a bright, open-concept layout featuring a spacious kitchen and family room, perfect for everyday living and entertaining. The chef-inspired kitchen boasts stainless steel appliances, custom cabinetry, a large center island, pantry, and breakfast bar. Upstairs, you’ll find four generously sized bedrooms and a versatile loft that can serve as a media room, playroom, home office, or additional living space. Enjoy the beauty of Florida living from your patio, where peaceful pond views create a relaxing outdoor retreat. Residents of Ballentrae enjoy fantastic community amenities, including a neighborhood pool, playground, and scenic walking trails winding through tranquil wetland conservation areas. Conveniently located near I-75, this home offers easy access to Tampa Bay’s beautiful beaches, parks, shopping, dining, and entertainment.
For sale
$410,000
12317 BALLENTRAE FOREST DRIVE, RIVERVIEW, FL 33579
4beds
2,974sqft
Single Family Residence
Built in 2016
5,500 Square Feet Lot
$-- Zestimate®
$138/sqft
$11/mo HOA
What's special
Large center islandVersatile loftBreakfast barFour generously sized bedroomsFamily roomBright open-concept layoutCustom cabinetry
- 9 hours
- 134
- 6
Zillow last checked:
Listing updated:
Listed by:
Tina Newby 727-835-6801,
PREMIER SOTHEBYS INTL REALTY 813-217-5288
Source: Stellar MLS,MLS#: TB8559428 Originating MLS: Suncoast Tampa
Facts & features
Interior
Bedrooms & bathrooms
- Bedrooms: 4
- Bathrooms: 3
- Full bathrooms: 2
- 1/2 bathrooms: 1
Rooms
- Room types: Dining Room, Utility Room, Storage Rooms
Primary bedroom
- Features: Walk-In Closet(s)
- Level: Second
- Area: 224 Square Feet
- Dimensions: 14x16
Bedroom 2
- Features: Built-in Closet
- Level: Second
- Area: 165 Square Feet
- Dimensions: 11x15
Bedroom 3
- Features: Built-in Closet
- Level: Second
- Area: 132 Square Feet
- Dimensions: 12x11
Bedroom 4
- Features: Built-in Closet
- Level: Second
- Area: 156 Square Feet
- Dimensions: 12x13
Dining room
- Level: First
- Area: 168 Square Feet
- Dimensions: 12x14
Kitchen
- Level: First
- Area: 168 Square Feet
- Dimensions: 14x12
Living room
- Level: First
- Area: 304 Square Feet
- Dimensions: 19x16
Loft
- Level: Second
- Area: 304 Square Feet
- Dimensions: 19x16
Heating
- Central
Cooling
- Central Air
Appliances
- Included: Oven, Dishwasher, Dryer, Exhaust Fan, Range, Refrigerator
- Laundry: Electric Dryer Hookup, Laundry Room, Washer Hookup
Features
- In Wall Pest System, Pest Guard System
- Flooring: Carpet
- Has fireplace: No
Interior area
- Total structure area: 2,974
- Total interior livable area: 2,974 sqft
Video & virtual tour
Property
Parking
- Parking features: Oversized
- Has attached garage: Yes
Accessibility
- Accessibility features: Accessible Approach with Ramp
Features
- Levels: Two
- Stories: 2
- Patio & porch: Front Porch, Patio
- Exterior features: Sprinkler Metered
- Has view: Yes
- View description: Trees/Woods, Water, Pond
- Has water view: Yes
- Water view: Water,Pond
- Waterfront features: Pond Access
Lot
- Size: 5,500 Square Feet
Details
- Parcel number: U0331209ZZ00000500015.0
- Zoning: PD
- Special conditions: Short Sale
Construction
Type & style
- Home type: SingleFamily
- Property subtype: Single Family Residence
Materials
- Block
- Foundation: Slab
- Roof: Shingle
Condition
- Completed
- New construction: No
- Year built: 2016
Utilities & green energy
- Sewer: Public Sewer
- Water: Public
- Utilities for property: Cable Available, Electricity Available, Electricity Connected, Phone Available, Sewer Connected, Street Lights, Underground Utilities, Water Available, Water Connected
Community & HOA
Community
- Features: Clubhouse, Dog Park, Playground, Pool
- Security: Security System Leased
- Pet fee: $0 monthly
- Subdivision: BALLENTRAE SUB PH 1
HOA
- Has HOA: Yes
- Amenities included: Pool, Recreation Facilities
- HOA fee: $11 monthly
- HOA name: Wise Property Management
Location
- Region: Riverview
Financial & listing details
- Price per square foot: $138/sqft
- Tax assessed value: $386,425
- Annual tax amount: $3,374
- Date on market: 10/26/2026
- Ownership: Fee Simple
- Total actual rent: 0
- Electric utility on property: Yes
- Road surface type: Paved
Estimated market value
Not available
Estimated sales range
Not available
Not available
Price history
| Date | Event | Price |
|---|---|---|
| 10/26/2026 | Listed for sale | $410,000+44.3%$138/sqft |
Source:  Stellar MLS #TB8559428 Report a problem | ||
| 4/5/2016 | Sold | $284,200$96/sqft |
Source: Public Record Report a problem | ||
Public tax history
| Year | Property taxes | Tax assessment |
|---|---|---|
| 2025 | $3,374 +1% | $274,509 +2.9% |
| 2024 | $3,341 +13.4% | $266,773 +3% |
| 2023 | $2,947 +3.1% | $259,003 +3% |
| 2022 | $2,857 +0.2% | $251,459 +3% |
| 2021 | $2,852 +2.3% | $244,135 +1.4% |
| 2020 | $2,789 +2.4% | $240,764 +2.3% |
| 2019 | $2,723 | $235,351 +1.9% |
| 2018 | $2,723 +1.5% | $230,963 -0.6% |
| 2017 | $2,684 +6.3% | $232,296 +590.1% |
| 2016 | $2,524 -24.6% | $33,660 +255.8% |
| 2015 | $3,349 | $9,460 |
Find assessor info on the county website
Monthly payment
Est. payment
Payment breakdown
Explore the cost of this home by adjusting the details. Changes won't be saved.Climate risks
Neighborhood: Ballentrae Hillsborough
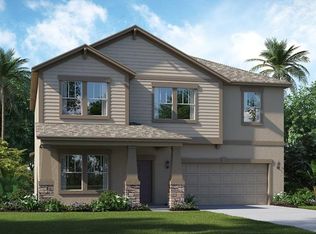
- $466,7004 bd3 ba2.9k sqft12319 Ballentrae Forest Dr, Riverview, FL 33579Off Market
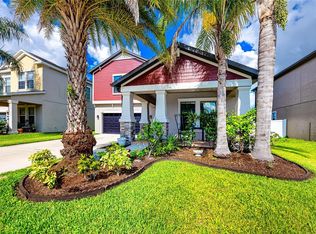
- $435,0005 bd3 ba3.6k sqft12315 Ballentrae Forest Dr, Riverview, FL 33579Sold
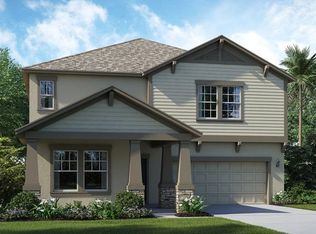
- $444,6005 bd3 ba3.2k sqft12321 Ballentrae Forest Dr, Riverview, FL 33579Off Market
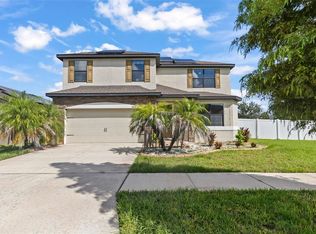
- $480,0004 bd3 ba2.9k sqft12313 Ballentrae Forest Dr, Riverview, FL 33579For Sale By Owner

Similar homes
- $399,9004 bd3 ba2.4k sqft11924 WINTERSET COVE DRIVE, RIVERVIEW, FL 33579For Sale
 MLS ID #TB8550326, Susan Cioffi, RE/MAX REALTY UNLIMITED. Stellar MLS
- $410,0004 bd3 ba2.1k sqft11609 GOLD DUST COURT, RIVERVIEW, FL 33579For Sale
 MLS ID #TB8554438, Lara Champ Mays LLC, REAL BROKER, LLC. Stellar MLS
- $345,0004 bd2 ba1.5k sqft11708 Brenford Crest Dr, Riverview, FL 33579For Sale By Owner

- $370,0003 bd2 ba2k sqft11143 SPRING POINT CIRCLE, RIVERVIEW, FL 33579For Sale
 MLS ID #TB8558996, Karen Brown, COLDWELL BANKER REALTY. Stellar MLS
- $366,9993 bd2 ba1.9k sqft13175 GREEN VIOLET DRIVE, RIVERVIEW, FL 33579For SaleMLS ID #W7890635, Joseph DiPaula, RE/MAX CHAMPIONS. Stellar MLS
- $419,9004 bd3 ba2.4k sqft12273 BLUE PACIFIC DRIVE, RIVERVIEW, FL 33579For SaleMLS ID #TB8479469, Ryan Fernandez, ELEVATED REALTY. Stellar MLS
- $450,0004 bd3 ba2.7k sqft12226 FAIRLAWN DRIVE, RIVERVIEW, FL 33579For SaleMLS ID #TB8541082, Wanda Foster, FITZ REAL ESTATE SERVICES. Stellar MLS
- $384,9004 bd2 ba1.8k sqft11805 DOWNY BIRCH DRIVE, RIVERVIEW, FL 33569For SaleMLS ID #TB8554653, Eliud Castro, INVESTOR CORNER REALTY LLC. Stellar MLS
- $449,9005 bd4 ba2.8k sqft11918 WINTERSET COVE DRIVE, RIVERVIEW, FL 33579For SaleMLS ID #TB8551036, John Herrera, SIGNATURE REALTY ASSOCIATES. Stellar MLS
- $399,9004 bd3 ba2.3k sqft11434 STONE PINE STREET, RIVERVIEW, FL 33569For SaleMLS ID #TB8544291, Rick Schulz, VREELAND REAL ESTATE LLC. Stellar MLS
- $359,9004 bd3 ba1.9k sqft12211 BALLENTRAE FOREST DRIVE, RIVERVIEW, FL 33579For SaleMLS ID #TB8534916, Tyler Janssen, INSPIRED REALTY, LLC. Stellar MLS
- $354,9004 bd3 ba2.5k sqft11755 WINTERSET COVE DRIVE, RIVERVIEW, FL 33579For SaleMLS ID #O6387121, Robert Salmons, ENTERA REALTY LLC. Stellar MLS
- $419,9004 bd3 ba2.6k sqft11813 STONEWOOD GATE DRIVE, RIVERVIEW, FL 33579For SaleMLS ID #TB8469841, John Keller, III, JACK KELLER INC. Stellar MLS
- $420,0004 bd3 ba2.9k sqft(Undisclosed Address), RIVERVIEW, FL 33569For SaleMLS ID #TB8558891, Gabriela Garrido Navarro Martins, REAL BROKER, LLC. Stellar MLS
- $350,0003 bd2 ba1.9k sqft13170 GREEN VIOLET DRIVE, RIVERVIEW, FL 33579For SaleMLS ID #TB8558244, Jason Garcia, EXIT ELITE REALTY. Stellar MLS
- $395,0005 bd3 ba2.5k sqft11722 WHITE WILLOW LANE, RIVERVIEW, FL 33569For SaleMLS ID #TB8534924, penghan Wang, PINEYWOODS REALTY LLC. Stellar MLS
- $375,0004 bd2 ba2.1k sqft12321 ADVENTURE DRIVE, RIVERVIEW, FL 33569For SaleMLS ID #TB8549262, Tony Baroni, KELLER WILLIAMS SUBURBAN TAMPA. Stellar MLS
- $469,9004 bd3 ba2.8k sqft12206 FAIRLAWN, RIVERVIEW, FL 33579For SaleMLS ID #TB8545243, Javi Lopez-Munoz, SMITH & ASSOCIATES REAL ESTATE. Stellar MLS
- $440,8004 bd3 ba2.3k sqft10761 BANFIELD DRIVE, RIVERVIEW, FL 33579For SaleMLS ID #TB8535162, Rea Vallieres, COLDWELL BANKER REALTY. Stellar MLS
