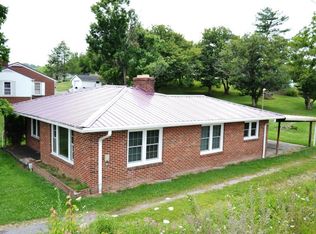
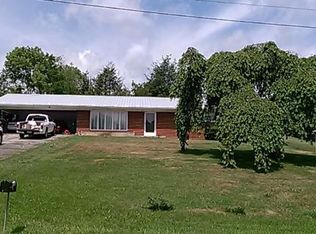
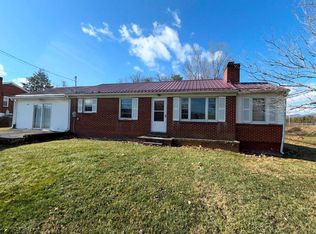
This charming brick home offers 3 bedrooms, 1 bath, and 1,096 square feet of comfortable living space, plus a full 1,096-square-foot basement that is partially finished and provides plenty of room for storage, hobbies, or future expansion. The main level features an inviting eat-in kitchen, a cozy fireplace, and a wood-burning stove for added warmth and character. Enjoy relaxing outdoors on the covered front porch or entertaining guests on the covered patio. Situated on just under half an acre, the property also includes a detached one-car garage. While the home could benefit from some repairs and updates, it is full of potential and presents a wonderful opportunity to make it your own. Whether you're a first-time homebuyer, a small family, or someone looking to downsize, this property offers an excellent location just minutes from the interstate and the town of Marion, providing both convenience and small-town charm. All info in this listing is provided as a courtesy, is not guaranteed and is subject to errors and omissions. Buyer / buyer's agent to verify all information herein. Use subject to deed restrictions and zoning. Both ground and aerial photos taken from the property showing views and scenery and may include views of adjacent parcels of land. Square footage is estimated.
For sale
$55,000
126 Adwolfe Rd, Marion, VA 24354
3beds
1,096sqft
Single Family Residence
Built in 1959
0.46 Acres Lot
$148,600 Zestimate®
$50/sqft
$-- HOA
What's special
Cozy fireplaceWood-burning stoveDetached one-car garageCovered patioCovered front porchInviting eat-in kitchen
- 5 days |
- 1,873 |
- 130 |
Zillow last checked:
Listing updated:
Listed by:
Connie S. Comer 276-971-0372,
Cedar Realty Group
Source: SWVAR,MLS#: 110804

Loading...
Facts & features
Interior
Bedrooms & bathrooms
- Bedrooms: 3
- Bathrooms: 1
- Full bathrooms: 1
- Main level bathrooms: 1
- Main level bedrooms: 3
Rooms
- Room types: Basement
Primary bedroom
- Level: Main
Bedroom 2
- Level: Main
Bedroom 3
- Level: Main
Bathroom
- Level: Main
Dining room
- Level: Main
Family room
- Level: Lower
Kitchen
- Level: Main
Living room
- Level: Main
Basement
- Area: 1096
Heating
- Central
Cooling
- Central Air
Appliances
- Included: Range, Refrigerator
Features
- Paneling
- Flooring: Carpet, Laminate, Wood
- Windows: Insulated Windows
- Basement: Unfinished
- Has fireplace: Yes
- Fireplace features: Brick
Interior area
- Total structure area: 2,192
- Total interior livable area: 1,096 sqft
- Finished area above ground: 1,096
- Finished area below ground: 1,096
Property
Parking
- Total spaces: 240
- Parking features: Detached, Driveway, Garage, Paved
- Garage spaces: 240
Features
- Stories: 1
- Patio & porch: Covered, Patio, Porch
- Exterior features: Mature Trees
- Fencing: None
- Water view: None
- Waterfront features: None
Lot
- Size: 0.46 Acres
- Features: Level, Rolling Slope
Details
- Parcel number: 56G158A
- Zoning: R
- Special conditions: In Foreclosure
Construction
Type & style
- Home type: SingleFamily
- Architectural style: Bungalow
- Property subtype: Single Family Residence
Materials
- Brick, Dry Wall
- Foundation: Block, Brick/Mortar
- Roof: Shingle
Condition
- Exterior Condition: Fair,Interior Condition: Average
- Year built: 1959
Utilities & green energy
- Sewer: Septic Tank
- Water: Public
- Utilities for property: Natural Gas Not Available
Community & HOA
HOA
- Has HOA: No
- Services included: None
Location
- Region: Marion
Financial & listing details
- Price per square foot: $50/sqft
- Tax assessed value: $105,900
- Annual tax amount: $783
- Date on market: 7/1/2026
- Road surface type: Paved
Estimated market value
$148,600
$116,000 - $178,000
$1,027/mo
Price history
| Date | Event | Price |
|---|---|---|
| 12/18/2025 | Sold | $76,225+90.6%$70/sqft |
Source: Public Record Report a problem | ||
| 5/3/2006 | Sold | $40,000$36/sqft |
Source: Public Record Report a problem | ||
Public tax history
| Year | Property taxes | Tax assessment |
|---|---|---|
| 2025 | $625 | $105,900 |
| 2024 | $625 +6.1% | $105,900 +33% |
| 2023 | $589 | $79,600 |
| 2022 | $589 | $79,600 |
| 2021 | $589 | $79,600 |
| 2020 | $589 +10.2% | $79,600 +10.2% |
| 2018 | $534 | $72,200 |
| 2017 | $534 | $72,200 |
| 2016 | $534 | $72,200 |
| 2015 | $534 -1.4% | -- |
| 2014 | $542 | -- |
| 2013 | $542 +7.2% | -- |
| 2011 | $505 +6.7% | -- |
| 2010 | $473 | -- |
Find assessor info on the county website
Monthly payment
Est. payment$--/mo
Payment breakdown
Explore the cost of this home by adjusting the details. Changes won't be saved.All calculations are estimates and provided by Zillow, Inc. for informational purposes only. Actual amounts may vary.
HOA fees may include property taxes on listings classified as Co-Ops. Contact the listing agent and/or owner for fee details.
Mortgage interest rates are dependent on a number of factors, including credit score, down payment, and repayment length. Interest rate data provided by Zillow Group Marketplace, Inc. as of 1/1/1970 from various mortgage lenders with which we have lead or other similar arrangements; the Estimated Payment is an average of those rates.
See how much you could borrow to make a competitive offer.
Climate risks
Neighborhood: 24354
Nearby schools
GreatSchools rating
- 3/10Oak Point ElementaryGrades: PK-5Distance: 1 mi
- 4/10Marion Middle SchoolGrades: 6-8Distance: 3.9 mi
- 7/10Marion Senior High SchoolGrades: 9-12Distance: 4.4 mi
Schools provided by the listing agent
- Elementary: Oak Point
- Middle: Marion
- High: Marion Senior
Source: SWVAR. This data may not be complete. We recommend contacting the local school district to confirm school assignments for this home.
A local agent can set up tours, give advice and negotiate with sellers.
- Virginia
- Smyth County
- Marion
- 24354
- 126 Adwolfe Rd