WELCOME TO 126 BAY RIDGE LOOP in Hot Springs, Arkansas. Escape to your own private backyard oasis featuring an in-ground pool, durable Trex decking and a relaxing screened-in porch, think 'entertaining' enjoying peaceful Arkansas evenings. Located in a established neighborhood near Lake Hamilton. The beautifully renovate kitchen is sure to impress with quartz countertops, custom Craftsman soft-close cabinetry, under cabinet lighting, illuminated upper display cabinets, a gas range, double ovens including an air fryer and a convenient pot filler. The thoughtfully designed floor plan includes a private mother-in-law suite with a spacious bedroom and walk-in shower, for guest or multigenerational living. The oversized laundry room provides abundant storage and workspace. RECENT improvements: new flooring, fresh paint, updated light fixtures, and a 2023 roof. More features include a cozy gas fireplace, hot water recirculation system, sprinkler system, workshop space in the garage, a a storage shed with keyless entry. Pool equipment will convey with the home. Conveniently located near Lake Hamilton, shopping, dining, and everything Hot Springs has to offer, this home combines beautif
Accepting back-up offers
Price cut: $10K (9/2)
$520,000
126 Bay Ridge Loop, Hot Springs, AR 71901
4beds
2,870sqft
Single Family Residence
Built in 1999
0.84 Acres Lot
$505,900 Zestimate®
$181/sqft
$-- HOA
What's special
Hot water recirculation systemCustom craftsman soft-close cabinetryConvenient pot fillerThoughtfully designed floor planCozy gas fireplaceQuartz countertopsSprinkler system
- 82 days
- 605
- 43
Zillow last checked:
Listing updated:
Listed by:
Karen S Hudspeth 870-344-0123,
McGraw Realtors - HS 501-881-3331
Source: CARMLS,MLS#: 26026981
Facts & features
Interior
Bedrooms & bathrooms
- Bedrooms: 4
- Bathrooms: 3
- Full bathrooms: 3
Rooms
- Room types: Den/Family Room
Dining room
- Features: Eat-in Kitchen, Kitchen/Dining Combo
Heating
- Natural Gas
Cooling
- Electric
Appliances
- Included: Free-Standing Range, Microwave, Gas Range, Dishwasher, Disposal, Gas Water Heater
- Laundry: Washer Hookup, Electric Dryer Hookup, Laundry Room
Features
- Walk-In Closet(s), Ceiling Fan(s), Walk-in Shower, Sheet Rock, 4 Bedrooms Same Level
- Flooring: Carpet, Tile, Luxury Vinyl
- Windows: Window Treatments
- Has fireplace: Yes
- Fireplace features: Gas Logs Present
Interior area
- Total structure area: 2,870
- Total interior livable area: 2,870 sqft
Property
Parking
- Total spaces: 2
- Parking features: Garage, Two Car
- Has garage: Yes
Features
- Levels: One
- Stories: 1
- Patio & porch: Patio, Deck, Screened
- Exterior features: Storage, Rain Gutters
- Has private pool: Yes
- Pool features: In Ground, Enclosed Pool
- Has spa: Yes
- Spa features: Whirlpool/Hot Tub/Spa
Lot
- Size: 0.84 Acres
- Features: Sloped, Subdivided, Lawn Sprinkler
Details
- Parcel number: 40003325008000
Construction
Type & style
- Home type: SingleFamily
- Architectural style: Traditional
- Property subtype: Single Family Residence
Materials
- Brick, Metal/Vinyl Siding
- Foundation: Crawl Space
- Roof: Shingle
Condition
- New construction: No
- Year built: 1999
Utilities & green energy
- Electric: Elec-Municipal (+Entergy)
- Gas: Gas-Natural
- Sewer: Public Sewer
- Water: Public
- Utilities for property: Natural Gas Connected
Community & HOA
Community
- Subdivision: BAY RIDGE ESTATES
HOA
- Has HOA: No
Location
- Region: Hot Springs
Financial & listing details
- Price per square foot: $181/sqft
- Tax assessed value: $419,000
- Annual tax amount: $3,212
- Date on market: 7/3/2026
- Listing terms: VA Loan,FHA,Conventional,Cash
- Road surface type: Paved
Estimated market value
$505,900
$481,000 - $531,000
$3,541/mo
Price history
| Date | Event | Price |
|---|---|---|
| 9/23/2026 | Contingent | $520,000$181/sqft |
Source:  HSDS #156240 Report a problem HSDS #156240 Report a problem | ||
| 9/2/2026 | Price change | $520,000-1.9%$181/sqft |
Source:  CARMLS #26026981 Report a problem CARMLS #26026981 Report a problem | ||
| 7/3/2026 | Listed for sale | $530,000-3.4%$185/sqft |
Source: HSDS #156240 Report a problem | ||
| 6/9/2026 | Listing removed | $548,500$191/sqft |
Source: eXp Realty #26006288 Report a problem | ||
| 4/14/2026 | Price change | $548,500-1.8%$191/sqft |
Source: CARMLS #26006288 Report a problem | ||
| 3/31/2026 | Price change | $558,500-0.9%$195/sqft |
Source: CARMLS #26006288 Report a problem | ||
| 2/18/2026 | Price change | $563,500-2%$196/sqft |
Source: CARMLS #26006288 Report a problem | ||
| 1/20/2026 | Listed for sale | $575,000$200/sqft |
Source: Owner Report a problem | ||
| 9/25/2025 | Listing removed | $575,000$200/sqft |
Source: CARMLS #25029312 Report a problem | ||
| 8/27/2025 | Price change | $575,000-6.4%$200/sqft |
Source: CARMLS #25029312 Report a problem | ||
| 8/16/2025 | Price change | $614,000-0.8%$214/sqft |
Source: CARMLS #25029312 Report a problem | ||
| 7/24/2025 | Listed for sale | $619,000-2.5%$216/sqft |
Source: CARMLS #25029312 Report a problem | ||
| 7/7/2025 | Listing removed | $634,900$221/sqft |
Source: HSDS #149959 Report a problem | ||
| 5/28/2025 | Price change | $634,900-0.8%$221/sqft |
Source: HSDS #149959 Report a problem | ||
| 3/7/2025 | Listed for sale | $639,900+42.2%$223/sqft |
Source: HSDS #149959 Report a problem | ||
| 6/10/2022 | Sold | $450,000+1.1%$157/sqft |
Source: CARMLS #22015382 Report a problem | ||
| 5/15/2022 | Contingent | $444,900$155/sqft |
Source: CARMLS #22015382 Report a problem | ||
| 5/11/2022 | Listed for sale | $444,900+38.2%$155/sqft |
Source: CARMLS #22015382 Report a problem | ||
| 6/9/2015 | Sold | $322,000+32.5%$112/sqft |
Source: Public Record Report a problem | ||
| 7/3/2000 | Sold | $243,000$85/sqft |
Source: Public Record Report a problem | ||
Public tax history
| Year | Property taxes | Tax assessment |
|---|---|---|
| 2025 | $3,163 -4.5% | $83,800 |
| 2024 | $3,313 -0.7% | $83,800 |
| 2023 | $3,338 +22.5% | $83,800 +21.4% |
| 2022 | $2,725 -3.3% | $69,052 +11% |
| 2021 | $2,819 | $62,220 |
| 2020 | $2,819 0% | $62,220 |
| 2019 | $2,819 +3.2% | $62,220 |
| 2018 | $2,731 +7.4% | $62,220 |
| 2017 | $2,543 +16.9% | $62,220 +18.1% |
| 2016 | $2,175 +19.2% | $52,670 |
| 2015 | $1,825 +0% | $52,670 |
| 2014 | $1,825 0% | $52,670 |
| 2013 | $1,825 | $52,670 |
| 2012 | $1,825 -2.9% | $52,670 -2.4% |
| 2011 | $1,879 +18.4% | $53,979 +9.5% |
| 2009 | $1,587 +5.8% | $49,285 +5% |
| 2008 | $1,499 +0.8% | $46,938 +4.5% |
| 2007 | $1,487 | $44,897 +4.8% |
| 2006 | -- | $42,856 +5% |
| 2005 | -- | $40,815 +9.5% |
| 2004 | -- | $37,265 +5% |
| 2003 | -- | $35,490 |
Find assessor info on the county website
Monthly payment
Est. payment
Payment breakdown
Explore the cost of this home by adjusting the details. Changes won't be saved.Climate risks
Neighborhood: 71901
- $680,2004 bd3 ba4.1k sqft124 Bay Ridge Loop, Hot Springs, AR 71901Off Market
- $15,750-- bd-- ba-- sqftBayshore Dr, Hot springs national park, AR 71901Off Market
- $544,2004 bd3 ba3.2k sqft122 Bay Ridge Loop, Hot Springs, AR 71901Off Market
- $635,2003 bd3 ba3.7k sqft107 Bay Ridge Loop, Hot Springs, AR 71901Off Market
Similar homes
- $514,9003 bd3 ba2.9k sqft320 Quail Creek Rd, Hot Springs, AR 71901For Sale

 MLS ID #26034025, Brandon L Bruning, LPT Realty. CARMLS
 - $479,9995 bd3 ba3k sqft108 Parkview St, Hot Springs, AR 71901For Sale
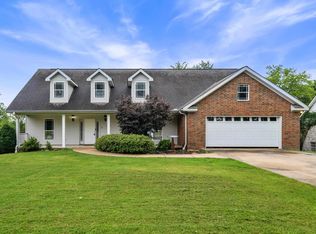 MLS ID #26025390, Dustin Turner, Exp Realty. CARMLS
 - $395,0004 bd3 ba2.3k sqft404 Peninsula Dr, Hot Springs, AR 71901For Sale
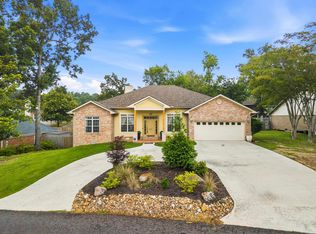 MLS ID #26026927, David M Hall, The Goff Group Real Estate Company. CARMLS
 - $475,0004 bd3 ba3.3k sqft210 Quail Creek Rd, Hot Springs, AR 71901For Sale
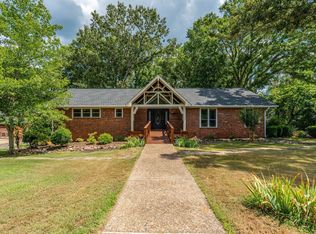 MLS ID #26027195, Kelly M O'Dwyer, CBRPM Hot Springs. CARMLS
 - $430,0004 bd3 ba2.3k sqft205 Bluebell Ct, Hot Springs, AR 71901For SaleMLS ID #26037475, Kyleigh Scott, White Stone Real Estate. CARMLS
- $429,9004 bd3 ba2.1k sqft118 Bluebell Ct, Hot Springs, AR 71901For SaleMLS ID #26037168, Lauren F Muller, The Goff Group Real Estate Company. CARMLS
- $439,0004 bd5 ba3.7k sqft101 Quail Creek Rd, Hot Springs, AR 71901For SaleMLS ID #26037028, Susan R Bariola, McGraw Realtors - HS. CARMLS
- $439,0004 bd3 ba2.5k sqft125 Coneflower Ct, Hot Springs, AR 71901For SaleMLS ID #26026474, Cara Long, Century 21 Parker & Scroggins Realty - Hot Springs. CARMLS
- $450,0004 bd3 ba2.5k sqft137 Enchanted Cv, Hot Springs, AR 71913For SaleMLS ID #26031826, Karen S Hudspeth, McGraw Realtors - HS. CARMLS
- $574,9004 bd4 ba3.3k sqft128 Valley Wood Trl, Hot Springs, AR 71913For SaleMLS ID #26031864, Karen S Hudspeth, McGraw Realtors - HS. CARMLS
- $509,5005 bd4 ba3.1k sqft127 Moriah Way, Hot Springs, AR 71913For SaleMLS ID #26024754, Kari L Clay, Mid South Realty. CARMLS
- $425,0003 bd3 ba2.7k sqft123 Saratoga St, Hot Springs, AR 71901For SaleMLS ID #26018421, Kent H Dover, CBRPM Hot Springs. CARMLS
- $430,0003 bd2 ba2.6k sqft207 Quail Ridge Dr, Hot Springs, AR 71901For SaleMLS ID #26024051, Kelly Denney, Century 21 Parker & Scroggins Realty - Hot Springs. CARMLS
- $660,0004 bd4 ba3.5k sqft149 Arlington Park Ter, Hot Springs, AR 71901For SaleMLS ID #26036653, Kyleigh Scott, White Stone Real Estate. CARMLS
- $615,0004 bd3 ba2.8k sqft301 Arlington Park Dr, Hot Springs, AR 71901For SaleMLS ID #25043347, Archie VanGorder, Hot Springs 1st Choice Realty. CARMLS
- $494,0004 bd3 ba2.1k sqft426 Willow Bend Cir, Hot Springs, AR 71913For SaleMLS ID #26030356, Shaunna L Schanlaber, Lake Hamilton Realty, Inc.. CARMLS
- $393,0003 bd3 ba1.9k sqft224 Longview Point, Hot Springs, AR 71913For SaleMLS ID #26035837, Brandon L Bruning, LPT Realty. CARMLS
- $625,0005 bd5 ba4.2k sqft4838 Malvern Rd, Hot Springs, AR 71901For SaleMLS ID #26023044, Jim R McAdams, CBRPM Hot Springs. CARMLS
- $340,0003 bd2 ba1.7k sqft205 Lakeside Rd, Hot Springs, AR 71901For SaleMLS ID #26038140, Scott W Fader, Joseph Walter Realty, LLC. CARMLS
