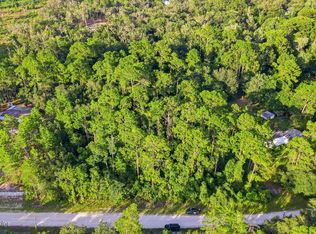
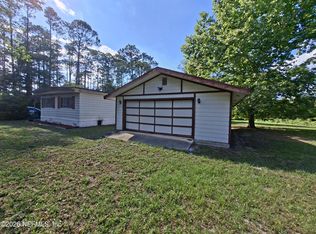
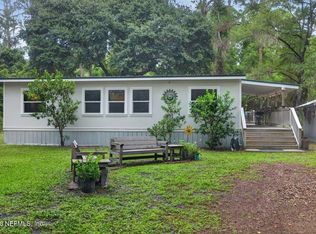
Along the road, tracks from bunnies, turkeys, cranes and deer mix with the worn tire tracks of the occasional passerby. On 2.41 acres, partially cleared and partially wooded, there's plenty of PRIVACY, beautiful mature trees and room for all your toys and outdoor activities. The big stuff is done: METAL ROOF, NEWER HVAC, NEW WINDOWS and NEW LAMINATE FLOORING. The rest has been meticulously maintained. Update to your taste or decorate in true vintage mid-century modern style. A large primary bedroom, 2nd bedroom, enclosed bonus room, and an enclosed sunroom give you plenty of space to enjoy the setting. TONS OF STORAGE, closets everywhere, including two large walk-in closets in the primary bedroom. Park under the attached double carport, or the additional double carport, or in the separate poured slab TWO-CAR GARAGE with automatic door opener, WORKSHOP and storage. A loop driveway makes coming and going easy. The LAUNDRY ROOM is reached by a covered, paved breezeway and has a utility sink and plenty of room for upright freezers & more storage. There's even fishing pole storage, with a public boat ramp 4 miles away for easy access to the St. Johns River and Lake George offering world class fishing and boating. Your Central Florida Retreat awaits - come have a look before someone else falls in love with it first.
Active
$220,000
126 BAYBERRY Road, Georgetown, FL 32139
2beds
1,452sqft
Manufactured Home
Built in 1980
2.41 Acres Lot
$-- Zestimate®
$152/sqft
$-- HOA
What's special
Attached double carportAdditional double carportMetal roofEnclosed sunroomEnclosed bonus roomBeautiful mature treesTons of storage
- 6 days
- 445
- 46
Likely to sell faster than
Zillow last checked:
Listing updated:
Listed by:
HOLLY ALFERY BEARD 352-820-6363,
EXP REALTY LLC 888-883-8509
Source: realMLS,MLS#: 2168311
Facts & features
Interior
Bedrooms & bathrooms
- Bedrooms: 2
- Bathrooms: 2
- Full bathrooms: 2
Primary bedroom
- Area: 165 Square Feet
- Dimensions: 15.00 x 11.00
Bedroom 2
- Area: 110 Square Feet
- Dimensions: 11.00 x 10.00
Bonus room
- Area: 228 Square Feet
- Dimensions: 19.00 x 12.00
Florida room
- Area: 160 Square Feet
- Dimensions: 16.00 x 10.00
Laundry
- Area: 110 Square Feet
- Dimensions: 11.00 x 10.00
Living room
- Area: 228 Square Feet
- Dimensions: 19.00 x 12.00
Heating
- Central
Cooling
- Central Air
Appliances
- Included: Dishwasher, Dryer, Electric Oven, Electric Range, Refrigerator, Water Softener Owned
- Laundry: In Carport, In Unit
Features
- Built-in Features, Ceiling Fan(s), Entrance Foyer, Kitchen Island, Pantry, Primary Bathroom - Shower No Tub, Walk-In Closet(s)
- Flooring: Carpet, Laminate, Vinyl
- Windows: Impact Windows
Interior area
- Total structure area: 2,308
- Total interior livable area: 1,452 sqft
Property
Parking
- Total spaces: 6
- Parking features: Attached, Attached Carport, Carport, Circular Driveway, Covered, Detached Carport, Garage, Garage Door Opener
- Attached garage spaces: 2
- Carport spaces: 4
- Covered spaces: 6
- Has uncovered spaces: Yes
Features
- Levels: One
- Stories: 1
- Patio & porch: Covered, Front Porch, Glass Enclosed, Screened, Side Porch
- Has view: Yes
- View description: Trees/Woods
Lot
- Size: 2.41 Acres
- Features: Cleared, Many Trees, Wooded
Details
- Additional structures: Workshop
- Parcel number: 311227722700110090
- Zoning description: Residential
Construction
Type & style
- Home type: MobileManufactured
- Architectural style: Cottage,Traditional
- Property subtype: Manufactured Home
Materials
- Vinyl Siding
- Roof: Metal
Condition
- New construction: No
- Year built: 1980
Utilities & green energy
- Sewer: Septic Tank
- Water: Well
- Utilities for property: Electricity Connected, Water Connected
Community & HOA
Community
- Subdivision: Plantation Pines Ii
HOA
- Has HOA: No
Location
- Region: Georgetown
Financial & listing details
- Price per square foot: $152/sqft
- Tax assessed value: $133,900
- Annual tax amount: $459
- Date on market: 10/7/2026
- Listing terms: Cash,Conventional,Other
- Body type: Double Wide
Estimated market value
Not available
Estimated sales range
Not available
Not available
Price history
| Date | Event | Price |
|---|---|---|
| 10/6/2026 | Listed for sale | $220,000+478.9%$152/sqft |
Source:  Stellar MLS #OM733591 Report a problem Stellar MLS #OM733591 Report a problem | ||
| 7/2/2015 | Sold | $38,000$26/sqft |
Source: Public Record Report a problem | ||
Public tax history
| Year | Property taxes | Tax assessment |
|---|---|---|
| 2025 | $459 +18.7% | $133,900 +6.2% |
| 2024 | $387 +3.9% | $126,050 +14.3% |
| 2023 | $373 +4.4% | $110,310 +35.6% |
| 2022 | $357 -3.7% | $81,360 +59.3% |
| 2021 | $371 -12% | $51,060 +15.6% |
| 2020 | $421 +3.8% | $44,180 +26.3% |
| 2018 | $406 | $34,990 -2.2% |
| 2017 | $406 -2.2% | $35,770 +2.1% |
| 2016 | $415 +2% | $35,040 -2.7% |
| 2015 | $407 -19.7% | $36,024 +12.4% |
| 2014 | $507 | $32,036 +1.5% |
| 2013 | -- | $31,563 +1.7% |
| 2012 | -- | $31,035 +3% |
| 2011 | -- | $30,131 +1.5% |
| 2010 | -- | $29,686 +2.7% |
| 2009 | -- | $28,906 +0.1% |
| 2008 | -- | $28,877 +3% |
| 2007 | -- | $28,036 +5.6% |
| 2005 | -- | $26,555 +3% |
| 2004 | -- | $25,782 +1.9% |
| 2003 | -- | $25,301 +2.4% |
| 2002 | -- | $24,708 +1.6% |
| 2001 | -- | $24,319 +3% |
| 2000 | -- | $23,611 |
Find assessor info on the county website
Monthly payment
Climate risks
Neighborhood: 32139
Nearby schools
Schools provided by the listing agent
- Elementary: Middleton-Burney
- Middle: Crescent City
- High: Crescent City
Source: realMLS. This data may not be complete. We recommend contacting the local school district to confirm school assignments for this home.
Similar homes
- $171,0002 bd2 ba1.2k sqft204 SEMINOLE Trail, Georgetown, FL 32139For Sale
 MLS ID #2145730, Priscilla Engler. realMLS
 - $259,0002 bd2 ba1.5k sqft126 JANET Avenue, Georgetown, FL 32139For Sale
 MLS ID #2152210, VICKI L ADAMS. realMLS
 - $199,9003 bd2 ba1.5k sqft156 KINGFISH ROAD, POMONA PARK, FL 32181For Sale

 MLS ID #FC318959, Daniel Shapkin, REALTY EXCHANGE, LLC. Stellar MLS
 - $215,0003 bd2 ba1.3k sqft117 CRESTBREEZE Manor, Crescent City, FL 32112For Sale
 MLS ID #2155323, MELISSA PACE. realMLS
 - $166,0002 bd3 ba1.4k sqft12180 NE 238TH TERRACE, SALT SPRINGS, FL 32134For SaleMLS ID #OM733311, Mary Weeks, MARY WEEKS REALTY. Stellar MLS
- $220,0002 bd2 ba1.5k sqft104 EDGEWATER ROAD, SATSUMA, FL 32189For SaleMLS ID #OM728882, David Moore, SOUTHERN ASSOCIATES REALTY LLC. Stellar MLS
- $225,0002 bd2 ba960 sqft154 Moonlite Dr, Welaka, FL 32193For Sale
 MLS ID #1231466, Kelly Niles, United Real Estate Preferred. DBAMLS
 - $199,0003 bd2 ba1.1k sqft24970 NE 130TH LANE, SALT SPRINGS, FL 32134For SaleMLS ID #OM733615, Colby Morrison, BRICKS & MORTAR REAL ESTATE. Stellar MLS
- $237,0003 bd2 ba1k sqft4055 MAHOGANY BOULEVARD, BUNNELL, FL 32110For SaleMLS ID #FC321561, Dorothy Dills, COLDWELL BANKER PREMIER PROPERTIES. Stellar MLS
- $230,0004 bd2 ba1.6k sqft135 SPORTSMAN ROAD, SATSUMA, FL 32189For SaleMLS ID #O6437281, Armando Cifuentes, REAL ESTATE OF FLORIDA. Stellar MLS
- $220,0003 bd2 ba1.7k sqft129 PATRICIAN PLACE, SATSUMA, FL 32189For SaleMLS ID #O6426049, Jeri Anne Lovett, LOVETT REALTY LLC. Stellar MLS
- $199,0003 bd2 ba1.1k sqft1387 WATER OAK ROAD, BUNNELL, FL 32110For SaleMLS ID #FC320721, Penelope Buckles, CLARION GROUP, INC.. Stellar MLS
