SUPER CHARMING CAPE COD HOME IN CENTRAL VALLEY School District
Welcome home to this charming Cape Cod nestled on 1.1 acres of beautiful, tree-lined property! Offering the perfect blend of character, comfort, and outdoor space, this home is ready to welcome its next owners.
This charming home offers three bedrooms and two full baths, along with an updated kitchen and glistening hardwood floors. An additional room in the lower level is perfect for hobbies, a home office, or the potential for an additional bedroom. A breezeway connects the home to the garage, while the covered deck overlooks the expansive yard. The walk-out basement provides additional flexible space. The lower-level patio offers peaceful views of the property, and an additional potting shed is ideal for gardening enthusiasts. The generous driveway provides plenty of parking.
Enjoy the privacy and beauty of 1.1 acres, with plenty of room to garden, entertain, relax, or simply enjoy the outdoors.
A wonderful opportunity to own a charming home in the Central Valley School District with space, character, and so much potential!
Come see all this Cape Cod has to offer!
Additional loft space can be an additional bedroom and/or office.
Contingent
$245,000
126 Center Grange Rd, Aliquippa, PA 15001
2beds
1,585sqft
Single Family Residence
Built in 1940
1.1 Acres Lot
$239,300 Zestimate®
$155/sqft
$-- HOA
What's special
Three bedroomsGlistening hardwood floorsUpdated kitchen
- 28 days
- 1,786
- 153
Likely to sell faster than
Zillow last checked:
Listing updated:
Listed by:
Lori Bianco 724-933-6300,
RE/MAX SELECT REALTY 724-933-6300
Source: WPMLS,MLS#: 1773325 Originating MLS: West Penn Multi-List
Originating MLS: West Penn Multi-ListFacts & features
Interior
Bedrooms & bathrooms
- Bedrooms: 2
- Bathrooms: 2
- Full bathrooms: 2
Primary bedroom
- Level: Main
- Dimensions: 14x12
Bedroom 2
- Level: Main
- Dimensions: 13x12
Bedroom 3
- Level: Upper
- Dimensions: 23x9
Dining room
- Level: Main
- Dimensions: x13
Kitchen
- Level: Main
- Dimensions: 11x11
Laundry
- Level: Lower
Living room
- Level: Main
- Dimensions: 20
Heating
- Forced Air, Gas
Cooling
- Central Air
Appliances
- Included: Some Gas Appliances, Dryer, Dishwasher, Refrigerator, Stove, Washer
Features
- Pantry
- Flooring: Hardwood, Tile, Carpet
- Basement: Walk-Out Access
- Number of fireplaces: 1
- Fireplace features: Gas
Interior area
- Total structure area: 1,585
- Total interior livable area: 1,585 sqft
Video & virtual tour
Property
Parking
- Total spaces: 1
- Parking features: Attached, Garage, Garage Door Opener
- Has attached garage: Yes
Features
- Levels: One and One Half
- Stories: 1.5
- Pool features: None
Lot
- Size: 1.1 Acres
- Dimensions: 1.1
Details
- Parcel number: 560240315000
Construction
Type & style
- Home type: SingleFamily
- Architectural style: Cape Cod
- Property subtype: Single Family Residence
Materials
- Frame, Vinyl Siding
- Roof: Asphalt
Condition
- Resale
- Year built: 1940
Utilities & green energy
- Sewer: Public Sewer
- Water: Public
Community & HOA
Community
- Features: Public Transportation
- Subdivision: John F Davis
Location
- Region: Aliquippa
Financial & listing details
- Price per square foot: $155/sqft
- Tax assessed value: $209,000
- Annual tax amount: $3,479
- Date on market: 9/11/2026
Estimated market value
$239,300
$227,000 - $251,000
$1,523/mo
Price history
| Date | Event | Price |
|---|---|---|
| 9/29/2026 | Contingent | $245,000$155/sqft |
Source:  WPMLS #1773325 Report a problem WPMLS #1773325 Report a problem | ||
| 9/11/2026 | Listed for sale | $245,000+92.9%$155/sqft |
Source: WPMLS #1773325 Report a problem | ||
| 8/27/2008 | Sold | $127,000+15.5%$80/sqft |
Source: Public Record Report a problem | ||
| 6/8/2004 | Sold | $110,000+20.9%$69/sqft |
Source: Public Record Report a problem | ||
| 6/8/1999 | Sold | $91,000$57/sqft |
Source: WPMLS #242931 Report a problem | ||
Public tax history
| Year | Property taxes | Tax assessment |
|---|---|---|
| 2026 | $3,581 +2.9% | $209,000 |
| 2025 | $3,479 +5.3% | $209,000 |
| 2024 | $3,303 +16.4% | $209,000 +679.9% |
| 2023 | $2,839 +2.7% | $26,800 |
| 2022 | $2,764 +4.7% | $26,800 |
| 2021 | $2,639 +4.5% | $26,800 |
| 2020 | $2,526 | $26,800 |
| 2019 | $2,526 +262.5% | $26,800 |
| 2018 | $697 +17.1% | $26,800 |
| 2017 | $595 | $26,800 |
| 2016 | $595 | $26,800 |
| 2015 | $595 | $26,800 |
| 2014 | $595 | $26,800 |
| 2013 | -- | $26,800 |
| 2012 | -- | $26,800 |
| 2011 | -- | $26,800 |
| 2010 | -- | $26,800 |
| 2008 | -- | $26,800 |
| 2007 | -- | $26,800 |
| 2006 | -- | $26,800 |
Find assessor info on the county website
Monthly payment
Est. payment
Payment breakdown
Explore the cost of this home by adjusting the details. Changes won't be saved.Climate risks
Neighborhood: 15001
Nearby schools
Schools provided by the listing agent
- District: Central Valley
Source: WPMLS. This data may not be complete. We recommend contacting the local school district to confirm school assignments for this home.
- $160,6003 bd1 ba1.1k sqft132 Center Grange Rd, Aliquippa, PA 15001Off Market
- $225,4003 bd1 ba1.7k sqft124 Center Grange Rd, Aliquippa, PA 15001Off Market
- $258,6003 bd2 ba1.3k sqft134 Center Grange Rd, Aliquippa, PA 15001Off Market
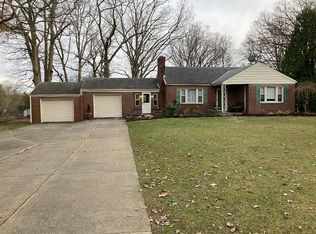
- $250,3003 bd1 ba1.7k sqft120 Center Grange Rd, Aliquippa, PA 15001Off Market
Similar homes
- $245,0003 bd1 ba1.8k sqft124 Bunker Hill Rd, Aliquippa, PA 15001For Sale
 MLS ID #1755063, Stephanie Ramer. WPMLS
 - $196,0002 bd2 ba1.2k sqft283 Center Grange Rd, Aliquippa, PA 15001For SaleMLS ID #1766663, Melissa Kozik. WPMLS
- $250,0003 bd2 ba1.6k sqft501 Hillcrest Ave, Beaver Falls, PA 15010For Sale
 MLS ID #1777258, Amy Logan. WPMLS
 - $240,0002 bd2 ba1.1k sqft3222 Roosevelt Ave, Aliquippa, PA 15001For Sale
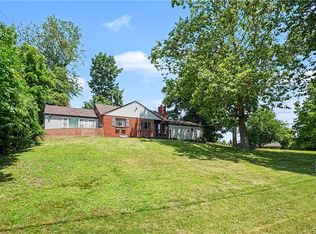 MLS ID #1763501, Michelle Stringer. WPMLS
