Skip main navigation
Sold for $650,000
  • $650,000

    126 Floyd Road, Shirley, NY 11967

    4beds
    1,228sqft
    Single Family Residence, Residential
    Built in 1986
    6,098 Square Feet Lot
    $650,100 Zestimate®
    $529/sqft
    $4,505 Estimated rent

    Home value

    $650,100

    $592,000 - $715,000

    $4,505/mo

    Zestimate® history
    Loading
    Loading...

    Owner options

    List your home for rent

    $4,505/mo

    Rent Zestimate®

    Find your next renter with Zillow Rental Manager. Plus, with online applications, you can quickly screen prospective tenants – for free.

    Learn more

    $4,505/mo

    Rent Zestimate®

    Refinance and save

    $4,648/mo

    Est. payment

    Refinancing to a lower rate could help reduce your monthly payments and save thousands over the life of the loan.

    See today's rates

    $4,648/mo

    Est. payment

    Explore your selling options

    Work with a Zillow partner agent

    Leverage their expertise and Zillow's premium Showcase listings to get your home seen by more buyers.

    Get started

    List with your own agent

    Get your home in front of millions of buyers by listing it on Zillow.

    Learn how to do it

    Sell it yourself

    Take full control of how buyers see your home on Zillow by listing For Sale by Owner (FSBO).

    List your home

    What's special

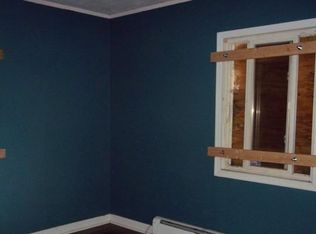
    This move-in-ready 4-bedroom, 2.5-bath home welcomes you into an amazing sun-drenched living room featuring a stunning shiplap accent wall and gorgeous wood flooring throughout. The renovated kitchen is a true showstopper, complete with quartz countertops, stainless steel appliances, and abundant cabinetry offering exceptional storage space. Both bathrooms have been tastefully updated with sleek quartz countertops for a modern, cohesive look. The full basement with outside separate entrance (OSE) and egress window offers incredible versatility — perfect for extended family, guest space, home office, or recreation area. You’ll also find a dedicated laundry room and a HUGE bonus space ready to suit your needs. Closets galore throughout the home provide outstanding storage. Additional highlights include oil baseboard heat, 200-amp electric service, attic fan vent, and a one-car garage. Step outside through elegant French doors to your private deck overlooking an amazing, fully fenced backyard — ideal for entertaining, relaxing, and enjoying outdoor living. The expanded driveway easily accommodates multiple vehicles, boats, RVs, and all your recreational toys. A perfect blend of charm, upgrades, and space — this one won’t last! Close to all public transportation, major highways and shops!

    Zillow last checked:

    Listing updated:

    Listed by:

    Jamie M. Weinberg 631-605-9552,

    BH&G R E Realty Connect 631-881-5160

    Bought with:

    Jose Betancourt, 10401354033

    BH&G R E Realty Connect

    Source: OneKey® MLS as distributed by MLS GRID,MLS#: 962064MLS Logo

    Facts & features

    Interior

    Bedrooms & bathrooms
    • Bedrooms: 4
    • Bathrooms: 3
    • Full bathrooms: 2
    • 1/2 bathrooms: 1
    Bedroom 1
    • Level: First
    Bedroom 2
    • Level: First
    Bedroom 3
    • Level: First
    Basement
    • Description: full finished OSE
    • Level: Basement
    Den
    • Level: First
    Dining room
    • Level: First
    Heating
    • Oil
    Cooling
    • None
    Appliances
    • Included: Cooktop
    Features
    • First Floor Bedroom, First Floor Full Bath, Eat-in Kitchen
    • Basement: Finished,Full,Walk-Out Access
    • Attic: Full
    • Has fireplace: No
    Interior area
    • Total structure area: 1,228
    • Total interior livable area: 1,228 sqft

    Property

    Parking
    • Total spaces: 1
    • Parking features: Driveway
    • Garage spaces: 1
    • Has uncovered spaces: Yes
    Lot
    • Size: 6,098 Square Feet
    Details
    • Parcel number: 0200937000400023000
    • Special conditions: None

    Construction

    Type & style
    • Home type: SingleFamily
    • Architectural style: Ranch
    • Property subtype: Single Family Residence, Residential
    Materials
    • Frame
    Condition
    • Year built: 1986

    Utilities & green energy

    • Sewer: None
    • Water: Public
    • Utilities for property: Cable Available, Cable Connected, Electricity Available, Electricity Connected

    Community & HOA

    HOA
    • Has HOA: No
    Location
    • Region: Shirley

    Financial & listing details

    • Price per square foot: $529/sqft
    • Tax assessed value: $2,300
    • Annual tax amount: $9,602
    • Date on market: 2/25/2026
    • Cumulative days on market: 16 days
    • Listing agreement: Exclusive Right To Sell
    • Electric utility on property: Yes

    Price history

    DateEventPrice
    8/25/2026Sold$650,000+48.1%$529/sqft
    Source: OneKey® MLS as distributed by MLS GRID #962064 Report a problem
    3/2/2023Sold$439,000$357/sqft
    Source: Public Record Report a problem
    12/21/2022Sold$439,000+141.2%$357/sqft
    Source: OneKey® MLS as distributed by MLS GRID #L3428678 Report a problem
    4/23/2020Sold$182,000-46%$148/sqft
    Source: Public Record Report a problem
    8/7/2007Sold$337,000+20.8%$274/sqft
    Source: Public Record Report a problem
    11/12/2004Sold$279,000+52.9%$227/sqft
    Source: Public Record Report a problem
    9/25/2002Sold$182,500$149/sqft
    Source: Public Record Report a problem

    Public tax history

    YearProperty taxesTax assessment
    2025-- $2,300
    2024-- $2,300
    2023-- $2,300
    2022-- $2,300
    2021-- $2,300
    2020-- $2,300
    2019-- $2,300
    2018-- $2,300
    2017$10,260 $2,300
    2016-- $2,300
    2015-- $2,300
    2014-- $2,300
    2013-- $2,300
    2012-- $2,300
    2011-- $2,300
    2010-- $2,300
    2009-- $2,300
    2008-- $2,300
    2007$6,191 +27.5%$2,300
    2005$4,857 +5%$2,300
    2004$4,628 +6.3%$2,300
    2003$4,353 +6.8%$2,300
    2002$4,077 $2,300
    Find assessor info on the county website

    Neighborhood: 11967

    Nearby schools

    GreatSchools rating
    Schools provided by the listing agent
    • Elementary: William Floyd Elementary School
    • Middle: William Floyd Middle School
    • High: William Floyd High School

    Source: OneKey® MLS as distributed by MLS GRID. This data may not be complete. We recommend contacting the local school district to confirm school assignments for this home.

    Get a cash offer in 3 minutes
    Find out how much your home could sell for in as little as 3 minutes with a no-obligation cash offer.
    Estimated market value
    $650,100
    Get a cash offer in 3 minutes
    Find out how much your home could sell for in as little as 3 minutes with a no-obligation cash offer.
    Estimated market value
    $650,100