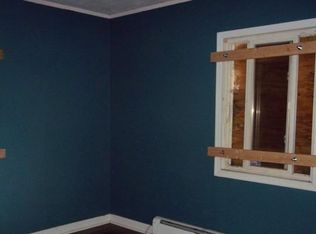
Welcome to this beautifully renovated, truly turnkey single-family with home where no corners were cut! From the moment you walk through the door, you’ll appreciate the bright, inviting layout and quality updates throughout.
The property features a legal accessory apartment, offering excellent flexibility for extended family, guests, or additional living arrangements.
This spacious home features 4 bedrooms and 3 full bathrooms, with 2 bedrooms and 2 full bathrooms conveniently located on the main floor, plus 2 additional bedrooms and 1 full bathroom on the second floor. The layout offers exceptional flexibility and plenty of space for comfortable living and entertaining.
Everything is new, including the roof, utilities, appliances, and water heaters. The property is also double metered, providing added convenience and flexibility.
Enjoy the comfort of central air conditioning and abundant natural light throughout the home. A full basement provides an incredible amount of additional space and can be accessed from both inside the home and from the exterior. Whether you need storage, recreation space, a home gym, office, or additional living space, the possibilities are endless.
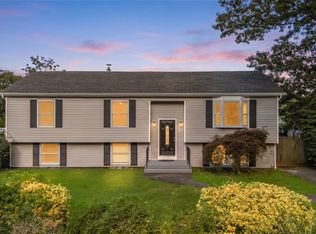
Outside, you’ll find a detached garage and a beautiful lot with plenty of curb appeal and usable outdoor space. The location is conveniently situated close to shopping, stores, restaurants, transportation, and everyday conveniences.
This is the home you’ve been waiting for — fully renovated, bright, spacious, versatile, and completely move-in ready. All the major work has already been done for you. Simply bring your belongings, open the door, and start enjoying your new home!
For sale
Price cut: $13K (9/29)
$624,999
118 Floyd Road, Shirley, NY 11967
4beds
1,768sqft
Single Family Residence, Residential
Built in 1952
6,098 Square Feet Lot
$-- Zestimate®
$354/sqft
$-- HOA
What's special
Beautifully renovatedCentral air conditioningDetached garageUsable outdoor spaceQuality updates throughoutBright inviting layoutSpacious home
- 54 days
- 626
- 34
Zillow last checked:
Listing updated:
Listed by:
Signature Premier Properties 631-360-2800,
Andrew Dixon 631-371-6998
Source: OneKey® MLS as distributed by MLS GRID,MLS#: 1043284
Facts & features
Interior
Bedrooms & bathrooms
- Bedrooms: 4
- Bathrooms: 3
- Full bathrooms: 3
Bathroom 1
- Description: Large Bedroom With A Full Bathroom
- Level: First
Bathroom 2
- Level: First
Bathroom 3
- Level: Second
Bathroom 4
- Level: Second
Heating
- Propane
Cooling
- Central Air
Appliances
- Included: Dishwasher, Dryer, Electric Oven, Freezer, Microwave, Oven, Refrigerator, Stainless Steel Appliance(s), Washer
- Laundry: In Basement
Features
- First Floor Bedroom, First Floor Full Bath
- Windows: New Windows
- Basement: Full,Walk-Out Access
- Attic: Full
- Has fireplace: No
Interior area
- Total structure area: 1,768
- Total interior livable area: 1,768 sqft
Property
Parking
- Total spaces: 1
- Parking features: Detached, Driveway, Garage, On Street
- Garage spaces: 1
- Has uncovered spaces: Yes
Lot
- Size: 6,098 Square Feet
Details
- Parcel number: 0200907000700063000
- Special conditions: None
Construction
Type & style
- Home type: SingleFamily
- Architectural style: Colonial
- Property subtype: Single Family Residence, Residential
Materials
- Vinyl Siding
Condition
- Updated/Remodeled
- Year built: 1952
Utilities & green energy
- Sewer: Cesspool
- Water: Public
- Utilities for property: Electricity Connected, Propane, Trash Collection Public, Water Connected
Community & HOA
HOA
- Has HOA: No
Location
- Region: Shirley
Financial & listing details
- Price per square foot: $354/sqft
- Tax assessed value: $2,100
- Annual tax amount: $9,118
- Date on market: 8/26/2026
- Cumulative days on market: 55 days
- Listing agreement: Exclusive Right To Sell
- Electric utility on property: Yes
Estimated market value
Not available
Estimated sales range
Not available
Not available
Price history
| Date | Event | Price |
|---|---|---|
| 9/29/2026 | Price change | $624,999-2%$354/sqft |
Source:  OneKey® MLS as distributed by MLS GRID #1043284 Report a problem OneKey® MLS as distributed by MLS GRID #1043284 Report a problem | ||
| 8/26/2026 | Listed for sale | $637,999+480%$361/sqft |
Source: OneKey® MLS as distributed by MLS GRID #1043284 Report a problem | ||
| 4/21/2026 | Sold | $110,000$62/sqft |
Source: Public Record Report a problem | ||
Public tax history
| Year | Property taxes | Tax assessment |
|---|---|---|
| 2025 | -- | $2,100 |
| 2024 | -- | $2,100 |
| 2023 | -- | $2,100 |
| 2022 | -- | $2,100 |
| 2021 | -- | $2,100 |
| 2020 | -- | $2,100 |
| 2019 | -- | $2,100 |
| 2018 | -- | $2,100 |
| 2017 | $8,246 | $2,100 |
| 2016 | -- | $2,100 |
| 2015 | -- | $2,100 |
| 2014 | -- | $2,100 |
| 2013 | -- | $2,100 -12.5% |
| 2012 | -- | $2,400 |
| 2011 | -- | $2,400 |
| 2010 | -- | $2,400 |
| 2009 | -- | $2,400 |
| 2008 | -- | $2,400 |
| 2007 | $6,674 +27.1% | $2,400 |
| 2005 | $5,250 +4.8% | $2,400 |
| 2004 | $5,008 +6.1% | $2,400 |
| 2003 | $4,720 -6.3% | $2,400 -11.1% |
| 2002 | $5,038 | $2,700 |
Find assessor info on the county website
Monthly payment
Climate risks
Neighborhood: 11967
Nearby schools
Schools provided by the listing agent
- Elementary: William Floyd Elementary School
- Middle: William Floyd Middle School
- High: William Floyd High School
Source: OneKey® MLS as distributed by MLS GRID. This data may not be complete. We recommend contacting the local school district to confirm school assignments for this home.

Similar homes
- $689,0004 bd3 ba2.1k sqft31 Concord Road, Shirley, NY 11967For Sale
 MLS ID #1043877, Begench Arazalyyev LHC C2EX, Listing by: Professional RE of New York. OneKey® MLS as distributed by MLS GRID
 - $669,0005 bd4 ba1.9k sqft6 Sportsman Court, Shirley, NY 11967For Sale
 MLS ID #1059598, Angela Wahidi, Listing by: Voro LLC. OneKey® MLS as distributed by MLS GRID
 - $599,9994 bd3 ba2.2k sqft34 Pinelawn Avenue, Shirley, NY 11967For Sale
 MLS ID #1058861, Blanca E. Lopez Molina, Listing by: Century 21 Cor Ace Realty Inc. OneKey® MLS as distributed by MLS GRID
 - $659,9995 bd2 ba1.8k sqft10 Helene Drive, Shirley, NY 11967For Sale
 MLS ID #1040118, Rahul Jaggi, Listing by: JAGGI Real Estate. OneKey® MLS as distributed by MLS GRID
 - $550,0004 bd2 ba1.3k sqft361 Decatur Avenue, Shirley, NY 11967For SaleMLS ID #1042139, Teresa Green CRB SFR PSA, Listing by: Marylou Swan Realty Corp. OneKey® MLS as distributed by MLS GRID
- $549,0003 bd1 ba1.2k sqft444 Avondale Drive, Shirley, NY 11967For SaleMLS ID #1051903, Angela Wahidi, Listing by: Voro LLC. OneKey® MLS as distributed by MLS GRID
- $599,0005 bd2 ba2k sqft45 Robinwood Street, Mastic, NY 11950For SaleMLS ID #1057912, Jose Martinez CBR, Listing by: Power Team Realty Corp. OneKey® MLS as distributed by MLS GRID
- $579,9004 bd2 ba1k sqft11 mayfield Drive, Mastic Beach, NY 11951For SaleMLS ID #1059225, Joseph Intravaia, Listing by: Shoreline Real Estate Advisors. OneKey® MLS as distributed by MLS GRID
- $488,8885 bd2 ba1.2k sqft10 harrison Drive, Shirley, NY 11967For SaleMLS ID #1048953, Matthew Corriston, Listing by: Specialty Home Realty LLC. OneKey® MLS as distributed by MLS GRID
- $599,9954 bd2 ba1k sqft703 Horseblock Road, Brookhaven, NY 11719For SaleMLS ID #1059798, Ivan S. Bonilla, Listing by: Professional RE of New York. OneKey® MLS as distributed by MLS GRID
- $625,0003 bd2 ba1.6k sqft5 Robin Road, Selden, NY 11784For SaleMLS ID #1063738, Ritesh Rai, Listing by: Island Edge Homes. OneKey® MLS as distributed by MLS GRID
- $644,9003 bd2 ba1.1k sqft57 Middle Island Avenue, Medford, NY 11763For SaleMLS ID #1058763, Robert J. Bianco, Listing by: Island Advantage Realty LLC. OneKey® MLS as distributed by MLS GRID
- $569,9903 bd2 ba1.4k sqftN/C FAIRVIEW Drive, Shirley, NY 11967For SaleMLS ID #854005, Debra Raimo, Listing by: Douglas Elliman Real Estate. OneKey® MLS as distributed by MLS GRID
- $449,0003 bd1 ba1.1k sqft4 Beechwood Drive, Shirley, NY 11967For SaleMLS ID #1035203, Lisa Molinelli SRES WCR E-PRO PSA, Listing by: Howard Hanna Coach. OneKey® MLS as distributed by MLS GRID
- $685,0004 bd3 ba2.5k sqft133B Shinnecock Avenue, Mastic, NY 11950For SaleMLS ID #1017917, Viviana N. Smith, Listing by: Douglas Elliman Real Estate. OneKey® MLS as distributed by MLS GRID
- $624,9007 bd2 ba1.6k sqft186 Huguenot Drive, Mastic Beach, NY 11951For SaleMLS ID #1059167, C Reade R. Stewart, Listing by: Brookhampton Realty. OneKey® MLS as distributed by MLS GRID
- $649,9994 bd3 ba2.1k sqft613 Bourdois Avenue, Bellport, NY 11713For SaleMLS ID #1007047, Bryan J. Karp CBR, Listing by: Coldwell Banker American Homes. OneKey® MLS as distributed by MLS GRID
- $600,0003 bd2 ba1.2k sqft29 Dana Avenue, Mastic, NY 11950For SaleMLS ID #1061771, Walter Florian, Listing by: Premium Group Realty Corp. OneKey® MLS as distributed by MLS GRID
- $659,0004 bd3 ba2.1k sqft167 Rider Avenue, Patchogue, NY 11772For SaleMLS ID #1060027, Jann Oberg, Listing by: Signature Premier Properties. OneKey® MLS as distributed by MLS GRID
- $649,0003 bd3 ba2k sqft26 Williams Avenue, Holtsville, NY 11742For SaleMLS ID #1057713, Christopher Galluzzo, Listing by: Compass Greater NY LLC. OneKey® MLS as distributed by MLS GRID
