Sit back, relax, and enjoy beautiful sunsets and mountain views overlooking Lake Champlain! This beautifully maintained 3–4 bedroom, 3-bath Cape offers easy lake access, versatile living spaces, and the perfect opportunity to embrace Vermont's lakeside lifestyle. Currently used as an Airbnb with a great rental history, this property offers flexibility as a primary residence, vacation getaway, or income-producing investment. Inside, a thoughtfully designed layout features generous living spaces filled with natural light. The spacious kitchen boasts a center island and opens to the dining and living areas, creating an inviting space for everyday living and entertaining. A comfortable family room offers additional room to gather and unwind. Upstairs, you'll find three spacious bedrooms and a guest bath. An additional wing features two rooms with a 3/4 bath, ideal for extended family, in-laws or guests. A full walkout basement with access to the garage provides convenient storage for all your lake toys and outdoor gear. The seller is also including three years of dock space for your boat at the neighboring marina! While the nearby water isn't ideal for swimming, the town beach is just a short distance away. Located minutes from St. Albans Bay Marina and Bay Park, with nearby dining and recreation, this home puts lake living at your fingertips. Enjoy Fourth of July fireworks from home, spend your days exploring Lake Champlain, and appreciate convenient access to St. Albans City, I-89, Burlington, and Jay Peak. Whether you're seeking a year-round home, seasonal retreat, or investment opportunity, this property offers something special!
Active
Listed by: Geri Reilly Real Estate • Geri Reilly • 802-862-6677
$699,900
126 Georgia Shore Road, St. Albans Town, VT 05478
3beds
2,504sqft
Single Family Residence
Built in 1997
9,148 Square Feet Lot
$686,000 Zestimate®
$280/sqft
$-- HOA
What's special
Easy lake accessVersatile living spacesThree spacious bedroomsGuest bathComfortable family room
- 2 days
- 604
- 25
Zillow last checked:
Listing updated:
Listed by:
Geri Reilly,
Geri Reilly Real Estate 802-862-6677
Source: PrimeMLS,MLS#: 5114583
Facts & features
Interior
Bedrooms & bathrooms
- Bedrooms: 3
- Bathrooms: 3
- Full bathrooms: 2
- 3/4 bathrooms: 1
Heating
- Oil, Baseboard, Radiant, Mini Split
Cooling
- Mini Split
Appliances
- Included: Dishwasher, Dryer, Microwave, Electric Range, Refrigerator, Washer, Owned Water Heater
- Laundry: 1st Floor Laundry
Features
- Dining Area, In-Law/ADU, Kitchen Island, Kitchen/Living, Natural Light
- Windows: Blinds
- Basement: Concrete,Unfinished,Walkout,Basement Stairs,Walk-Out Access
Interior area
- Total structure area: 3,596
- Total interior livable area: 2,504 sqft
- Finished area above ground: 2,504
- Finished area below ground: 0
Property
Parking
- Total spaces: 2
- Parking features: Paved, Auto Open, Driveway, Attached
- Garage spaces: 2
- Has uncovered spaces: Yes
Features
- Levels: Two
- Stories: 2
- Exterior features: Boat Slip/Dock, Balcony, Deck, Garden, Boat Slip
- Has view: Yes
- View description: Water
- Has water view: Yes
- Water view: Water
- Waterfront features: Beach Access
- Body of water: Lake Champlain
- Frontage length: Water frontage: 60,Road frontage: 30
Lot
- Size: 9,148 Square Feet
- Features: Landscaped, Level
Details
- Parcel number: 55217412339
- Zoning description: Res
- Special conditions: Standard
Construction
Type & style
- Home type: SingleFamily
- Architectural style: Cape
- Property subtype: Single Family Residence
Materials
- Wood Frame, Vinyl Siding
- Foundation: Concrete
- Roof: Architectural Shingle
Condition
- New construction: No
- Year built: 1997
Utilities & green energy
- Electric: Circuit Breakers
- Sewer: Septic Tank
- Utilities for property: Cable Available
Community & HOA
Location
- Region: St Albans Bay
Financial & listing details
- Price per square foot: $280/sqft
- Tax assessed value: $411,200
- Annual tax amount: $10,433
- Date on market: 10/16/2026
- Listing terms: Cash,Conventional
- Road surface type: Paved
Estimated market value
$686,000
$652,000 - $720,000
$3,100/mo
Price history
| Date | Event | Price |
|---|---|---|
| 10/16/2026 | Listed for sale | $699,900-10.2%$280/sqft |
Source:  PrimeMLS #5114583 Report a problem | ||
| 9/25/2026 | Listing removed | $779,000$311/sqft |
Source: PrimeMLS #5077889 Report a problem | ||
| 5/18/2026 | Price change | $779,000-2.5%$311/sqft |
Source: PrimeMLS #5077889 Report a problem | ||
| 3/31/2026 | Price change | $799,000-5.9%$319/sqft |
Source: PrimeMLS #5077889 Report a problem | ||
| 3/2/2026 | Listed for sale | $849,000+35.8%$339/sqft |
Source: PrimeMLS #5077889 Report a problem | ||
| 4/6/2021 | Listing removed | -- |
Source: Owner Report a problem | ||
| 2/22/2021 | Listed for sale | $625,000+127.3%$250/sqft |
Source: Owner Report a problem | ||
| 8/29/2012 | Sold | $275,000-27.6%$110/sqft |
Source: Public Record Report a problem | ||
| 8/2/2012 | Pending sale | $380,000$152/sqft |
Source: CENTURY 21 Jack Associates #4172708 Report a problem | ||
| 7/16/2012 | Listed for sale | $380,000-20%$152/sqft |
Source: CENTURY 21 Jack Associates #4172708 Report a problem | ||
| 1/7/2012 | Listing removed | $475,000$190/sqft |
Source: CENTURY 21 Jack Associates #4077965 Report a problem | ||
| 7/13/2011 | Listed for sale | $475,000+171.4%$190/sqft |
Source: Jack Associates #4077965 Report a problem | ||
| 4/5/2000 | Sold | $175,000$70/sqft |
Source: Public Record Report a problem | ||
Public tax history
| Year | Property taxes | Tax assessment |
|---|---|---|
| 2024 | -- | $411,200 |
| 2023 | -- | $411,200 |
| 2022 | -- | $411,200 |
| 2021 | -- | $411,200 |
| 2020 | -- | $411,200 |
| 2019 | -- | $411,200 +13.2% |
| 2018 | -- | $363,100 |
| 2017 | -- | $363,100 |
| 2016 | -- | $363,100 +9900% |
| 2015 | -- | $3,631 |
| 2014 | -- | $3,631 |
| 2013 | -- | $3,631 |
| 2012 | -- | $3,631 |
| 2011 | -- | $3,631 |
| 2010 | -- | $3,631 |
| 2009 | -- | $3,631 |
| 2008 | -- | $3,631 +129.7% |
| 2007 | -- | $1,581 |
| 2006 | -- | $1,581 |
| 2003 | $3,270 | $1,581 |
Find assessor info on the county website
Monthly payment
Est. payment
Payment breakdown
Explore the cost of this home by adjusting the details. Changes won't be saved.Climate risks
Neighborhood: 05478
Nearby schools
Schools provided by the listing agent
- Elementary: St. Albans Town Educ. Center
- Middle: St Albans Town Education Cntr
- High: BFASt Albans
- District: Maple Run USD
Source: PrimeMLS. This data may not be complete. We recommend contacting the local school district to confirm school assignments for this home.
- $277,4002 bd1 ba1k sqft134 Georgia Shore Rd, Saint Albans, VT 05478Off Market
- $348,4002 bd1 ba1k sqft118 Georgia Shore Rd, Saint Albans, VT 05478Off Market
- $475,0004 bd4 ba3.4k sqft150 Georgia Shore Rd, Saint Albans, VT 05478Sold

- $223,0003 bd1 ba960 sqft158 Georgia Shore Rd, Saint Albans Bay, VT 05481Off Market
Similar homes
- $674,9003 bd4 ba1.9k sqft1046 Hathaway Point Road, St. Albans Town, VT 05478Active
 MLS ID #5096763, The Gardner Group. PrimeMLS
- $725,0002 bd3 ba2.5k sqft222 Fairfield Hill Road, St. Albans City, VT 05478Active
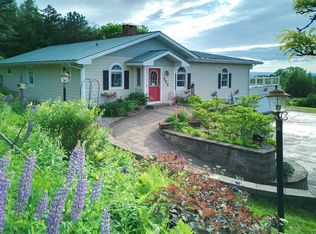 MLS ID #5097013, Gina L Laveroni. PrimeMLS
- $558,7504 bd2 ba3.1k sqft2291 Bronson Road, St. Albans Town, VT 05478Active
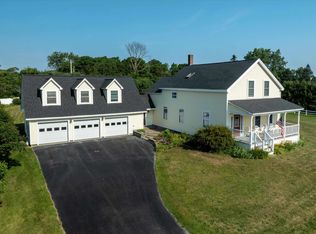 MLS ID #5102661, Nicholas Sicard. PrimeMLS
- $564,9004 bd3 ba2k sqft183 Harbor View Drive, St. Albans Town, VT 05478-4488Active
 MLS ID #5100210, Kimberly Hart. PrimeMLS
