Waban...Opportunity to renovate or reimagine this Classic Gambrel Colonial with abundant charm and character with 4 bedrooms and two and 1/2 bathrooms perched on a wooded 17,108 square feet of land. High ceilings and hardwood floors compliment the sunlit living room showcasing a floor to ceiling multipaned window and a dining room with floor to ceiling built-in bookcase, each with a cozy fireplace. Spacious eat-in kitchen with a skylight and ample cabinet storage overlooks the expansive back yard. The family room with built in cabinets gives access to a screened-in porch, providing a relaxing retreat. The 2nd floor features four bedrooms, 2 baths including the primary bedroom suite with ample closet space and bath. Bonus unheated 3rd floor with 221 square feet is not included in the living area. Anderson Replacement windows on the 2nd floor, Satellite antenna dish on roof, walk out basement, 24X24'SF, 2-car detached garage. Commuter location near Routes 9 and 128, hospitals, 0.5 mi to the Green Line "T" stop, Waban Ctr. shops and market.
Pending
$1,739,000
126 Moffat Rd, Newton, MA 02468
4beds
3,236sqft
Single Family Residence
Built in 1915
0.39 Acres Lot
$1,847,500 Zestimate®
$537/sqft
$-- HOA
What's special
Cozy fireplaceHardwood floorsAmple cabinet storageHigh ceilingsSpacious eat-in kitchen
- 29 days
- 2,679
- 135
Likely to sell faster than
Zillow last checked:
Listing updated:
Listed by:
Rose Barron 617-877-8041,
Hammond Residential Real Estate 617-731-4644
Source: MLS PIN,MLS#: 73593830
Facts & features
Interior
Bedrooms & bathrooms
- Bedrooms: 4
- Bathrooms: 3
- Full bathrooms: 2
- 1/2 bathrooms: 1
Primary bedroom
- Level: Second
Bedroom 2
- Features: Attic Access
- Level: Second
Bedroom 3
- Level: Second
Bedroom 4
- Level: Second
Primary bathroom
- Features: Yes
Bathroom 1
- Level: First
Bathroom 2
- Level: Second
Bathroom 3
- Level: Second
Dining room
- Features: Wood / Coal / Pellet Stove, Closet/Cabinets - Custom Built, Flooring - Hardwood, French Doors, Lighting - Overhead, Crown Molding
- Level: First
Family room
- Features: Closet/Cabinets - Custom Built, Flooring - Hardwood, Slider, Lighting - Overhead
- Level: First
Kitchen
- Features: Bathroom - Half, Skylight, Closet, Flooring - Vinyl, Window(s) - Picture, Dining Area, Pantry, Countertops - Stone/Granite/Solid, Cabinets - Upgraded, Country Kitchen, Gas Stove, Peninsula, Lighting - Pendant, Lighting - Overhead
- Level: First
Living room
- Features: Wood / Coal / Pellet Stove, Flooring - Hardwood, Window(s) - Bay/Bow/Box
- Level: First
Heating
- Forced Air, Natural Gas
Cooling
- Central Air
Appliances
- Included: Gas Water Heater, Dishwasher, Disposal, Range, Refrigerator, Washer, Dryer
- Laundry: In Basement, Gas Dryer Hookup, Washer Hookup
Features
- Bathroom - Half, Bathroom, Entry Hall, Bonus Room, Walk-up Attic, Internet Available - Satellite
- Flooring: Wood, Tile, Vinyl, Carpet, Hardwood
- Basement: Full,Partially Finished,Walk-Out Access,Interior Entry,Concrete
- Number of fireplaces: 2
- Fireplace features: Dining Room, Living Room
Interior area
- Total structure area: 3,236
- Total interior livable area: 3,236 sqft
- Finished area above ground: 2,460
- Finished area below ground: 776
Property
Parking
- Total spaces: 5
- Parking features: Detached, Garage Door Opener, Paved Drive, Paved
- Garage spaces: 2
- Uncovered spaces: 3
Features
- Patio & porch: Screened
- Exterior features: Porch - Screened, Rain Gutters, Professional Landscaping
Lot
- Size: 0.39 Acres
- Features: Wooded, Gentle Sloping
Details
- Parcel number: M:0053 B:0033 L:0008,695858
- Zoning: SR2
Construction
Type & style
- Home type: SingleFamily
- Architectural style: Colonial
- Property subtype: Single Family Residence
Materials
- Frame
- Foundation: Concrete Perimeter, Stone
- Roof: Shingle,Rubber
Condition
- Year built: 1915
Utilities & green energy
- Electric: Circuit Breakers
- Sewer: Private Sewer
- Water: Public
- Utilities for property: for Gas Range, for Gas Dryer, Washer Hookup
Community & HOA
Community
- Features: Public Transportation, Shopping, Tennis Court(s), Park, Golf, Medical Facility, Highway Access, Public School, T-Station, Sidewalks
HOA
- Has HOA: No
Location
- Region: Newton
Financial & listing details
- Price per square foot: $537/sqft
- Tax assessed value: $1,713,000
- Annual tax amount: $16,599
- Date on market: 10/21/2026
- Road surface type: Paved
Estimated market value
$1,847,500
$1.63M - $2.09M
$5,538/mo
Price history
| Date | Event | Price |
|---|---|---|
| 11/6/2026 | Pending sale | $1,739,000$537/sqft |
Source: MLS PIN #73593830 Report a problem | ||
| 11/3/2026 | Contingent | $1,739,000$537/sqft |
Source: MLS PIN #73593830 Report a problem | ||
| 10/22/2026 | Listed for sale | $1,739,000$537/sqft |
Source: MLS PIN #73593830 Report a problem | ||
Public tax history
| Year | Property taxes | Tax assessment |
|---|---|---|
| 2025 | $15,988 +3.4% | $1,631,400 +3% |
| 2024 | $15,459 +5.4% | $1,583,900 +9.9% |
| 2023 | $14,673 +4.5% | $1,441,400 +8% |
| 2022 | $14,040 +3.6% | $1,334,600 +6% |
| 2021 | $13,548 +3.1% | $1,259,100 |
| 2020 | $13,145 +2.9% | $1,259,100 +3% |
| 2019 | $12,774 +4% | $1,222,400 +7.6% |
| 2018 | $12,287 +3.1% | $1,135,600 +6% |
| 2017 | $11,913 +4.6% | $1,071,300 +7% |
| 2016 | $11,394 +4.9% | $1,001,200 +7% |
| 2015 | $10,863 +0.4% | $935,700 +4.8% |
| 2014 | $10,823 +5.5% | $893,000 |
| 2013 | $10,261 +2.9% | $893,000 |
| 2012 | $9,975 +4.3% | $893,000 +1.7% |
| 2011 | $9,567 +2.6% | $877,700 -2% |
| 2010 | $9,323 +2.4% | $895,600 -2% |
| 2009 | $9,102 +2.7% | $913,900 |
| 2008 | $8,865 -0.5% | $913,900 -4.3% |
| 2007 | $8,906 +2.7% | $954,600 +3% |
| 2006 | $8,675 +3.7% | $926,800 +5% |
| 2005 | $8,368 +0.8% | $882,700 +8.5% |
| 2004 | $8,300 +4.6% | $813,700 +12% |
| 2003 | $7,933 +9.9% | $726,500 |
| 2002 | $7,221 +6.9% | $726,500 +29.7% |
| 2000 | $6,755 +0.8% | $560,100 +5.8% |
| 1999 | $6,699 | $529,600 |
Find assessor info on the county website
Monthly payment
Est. payment
Payment breakdown
Explore the cost of this home by adjusting the details. Changes won't be saved.Climate risks
Neighborhood: Waban
Nearby schools
Schools provided by the listing agent
- Elementary: Angier
- Middle: Brown
- High: Newton South High
Source: MLS PIN. This data may not be complete. We recommend contacting the local school district to confirm school assignments for this home.
Similar homes
- $2,195,0005 bd3 ba3.4k sqft1611 Commonwealth Ave, Newton, MA 02465For Sale
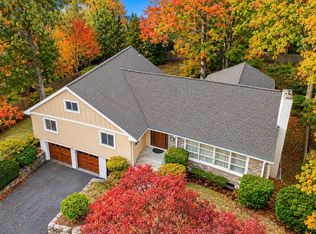 MLS ID #73592701, Ryan Cook, William Raveis R.E. & Home Services. MLS PIN
- $1,650,0004 bd4 ba3k sqft764 Hammond St, Brookline, MA 02467For Sale
 MLS ID #73482825, Kevin Gingras, Conway - West Roxbury. MLS PIN
- $1,499,0003 bd3 ba2.9k sqft24 Great Meadow Rd, Newton, MA 02459For Sale
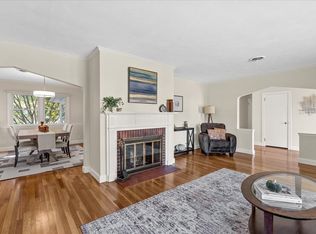 MLS ID #73578231, Judy Korzenowski, Coldwell Banker Realty - Newton. MLS PIN
- $1,749,0004 bd3 ba3.7k sqft85 High St, Winchester, MA 01890For Sale
 MLS ID #73596915, Catherine Albiani, Better Homes and Gardens Real Estate - The Shanahan Group. MLS PIN
