More space, flexibility, and possibility than meets the eye. Tucked into a wonderful Wayland neighborhood with sidewalks and an easy walk to the schools, 44 Pequot Road is the kind of home that may surprise you. Behind its understated exterior is a remarkably flexible three-bedroom, three-bath layout with room to gather, work, host, and grow. The main level feels bright and welcoming, with a fireplaced living room, dining room, and kitchen. A desirable southern rear exposure brings beautiful natural light throughout the day and creates a warm connection between the house and the backyard. With 2 bedrooms and 2 full baths on this level, the home also offers the possibility of comfortable single-level living. Downstairs, the walk-out lower level adds an entirely different dimension to the home. A spacious family room provides a relaxed place for movie nights, play, or everyday living, while a third bedroom, full bath, and separate office offer privacy and flexibility for guests, working from home, or multigenerational needs. And then there is the backyard. Expansive, sunny, and wonderfully private-feeling, it offers the kind of space that invites you outside. A beautiful brick patio surrounded by stone walls is ready for summer dinners, morning coffee, and evenings with friends, while the large lawn leaves plenty of room for play, gardening, or simply enjoying the outdoors. A shed provides extra storage, and the two-car garage has brand-new garage doors. The location makes everyday life especially easy. Walk to Wayland's schools, including nearby Happy Hollow Elementary, while enjoying a neighborhood with sidewalks and a quieter residential street. Bright, flexible, and much more spacious than its exterior suggests, 44 Pequot Road is a home that can adapt beautifully to different stages of life, with the space to enjoy today and the flexibility to serve you for years to come. Recent improvements include a newer roof (2022), hot water tank (2025), and front entry and garage doors (2026), offering added value and peace of mind.
For sale
$1,225,000
44 Pequot Rd, Wayland, MA 01778
3beds
2,585sqft
Single Family Residence
Built in 1955
1.17 Acres Lot
$1,192,600 Zestimate®
$474/sqft
$-- HOA
What's special
Separate officeThird bedroomDining roomSpacious family roomWalk-out lower levelShed provides extra storageLarge lawn
- 5 days
- 707
- 37
Zillow last checked:
Listing updated:
Listed by:
Peace Nguyen 617-780-5411,
Engel & Volkers Wellesley 781-591-8333
Source: MLS PIN,MLS#: 73588162
Facts & features
Interior
Bedrooms & bathrooms
- Bedrooms: 3
- Bathrooms: 3
- Full bathrooms: 3
Primary bedroom
- Features: Bathroom - 3/4, Walk-In Closet(s), Flooring - Hardwood
- Level: First
- Area: 260
- Dimensions: 20 x 13
Bedroom 2
- Features: Closet, Flooring - Hardwood
- Level: First
- Area: 120
- Dimensions: 12 x 10
Bedroom 3
- Features: Closet, Flooring - Hardwood, Exterior Access
- Level: Basement
- Area: 196
- Dimensions: 14 x 14
Primary bathroom
- Features: Yes
Bathroom 1
- Level: First
Bathroom 2
- Level: First
Bathroom 3
- Level: Basement
Dining room
- Features: Flooring - Hardwood, Window(s) - Picture
- Level: First
- Area: 270
- Dimensions: 18 x 15
Family room
- Features: Bathroom - Full, Flooring - Wall to Wall Carpet, Exterior Access
- Level: Basement
- Area: 440
- Dimensions: 22 x 20
Kitchen
- Features: Skylight, Vaulted Ceiling(s), Flooring - Hardwood
- Level: First
- Area: 160
- Dimensions: 20 x 8
Living room
- Features: Flooring - Hardwood, Exterior Access
- Level: Main,First
- Area: 368
- Dimensions: 23 x 16
Office
- Features: Flooring - Hardwood
- Level: Basement
- Area: 187
- Dimensions: 17 x 11
Heating
- Forced Air, Oil
Cooling
- Central Air
Appliances
- Included: Water Heater, Range, Dishwasher, Refrigerator, Washer, Dryer, Range Hood
- Laundry: In Basement, Gas Dryer Hookup, Washer Hookup
Features
- Office
- Flooring: Tile, Carpet, Hardwood, Flooring - Hardwood
- Basement: Full,Finished,Walk-Out Access,Interior Entry
- Number of fireplaces: 1
- Fireplace features: Living Room
Interior area
- Total structure area: 2,585
- Total interior livable area: 2,585 sqft
- Finished area above ground: 1,654
- Finished area below ground: 931
Property
Parking
- Total spaces: 6
- Parking features: Attached, Paved Drive, Off Street
- Attached garage spaces: 2
- Uncovered spaces: 4
Features
- Patio & porch: Patio
- Exterior features: Patio, Rain Gutters, Sprinkler System, Garden, Stone Wall
- Waterfront features: Lake/Pond, 1 to 2 Mile To Beach, Beach Ownership(Public)
Lot
- Size: 1.17 Acres
- Features: Level
Details
- Parcel number: 862218
- Zoning: R30
Construction
Type & style
- Home type: SingleFamily
- Architectural style: Ranch
- Property subtype: Single Family Residence
Materials
- Frame
- Foundation: Concrete Perimeter
- Roof: Shingle
Condition
- Year built: 1955
Utilities & green energy
- Sewer: Private Sewer
- Water: Public
- Utilities for property: for Electric Range, for Electric Oven, for Gas Dryer, Washer Hookup
Community & HOA
Community
- Features: Shopping, Pool, Tennis Court(s), Park, Walk/Jog Trails, Golf, Medical Facility, Laundromat, Bike Path, Conservation Area, Highway Access, House of Worship, Private School, Public School, University
- Subdivision: Happy Hollow
HOA
- Has HOA: No
Location
- Region: Wayland
Financial & listing details
- Price per square foot: $474/sqft
- Tax assessed value: $1,087,200
- Annual tax amount: $16,123
- Date on market: 10/7/2026
- Road surface type: Paved
Estimated market value
$1,192,600
$1.13M - $1.25M
$4,316/mo
Price history
| Date | Event | Price |
|---|---|---|
| 10/8/2026 | Listed for sale | $1,225,000+105.9%$474/sqft |
Source: MLS PIN #73588162 Report a problem | ||
| 10/16/2002 | Sold | $595,000+42.3%$230/sqft |
Source: Public Record Report a problem | ||
| 9/26/1997 | Sold | $418,000$162/sqft |
Source: Public Record Report a problem | ||
Public tax history
| Year | Property taxes | Tax assessment |
|---|---|---|
| 2025 | $15,841 +5.7% | $1,013,500 +4.9% |
| 2024 | $14,992 +3% | $966,000 +10.5% |
| 2023 | $14,550 +10.6% | $873,900 +21.9% |
| 2022 | $13,157 +4.9% | $717,000 +5.9% |
| 2021 | $12,538 +4.3% | $677,000 |
| 2020 | $12,024 +1.6% | $677,000 +4.5% |
| 2019 | $11,838 +8.2% | $647,600 +6.8% |
| 2018 | $10,937 +2.3% | $606,600 +2.9% |
| 2017 | $10,690 +5.8% | $589,300 +1.2% |
| 2016 | $10,101 | $582,500 |
Find assessor info on the county website
Monthly payment
Est. payment
Payment breakdown
Explore the cost of this home by adjusting the details. Changes won't be saved.Climate risks
Neighborhood: 01778
Nearby schools
Schools provided by the listing agent
- Elementary: Happy Hollow
- Middle: Wayland
- High: Wayland
Source: MLS PIN. This data may not be complete. We recommend contacting the local school district to confirm school assignments for this home.
Similar homes
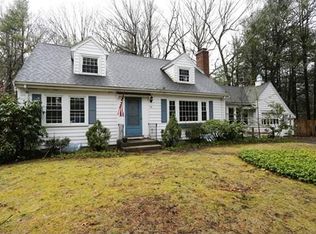
- $1,235,0003 bd3 ba2.2k sqft225 W Plain St, Wayland, MA 01778For Sale
 MLS ID #73583661, Sylvia Makarios, Coldwell Banker Realty - Westwood. MLS PIN
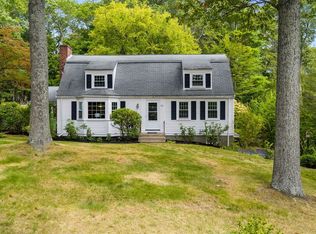
 - $1,295,0004 bd3 ba1.8k sqft1 Holiday Rd, Wayland, MA 01778For Sale
 MLS ID #73588733, Leeann Yolin, Coldwell Banker Realty - Weston. MLS PIN
 - $1,279,0004 bd2 ba2.4k sqft89 Dudley Rd, Wayland, MA 01778For Sale
 MLS ID #73585071, Victoria Anfuso, Berkshire Hathaway HomeServices Robert Paul Properties. MLS PIN
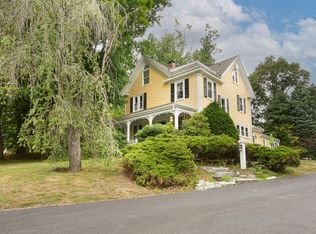
 - $1,365,0005 bd3 ba2.8k sqft26 Millbrook Rd, Wayland, MA 01778For Sale
 MLS ID #73588892, Pamela Taylor, LAER Realty Partners. MLS PIN
