Rare opportunity to enjoy the best of Delafield living! This beautifully maintained side-by-side condo offers 3 spacious bedrooms, 2.5 baths, a gas fireplace and an attached 2.5-car garage. Enjoy the privacy of a generous .50-acre lot with a charming patio and backyard fire pit. Leave the car at home and walk to downtown Delafield's restaurants, shops, library, park, baseball field and the Lake Country Recreational Trail. This two-unit association currently has no monthly or annual dues. The adjoining unit could potentially be made available for purchase if a buyer is interested in owning both sides, creating a unique opportunity for investment or multigenerational living. A rare combination of privacy, space and the walkable Delafield lifestyle!
Active
Price cut: $15K (9/22)
$459,900
126 N Lapham Peak ROAD, Delafield, WI 53018
3beds
1,904sqft
Condominium
Built in 1997
-- sqft lot
$458,100 Zestimate®
$242/sqft
$-- HOA
What's special
Gas fireplaceBackyard fire pitCharming patio
- 47 days
- 858
- 27
Zillow last checked:
Listing updated:
Listed by:
Joy Jacobs info@cb-elite.com,
Coldwell Banker Elite
Source: WIREX MLS,MLS#: 1976132 Originating MLS: Metro MLS
Originating MLS: Metro MLSFacts & features
Interior
Bedrooms & bathrooms
- Bedrooms: 3
- Bathrooms: 3
- Full bathrooms: 2
- 1/2 bathrooms: 1
Primary bedroom
- Level: Upper
- Area: 168
- Dimensions: 14 x 12
Bedroom 2
- Level: Upper
- Area: 168
- Dimensions: 14 x 12
Bedroom 3
- Level: Upper
- Area: 130
- Dimensions: 13 x 10
Bathroom
- Features: Tub Only, Master Bedroom Bath: Walk-In Shower, Master Bedroom Bath, Shower Over Tub, Shower Stall
Kitchen
- Level: Main
- Area: 143
- Dimensions: 11 x 13
Living room
- Level: Main
- Area: 273
- Dimensions: 21 x 13
Heating
- Natural Gas, Forced Air
Cooling
- Central Air
Appliances
- Included: Dishwasher, Microwave, Oven, Range, Refrigerator, Water Filtration Own, Water Softener
- Laundry: In Unit
Features
- Basement: Block,Full
Interior area
- Total structure area: 1,904
- Total interior livable area: 1,904 sqft
Property
Parking
- Total spaces: 2.5
- Parking features: Attached, 2 Car
- Attached garage spaces: 2.5
Features
- Levels: Two,2 Story
- Stories: 2
- Patio & porch: Patio/Porch
- Exterior features: Private Entrance
Lot
- Features: Wooded
Details
- Parcel number: DELC0797952002
- Zoning: RES
Construction
Type & style
- Home type: Condo
- Property subtype: Condominium
- Attached to another structure: Yes
Materials
- Vinyl Siding
Condition
- 21+ Years
- New construction: No
- Year built: 1997
Utilities & green energy
- Sewer: Public Sewer
- Water: Shared Well
- Utilities for property: Cable Available
Community & HOA
Location
- Region: Delafield
- Municipality: Delafield
Financial & listing details
- Price per square foot: $242/sqft
- Tax assessed value: $431,600
- Annual tax amount: $5,193
- Date on market: 8/14/2026
- Inclusions: Refrigerator, Stove/Oven, Dishwasher, Microwave, Water Softner Owned, Window Treatments/Blinds
- Exclusions: Washer/Dryer
Estimated market value
$458,100
$435,000 - $481,000
$3,097/mo
Price history
| Date | Event | Price |
|---|---|---|
| 9/22/2026 | Price change | $459,900-3.2%$242/sqft |
Source:  WIREX MLS #1976132 Report a problem WIREX MLS #1976132 Report a problem | ||
| 9/9/2026 | Price change | $474,900-4.8%$249/sqft |
Source: WIREX MLS #1976132 Report a problem | ||
| 8/14/2026 | Listed for sale | $499,000$262/sqft |
Source: WIREX MLS #1976132 Report a problem | ||
Public tax history
| Year | Property taxes | Tax assessment |
|---|---|---|
| 2024 | $4,090 +3.4% | $328,900 |
| 2023 | $3,957 +0.6% | $328,900 |
| 2022 | $3,933 +0.9% | $328,900 +28.9% |
| 2021 | $3,899 -3.5% | $255,100 -1.6% |
| 2020 | $4,039 +5.3% | $259,200 |
| 2019 | $3,834 -13.9% | $259,200 |
| 2018 | $4,455 +1.1% | $259,200 |
| 2017 | $4,408 +1.1% | $259,200 |
| 2015 | $4,362 +5.1% | $259,200 |
| 2014 | $4,151 | $259,200 -0.7% |
| 2013 | $4,151 | $261,100 |
| 2012 | -- | $261,100 |
| 2010 | $3,999 | $261,100 +19% |
| 2009 | -- | $219,400 |
| 2008 | -- | $219,400 -16.1% |
| 2006 | -- | $261,600 |
| 2005 | -- | $261,600 |
| 2004 | -- | $261,600 |
Find assessor info on the county website
Monthly payment
Est. payment
Payment breakdown
Explore the cost of this home by adjusting the details. Changes won't be saved.Climate risks
Neighborhood: 53018
Nearby schools
Schools provided by the listing agent
- Elementary: Cushing
- Middle: Kettle Moraine
- High: Kettle Moraine
- District: Kettle Moraine
Source: WIREX MLS. This data may not be complete. We recommend contacting the local school district to confirm school assignments for this home.
- $510,800-- bd-- ba-- sqft124 N Lapham Peak Rd, Delafield, WI 53018Off Market
- $513,2003 bd1 ba1.3k sqft110 N Lapham Peak Rd, Delafield, WI 53018Off Market
- $574,7003 bd4 ba2.5k sqft1243 Wilderness Trl, Delafield, WI 53018Off Market
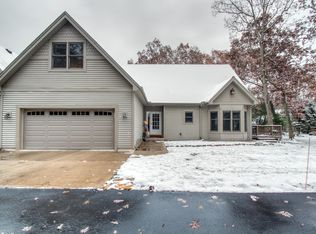
- $530,100-- bd-- ba-- sqft202 N Lapham Peak Rd, Delafield, WI 53018Off Market
Similar homes
- $320,9002 bd2 ba1.4k sqftQuail Hollow, Delafield, WI 53018Active
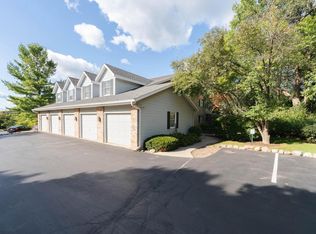 MLS ID #1958041, Utkarsh Patel. WIREX MLS
 - $439,9003 bd2 ba1.7k sqftN84W19255 Menomonee AVENUE, Menomonee Falls, WI 53051Active
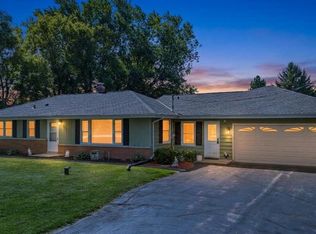 MLS ID #1981998, Reliance Real Estate Team*. WIREX MLS
 - $449,9003 bd2 ba2.1k sqft668 Tulip COURT, Oconomowoc, WI 53066Active
 MLS ID #1980826, Paul Liebe. WIREX MLS
 - $449,9003 bd3 ba1.7k sqft2975 Bogey LANE, Slinger, WI 53086Active
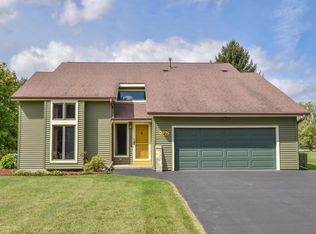 MLS ID #1981027, Daniel Weber. WIREX MLS
