Discover refined comfort and exceptional craftsmanship in this stunning residence located in Rutherfordton. Situated on a spacious .65-acre corner lot, this 5-bedroom, 4-bath home with a bonus room offers an impressive blend of elegance, functionality, and space designed for both everyday living and entertaining. Step inside to find a home filled with upgrades and thoughtful details throughout. The gourmet kitchen is a showstopper, featuring gorgeous custom cabinetry, granite countertops, and a bright breakfast area framed by large windows that fill the space with natural light. The kitchen flows effortlessly into the main living area, where vaulted ceilings and a cozy gas log fireplace create a warm and inviting atmosphere. French doors from the living room open onto the spacious back deck, providing the perfect setting for outdoor dining, entertaining guests, or simply enjoying peaceful evenings overlooking the property. The primary suite offers a private retreat complete with his-and-her walk-in closets and an elegant ensuite bath featuring an upgraded tiled stand-alone shower and garden tub. Four bedrooms are conveniently located on the main level, along with a versatile bonus room that can serve as a home office, playroom, or additional living space. Downstairs, the partially finished basement expands the home’s living potential with a fifth bedroom, gym, billiard room, kitchenette, and additional living room, making it ideal for guests, multi-generational living, or recreation. The basement also includes a workshop and two large storage rooms, offering incredible functionality. Completing the home is a two-car attached garage and a fenced outdoor space that enhances the property’s curb appeal and privacy. This remarkable property has everything you need in one of Western North Carolina’s most charming communities, making it a truly exceptional place to call home! Call today for your private tour!
Sold for $542,500
Zillow last checked:
Listing updated:
Bought with:
Vinessa Hyder
Gateway Realty
Source: Greater Greenville AOR,MLS#: 1584991
Price history
| Date | Event | Price |
|---|---|---|
| 4/24/2026 | Sold | $542,500-3.1%$149/sqft |
Source:  Greater Greenville AOR #1584991 Report a problem Greater Greenville AOR #1584991 Report a problem | ||
| 3/29/2026 | Contingent | $559,900$154/sqft |
Source: Greater Greenville AOR #1584991 Report a problem | ||
| 3/17/2026 | Listed for sale | $559,900+55%$154/sqft |
Source:  Canopy MLS as distributed by MLS GRID #4352906 Report a problem Canopy MLS as distributed by MLS GRID #4352906 Report a problem | ||
| 12/13/2019 | Sold | $361,250-3.7%$99/sqft |
Source: Canopy MLS as distributed by MLS GRID #3475868 Report a problem | ||
| 11/5/2019 | Pending sale | $375,000$103/sqft |
Source: Epic Life Realty #3475868 Report a problem | ||
| 7/18/2019 | Price change | $375,000-2.6%$103/sqft |
Source: Epic Life Realty #3475868 Report a problem | ||
| 3/19/2019 | Listed for sale | $385,000$106/sqft |
Source: Epic Life Realty #3475868 Report a problem | ||
| 3/15/2012 | Sold | $385,000-2.3%$106/sqft |
Source: Agent Provided Report a problem | ||
| 12/15/2011 | Listed for sale | $393,900$108/sqft |
Source: Coldwell Banker Matheny Real Estate #37351 Report a problem | ||
Nearby homes
- $395,7003 bd2 ba2.3k sqft103 Major Fergusons Hl, Rutherfordton, NC 28139Off Market
- $505,8003 bd4 ba3.3k sqft109 Col Hamptons Ct, Rutherfordton, NC 28139Off Market
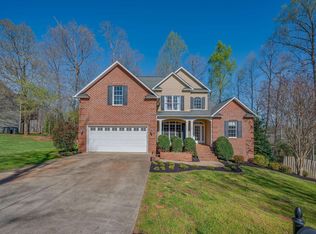
- $570,0003 bd4 ba4k sqft196 Col Hamptons Ct, Rutherfordton, NC 28139Sold
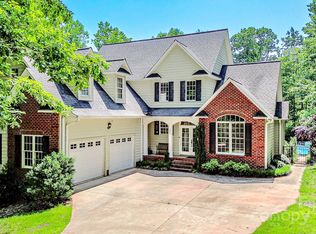
- $510,5004 bd3 ba2.5k sqft102 Major Fergusons Hl, Rutherfordton, NC 28139Off Market
Sell for more on Zillow
Get a Zillow Showcase℠ listing at no additional cost and you could sell for .
$550,500
2% more
+$11,010
With Zillow Showcase(estimated)
$561,510
