Work relocation forces sale, your opportunity to own this updated 4000sq ft, 1 acre home on a quiet cul-de-sac!
Highlights include in ground saltwater pool, hot tub, multi level living space with finished, walk out basement & vaulted ceilings.
Updated deck, new pool liner (2026), freshly painted & updated fireplace (2026).
Main floor has large living room, dining room, kitchen, pantry, breakfast nook, laundry room & primary suite features an expansive walk in closet, spa like bath with shower, double vanities & soaker tub.
Basement features large living & entertaining space, full kitchen, French doors leading to patio, 2 guest bedrooms, 1 with ensuite shower.
Upstairs provides 2 bedrooms with jack & jill bath and flex room suitable for private office, home gym or hang out area.
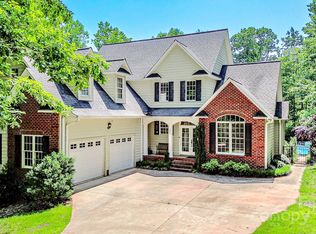
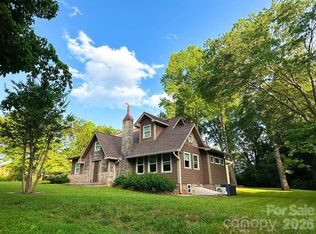
Front exterior has double garage & porch.
Rear exterior features tiered deck, inground saltwater pool, hot tub & gas fire pit.
Active
$620,000
196 Colonel Hampton Ct, Rutherfordton, NC 28139
3beds
4,071sqft
Single Family Residence
Built in 2006
1.06 Acres Lot
$-- Zestimate®
$152/sqft
$-- HOA
What's special
Finished walk out basementIn ground saltwater poolHot tubUpdated fireplaceDouble garageVaulted ceilingsUpdated deck
- 1 day
- 161
- 14
Zillow last checked:
Listing updated:
Listed by:
Craig Tribus 804-656-5007,
Beycome Brokerage Realty LLC
Source: Canopy MLS as distributed by MLS GRID,MLS#: 4424928
Facts & features
Interior
Bedrooms & bathrooms
- Bedrooms: 3
- Bathrooms: 4
- Full bathrooms: 3
- 1/2 bathrooms: 1
- Main level bedrooms: 1
Primary bedroom
- Level: Main
- Dimensions: 15' 0" X 0' 0"
Bedroom s
- Level: Upper
- Dimensions: 15' 0" X 0' 0"
Bedroom s
- Level: Upper
- Dimensions: 12' 0" X 0' 0"
Bedroom s
- Level: Upper
- Dimensions: 12' 0" X 0' 0"
Bathroom full
- Level: Main
- Dimensions: 13' 0" X 0' 0"
Bathroom full
- Level: Upper
- Dimensions: 13' 0" X 0' 0"
Bathroom full
- Level: Basement
- Dimensions: 9' 0" X 0' 0"
Bathroom half
- Level: Main
- Dimensions: 7' 0" X 0' 0"
Basement
- Level: Basement
- Dimensions: 37' 0" X 0' 0"
Kitchen
- Level: Main
- Dimensions: 12' 0" X 0' 0"
Living room
- Level: Main
- Dimensions: 17' 0" X 0' 0"
Heating
- Electric, Heat Pump
Cooling
- Central Air, Electric
Appliances
- Included: Dishwasher, Electric Range, Microwave, Refrigerator with Ice Maker
- Laundry: Inside
Features
- Basement: Finished
- Fireplace features: Living Room
Interior area
- Total structure area: 2,709
- Total interior livable area: 4,071 sqft
- Finished area above ground: 2,709
- Finished area below ground: 1,362
Property
Parking
- Total spaces: 2
- Parking features: Driveway, Attached Garage, Garage on Main Level
- Attached garage spaces: 2
- Has uncovered spaces: Yes
Features
- Levels: Two
- Stories: 2
- Pool features: In Ground, Salt Water
- Waterfront features: None
Lot
- Size: 1.06 Acres
Details
- Parcel number: 1628959
- Zoning: R42MF
- Special conditions: Standard
Construction
Type & style
- Home type: SingleFamily
- Property subtype: Single Family Residence
Materials
- Brick Partial, Fiber Cement
Condition
- New construction: No
- Year built: 2006
Utilities & green energy
- Sewer: Septic Installed
- Water: City
Community & HOA
Community
- Subdivision: Gilbertown
Location
- Region: Rutherfordton
Financial & listing details
- Price per square foot: $152/sqft
- Tax assessed value: $3,246
- Date on market: 9/15/2026
- Cumulative days on market: 1 day
- Listing terms: Cash,Conventional,FHA,VA Loan
- Road surface type: Concrete, Paved
Estimated market value
Not available
Estimated sales range
Not available
Not available
Price history
| Date | Event | Price |
|---|---|---|
| 9/15/2026 | Listed for sale | $620,000-3.9%$152/sqft |
Source:  Canopy MLS as distributed by MLS GRID #4424928 Report a problem Canopy MLS as distributed by MLS GRID #4424928 Report a problem | ||
| 6/5/2025 | Listing removed | -- |
Source: Owner Report a problem | ||
| 5/28/2025 | Price change | $645,000-0.8%$158/sqft |
Source: Owner Report a problem | ||
| 4/10/2025 | Listed for sale | $650,000$160/sqft |
Source: Owner Report a problem | ||
Public tax history
Tax history is unavailable.
Monthly payment
Est. payment
Payment breakdown
Explore the cost of this home by adjusting the details. Changes won't be saved.Climate risks
Neighborhood: 28139
Nearby schools
Schools provided by the listing agent
- Elementary: Rutherfordton
- Middle: R-S Middle
- High: R-S Central
Source: Canopy MLS as distributed by MLS GRID. This data may not be complete. We recommend contacting the local school district to confirm school assignments for this home.
Similar homes
- $650,0003 bd4 ba3.7k sqft200 Pumkin Patch Rd, Rutherfordton, NC 28139For Sale
 MLS ID #4369968, Christina Driver, Main Street Realty Group LLC. Canopy MLS as distributed by MLS GRID
 - $599,9994 bd3 ba3k sqft141 Carnegie Rd, Rutherfordton, NC 28139For Sale
 MLS ID #4424250, Nick Huscroft, Chosen Realty of NC LLC. Canopy MLS as distributed by MLS GRID
 - $695,0005 bd5 ba3.6k sqft146 Major Fergusons Hl, Rutherfordton, NC 28139For Sale
 MLS ID #4403132, Dave Long, Mellnik Real Estate Services. Canopy MLS as distributed by MLS GRID
 - $595,0004 bd4 ba3.8k sqft571 Piedmont Rd, Rutherfordton, NC 28139For Sale
 MLS ID #4402095, Stacey Self, Wild Willow Realty LLC. Canopy MLS as distributed by MLS GRID
 - $610,0004 bd5 ba4.3k sqft295 Wilderness Rdg, Rutherfordton, NC 28139For SaleMLS ID #4392756, Christina Driver, Main Street Realty Group LLC. Canopy MLS as distributed by MLS GRID
- $474,9003 bd3 ba3.3k sqft154 Breeze Hl, Rutherfordton, NC 28139For SaleMLS ID #4405973, Jane McBrayer, The Real Estate Place. Canopy MLS as distributed by MLS GRID
- $545,0004 bd3 ba3.2k sqft527 N Main St, Rutherfordton, NC 28139For SaleMLS ID #4363441, Natalie Stamey, Matheny Real Estate. Canopy MLS as distributed by MLS GRID
- $525,0004 bd4 ba3.2k sqft365 N Washington St, Rutherfordton, NC 28139For SaleMLS ID #4388755, Richard Driggers, Keller Williams Professionals. Canopy MLS as distributed by MLS GRID
- $678,0004 bd3 ba3k sqft190 Tanglewood Trl, Lake Lure, NC 28746For SaleMLS ID #4424886, David Caulder, Caulder Realty & Land Co.. Canopy MLS as distributed by MLS GRID
- $599,9003 bd3 ba2.6k sqft0 Chisholm Trl, Rutherfordton, NC 28139New ConstructionMLS ID #4409538, Mike Spurlin, Odean Keever & Associates, Inc.. Canopy MLS as distributed by MLS GRID
- $649,0004 bd3 ba2.8k sqft1360 Harris Holly Springs Rd, Rutherfordton, NC 28139For SaleMLS ID #4412774, Sonja Smith, Odean Keever & Associates, Inc.. Canopy MLS as distributed by MLS GRID
- $498,5004 bd3 ba2.5k sqft200 Woodland Cir, Rutherfordton, NC 28139For SaleMLS ID #4418275, Amy Jenkins, Main Street Realty Group LLC. Canopy MLS as distributed by MLS GRID
- $459,9003 bd3 ba3.4k sqftCleghorn Plantation, Rutherfordton, NC 28139For SaleMLS ID #4415500, David Eaker, Matheny Real Estate. Canopy MLS as distributed by MLS GRID
- $709,0003 bd2 ba2.1k sqft212 Turner Rd, Rutherfordton, NC 28139For SaleMLS ID #4389940, Chip Camp, Whitetail Properties Real Estate LLC. Canopy MLS as distributed by MLS GRID
- $675,0003 bd2 ba2.1k sqft2950 Pearidge Rd, Bostic, NC 28018For SaleMLS ID #4417006, Michelle Manion, Keller Williams Prestige Properties LLC. Canopy MLS as distributed by MLS GRID
- $725,0004 bd4 ba5.5k sqft134 Brightmore Cir, Rutherfordton, NC 28139For SaleMLS ID #4300991, Becky Call, RE/MAX Results. Canopy MLS as distributed by MLS GRID
- $475,0005 bd3 ba3.4k sqft102 Ridgeview Dr, Rutherfordton, NC 28139For SaleMLS ID #4410486, Barbara Keever, Odean Keever & Associates, Inc.. Canopy MLS as distributed by MLS GRID
- $452,0003 bd4 ba2.2k sqft651 Dills Rd, Rutherfordton, NC 28139For SaleMLS ID #4397344, Ann Ferguson, Ferguson Real Estate & Associates. Canopy MLS as distributed by MLS GRID
- $749,9003 bd3 ba4.1k sqft108 June Ct, Lake Lure, NC 28746For SaleMLS ID #4425148, Natalie Warren, COMPASS. Canopy MLS as distributed by MLS GRID
- $799,5005 bd4 ba3.7k sqft371 Hickory Loop, Rutherfordton, NC 28139For SaleMLS ID #4377438, Richard Driggers, Keller Williams Professionals. Canopy MLS as distributed by MLS GRID
