Welcome home to this spacious 3-bedroom, 1.5-bath Ranch offering 2,028 sq. ft. of living space! An oversized open foyer welcomes you into a bright and inviting floor plan featuring hardwood floors, a spacious living room, dining area with sliding glass door, and an open kitchen. The second floor offers a full bath and three comfortable bedrooms. The lower level provides additional living space with a family room, additional room currently being used as a 4th bedroom, a wood-burning fireplace, a half bath, walkout access, and a convenient storage/laundry area. The fireplace has never been used by the sellers and is being sold in "AS IS" condition. Step outside to a concrete patio with pergola and privacy screen, perfect for relaxing or entertaining. The large, open backyard is fully fenced, offering plenty of space to enjoy the outdoors. Don't miss this wonderful opportunity to make this home your own! New windows in 2017.
**Delayed negotiations until 9/16/2026 @ 5:00pm. Please have offers in by 3:00pm on 9/16/2026. Allow 24 hours for life of the offer. Thank you!!**
Active
$219,900
126 Stallion Cir, Rochester, NY 14626
3beds
2,028sqft
Single Family Residence
Built in 1969
0.37 Acres Lot
$277,000 Zestimate®
$108/sqft
$-- HOA
What's special
Three comfortable bedroomsOversized open foyerWood-burning fireplaceHardwood floorsOpen kitchenFamily room
- 17 hours
- 629
- 52
Zillow last checked:
Listing updated:
Listed by:
WCI Realty 585-723-8196,
Richard J. Borrelli 585-455-7425,
Jenna Chinappi 585-600-7425,
WCI Realty
Source: NYSAMLSs,MLS#: R1713321 Originating MLS: Rochester
Originating MLS: RochesterFacts & features
Interior
Bedrooms & bathrooms
- Bedrooms: 3
- Bathrooms: 2
- Full bathrooms: 1
- 1/2 bathrooms: 1
Heating
- Gas, Forced Air
Cooling
- Central Air
Appliances
- Included: Dryer, Dishwasher, Electric Cooktop, Electric Oven, Electric Range, Disposal, Gas Water Heater, Microwave, Refrigerator, Washer
- Laundry: In Basement
Features
- Ceiling Fan(s), Entrance Foyer, Separate/Formal Living Room, Living/Dining Room, Pantry, Sliding Glass Door(s), Window Treatments
- Flooring: Carpet, Hardwood, Varies
- Doors: Sliding Doors
- Windows: Drapes
- Basement: Full,Walk-Out Access,Sump Pump
- Number of fireplaces: 1
Interior area
- Total structure area: 2,028
- Total interior livable area: 2,028 sqft
- Finished area below ground: 852
Video & virtual tour
Property
Parking
- Total spaces: 1
- Parking features: Attached, Garage
- Attached garage spaces: 1
Features
- Levels: One
- Stories: 1
- Patio & porch: Deck, Patio
- Exterior features: Blacktop Driveway, Deck, Fully Fenced, Patio
- Fencing: Full
Lot
- Size: 0.37 Acres
- Dimensions: 100 x 160
- Features: Cul-De-Sac, Irregular Lot, Residential Lot
Details
- Additional structures: Shed(s), Storage
- Parcel number: 2628000890500001023000
- Special conditions: Standard
Construction
Type & style
- Home type: SingleFamily
- Architectural style: Raised Ranch
- Property subtype: Single Family Residence
Materials
- Aluminum Siding, Brick, Vinyl Siding, Copper Plumbing
- Foundation: Block
- Roof: Asphalt,Shingle
Condition
- Resale
- Year built: 1969
Utilities & green energy
- Electric: Circuit Breakers
- Sewer: Connected
- Water: Connected, Public
- Utilities for property: Cable Available, Sewer Connected, Water Connected
Community & HOA
Community
- Subdivision: Foxridge Estates Sec 02
Location
- Region: Rochester
Financial & listing details
- Price per square foot: $108/sqft
- Tax assessed value: $135,000
- Annual tax amount: $7,047
- Date on market: 9/9/2026
- Listing terms: Cash,Conventional,FHA,VA Loan
Estimated market value
$277,000
$255,000 - $296,000
$2,580/mo
Price history
| Date | Event | Price |
|---|---|---|
| 9/9/2026 | Listed for sale | $219,900+80.2%$108/sqft |
Source:  NYSAMLSs #R1713321 Report a problem NYSAMLSs #R1713321 Report a problem | ||
| 10/28/2016 | Sold | $122,000-2.3%$60/sqft |
Source: Agent Provided Report a problem | ||
| 7/30/2016 | Pending sale | $124,900$62/sqft |
Source: RealtyUSA #R313015 Report a problem | ||
| 7/15/2016 | Listed for sale | $124,900$62/sqft |
Source: RealtyUSA #R313015 Report a problem | ||
Public tax history
| Year | Property taxes | Tax assessment |
|---|---|---|
| 2025 | -- | $135,000 |
| 2024 | -- | $135,000 |
| 2023 | -- | $135,000 -10% |
| 2022 | -- | $150,000 |
| 2021 | -- | $150,000 |
| 2020 | -- | $150,000 +11.1% |
| 2018 | -- | $135,000 |
| 2017 | $3,301 | $135,000 |
| 2016 | -- | $135,000 |
| 2015 | -- | $135,000 |
| 2014 | -- | $135,000 |
| 2013 | -- | $135,000 |
| 2012 | -- | $135,000 |
| 2011 | -- | $135,000 |
| 2010 | -- | $135,000 |
| 2009 | -- | $135,000 +22.5% |
| 2007 | -- | $110,200 |
| 2006 | -- | $110,200 +13% |
| 2005 | -- | $97,500 |
| 2004 | -- | $97,500 |
| 2003 | -- | $97,500 |
| 2002 | -- | $97,500 -7.1% |
| 2001 | -- | $104,900 |
| 2000 | -- | $104,900 |
Find assessor info on the county website
Monthly payment
Climate risks
Neighborhood: 14626
Nearby schools
Schools provided by the listing agent
- Elementary: Buckman Heights Elementary
- Middle: Olympia School
- High: Olympia High School
- District: Greece
Source: NYSAMLSs. This data may not be complete. We recommend contacting the local school district to confirm school assignments for this home.
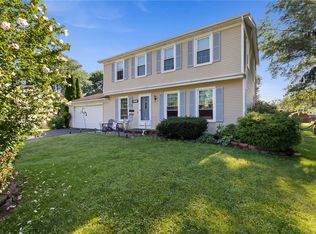
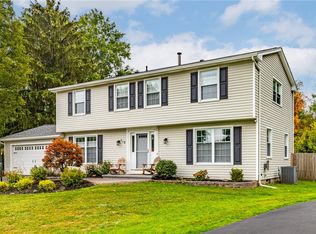
Similar homes
- $224,9003 bd2 ba1.6k sqft8 Mendota Cir, Rochester, NY 14626For Sale
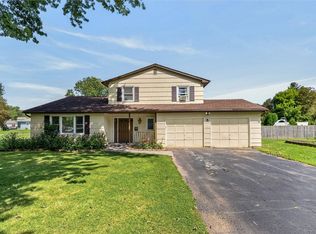
 MLS ID #R1709583, Samantha Greco, Listing by: RE/MAX Realty Group. NYSAMLSs
 - $279,9003 bd2 ba1.6k sqft75 Woodedge Ln, Rochester, NY 14626For Sale
 MLS ID #R1712684, Sha Gurung, Listing by: Real Broker NY LLC. NYSAMLSs
 - $199,9003 bd1 ba1.1k sqft154 Kirkstone Pass, Rochester, NY 14626For Sale
 MLS ID #R1711702, Noemi D. Williams, Listing by: Hunt Real Estate ERA/Columbus. NYSAMLSs
 - $244,9004 bd2 ba1.4k sqft32 Kaywood Dr, Rochester, NY 14626For Sale
 MLS ID #R1709723, Adrienne Lee DeFazio, Listing by: Blue Arrow Real Estate. NYSAMLSs
 - $229,9003 bd2 ba1.5k sqft2117 W Ridge Rd, Rochester, NY 14626For SaleMLS ID #R1701242, Corey Moran, Listing by: Elysian Homes by Mark Siwiec and Associates. NYSAMLSs
- $209,0004 bd2 ba2.2k sqft163 Elmgrove Rd, Rochester, NY 14626For SaleMLS ID #R1688193, Veronica L Anthony, Listing by: Anthony Realty Group, LLC. NYSAMLSs
- $214,9003 bd2 ba1k sqft225 Hildegarde Rd, Rochester, NY 14626For SaleMLS ID #R1707719, Abramo Brom Bianchi, Listing by: Howard Hanna. NYSAMLSs
- $264,9004 bd2 ba1.8k sqft46 Kimberly Anne Dr, Rochester, NY 14606For SaleMLS ID #R1712732, Daniel P Jones, Listing by: Keller Williams Realty Greater Rochester. NYSAMLSs
- $224,9003 bd2 ba1.4k sqft25 Helenwood Rd, Rochester, NY 14616For SaleMLS ID #R1712991, Joseph S. Simeone, Listing by: R Realty Rochester LLC. NYSAMLSs
- $284,5004 bd3 ba2.2k sqft72 Cherry Creek Ln, Rochester, NY 14626For SaleMLS ID #R1710981, Orlando J. Rivera, Listing by: Empire Realty Group. NYSAMLSs
- $199,0003 bd1 ba1.1k sqft21 Horatio Ln, Rochester, NY 14624For SaleMLS ID #R1712899, Chloe Elizabeth Mansfield, Listing by: Keller Williams Realty Gateway. NYSAMLSs
- $259,9003 bd2 ba1.3k sqft49 Shadywood Dr, Rochester, NY 14606For SaleMLS ID #R1711234, Janet L. Campbell, Listing by: Hunt Real Estate ERA/Columbus. NYSAMLSs
- $298,5003 bd2 ba1.6k sqft25 Wendy Ln, Rochester, NY 14626For SaleMLS ID #R1711261, Kurt H. Engebrecht, Listing by: RE/MAX Plus. NYSAMLSs
- $199,9004 bd2 ba1.3k sqft4137 Mount Read Blvd, Rochester, NY 14616For SaleMLS ID #R1711246, Joy A. Sherry, Listing by: Howard Hanna. NYSAMLSs
- $169,9004 bd2 ba1.4k sqft191 Straub Rd, Rochester, NY 14626For SaleMLS ID #S1701338, Lee Baldwin, Listing by: Acropolis Realty Group LLC. NYSAMLSs
- $199,9004 bd2 ba1.9k sqft3 Currier Ln, Rochester, NY 14624For SaleMLS ID #R1711000, Christian Curry, Listing by: Keller Williams Realty Greater Rochester. NYSAMLSs
- $179,9003 bd1 ba1.2k sqft1652 Buffalo Rd, Rochester, NY 14624For SaleMLS ID #R1713433, Patricia Sikula Thayer, Listing by: Howard Hanna. NYSAMLSs
- $285,0004 bd2 ba1.6k sqft73 Bramblewood Ln W, Rochester, NY 14624For SaleMLS ID #R1712834, Anthony Gonzalez, Listing by: NORCHAR, LLC. NYSAMLSs
