Nestled in the heart of Greece on a quiet, desirable cul-de-sac, this well-cared-for 4-bedroom, 2-bath vinyl-sided Colonial offers space, classic charm, and incredible convenience to shopping, Unity Hospital, expressways, and local dining.
Step inside to find gleaming hardwood floors, neutral paint tones, and traditional formal living and dining rooms. The spacious oak kitchen features breakfast bar seating and included stainless steel appliances. Step down into the inviting family room, highlighted by hardwood floors, a cozy wood-burning fireplace with brick surround, and an atrium door leading out to the back patio. A first-floor bath with a stand-up shower adds everyday convenience.
Upstairs, you will find four spacious bedrooms with generous closet space and a full hall bathroom with a tub/shower combination. The partially finished basement provides great flexibility for a recreation space, home gym, or future finished square footage, along with a dedicated laundry area featuring a double sink, an extra storage/pantry room, and ample additional storage space.
Outside, the flat, level backyard is ideal for outdoor entertaining and play, complete with a concrete patio, built-in fire pit, storage shed, and playset. Maintained with care by long-time owners, this turn-key home is ready for its next chapter!
Showings start 8/5/26 at 9am. Offer to be negotiated 8/10/26 at 12pm. Open house Sunday 8/9 from 12-1:30PM.
Pending
$250,000
132 Stallion Cir, Rochester, NY 14626
4beds
1,752sqft
Single Family Residence
Built in 1969
8,637 Square Feet Lot
$-- Zestimate®
$143/sqft
$-- HOA
What's special
Vinyl-sided colonialStorage shedIncluded stainless steel appliancesBreakfast bar seatingQuiet desirable cul-de-sacInviting family roomNeutral paint tones
- 37 days
- 138
- 4
Zillow last checked:
Listing updated:
Listed by:
RE/MAX Plus 585-279-8200,
Alan J. Wood 585-279-8282
Source: NYSAMLSs,MLS#: R1703817 Originating MLS: Rochester
Originating MLS: RochesterFacts & features
Interior
Bedrooms & bathrooms
- Bedrooms: 4
- Bathrooms: 2
- Full bathrooms: 2
- Main level bathrooms: 1
Heating
- Gas, Forced Air
Cooling
- Central Air
Appliances
- Included: Dishwasher, Free-Standing Range, Disposal, Gas Water Heater, Oven, Refrigerator
- Laundry: In Basement
Features
- Breakfast Bar, Separate/Formal Dining Room, Eat-in Kitchen, French Door(s)/Atrium Door(s), Separate/Formal Living Room, Storage, Natural Woodwork, Programmable Thermostat, Workshop
- Flooring: Ceramic Tile, Hardwood, Tile, Varies
- Windows: Thermal Windows
- Basement: Full,Partially Finished,Sump Pump
- Number of fireplaces: 1
Interior area
- Total structure area: 1,752
- Total interior livable area: 1,752 sqft
Property
Parking
- Total spaces: 2
- Parking features: Attached, Electricity, Garage, Driveway, Garage Door Opener
- Attached garage spaces: 2
Features
- Levels: Two
- Stories: 2
- Patio & porch: Patio
- Exterior features: Blacktop Driveway, Fully Fenced, Play Structure, Patio
- Fencing: Full
Lot
- Size: 8,637 Square Feet
- Dimensions: 41 x 206
- Features: Cul-De-Sac, Near Public Transit, Rectangular, Rectangular Lot, Residential Lot
Details
- Additional structures: Shed(s), Storage
- Parcel number: 2628000890500001022000
- Special conditions: Standard
Construction
Type & style
- Home type: SingleFamily
- Architectural style: Colonial,Two Story,Traditional
- Property subtype: Single Family Residence
Materials
- Vinyl Siding, Copper Plumbing
- Foundation: Block
- Roof: Asphalt
Condition
- Resale
- Year built: 1969
Utilities & green energy
- Electric: Circuit Breakers
- Sewer: Connected
- Water: Connected, Public
- Utilities for property: Cable Available, High Speed Internet Available, Sewer Connected, Water Connected
Community & HOA
Community
- Subdivision: Foxridge Estates Sec 02
Location
- Region: Rochester
Financial & listing details
- Price per square foot: $143/sqft
- Tax assessed value: $135,000
- Annual tax amount: $6,841
- Date on market: 8/4/2026
- Cumulative days on market: 36 days
- Listing terms: Cash,Conventional,FHA,USDA Loan
Estimated market value
Not available
Estimated sales range
Not available
Not available
Price history
| Date | Event | Price |
|---|---|---|
| 8/11/2026 | Pending sale | $250,000$143/sqft |
Source:  NYSAMLSs #R1703817 Report a problem NYSAMLSs #R1703817 Report a problem | ||
| 8/4/2026 | Listed for sale | $250,000$143/sqft |
Source: NYSAMLSs #R1703817 Report a problem | ||
Public tax history
| Year | Property taxes | Tax assessment |
|---|---|---|
| 2025 | -- | $135,000 |
| 2024 | -- | $135,000 |
| 2023 | -- | $135,000 -4.3% |
| 2022 | -- | $141,000 |
| 2021 | -- | $141,000 |
| 2020 | -- | $141,000 +8.5% |
| 2018 | -- | $129,900 |
| 2017 | $2,443 | $129,900 |
| 2016 | -- | $129,900 |
| 2015 | -- | $129,900 |
| 2014 | -- | $129,900 |
| 2013 | -- | $129,900 |
| 2012 | -- | $129,900 |
| 2011 | -- | $129,900 |
| 2010 | -- | $129,900 |
| 2009 | -- | $129,900 +6.6% |
| 2007 | -- | $121,900 |
| 2006 | -- | $121,900 +8% |
| 2005 | -- | $112,900 |
| 2004 | -- | $112,900 |
| 2003 | -- | $112,900 |
| 2002 | -- | $112,900 |
| 2001 | -- | $112,900 |
| 2000 | -- | $112,900 |
Find assessor info on the county website
Monthly payment
Climate risks
Neighborhood: 14626
Nearby schools
Schools provided by the listing agent
- District: Greece
Source: NYSAMLSs. This data may not be complete. We recommend contacting the local school district to confirm school assignments for this home.
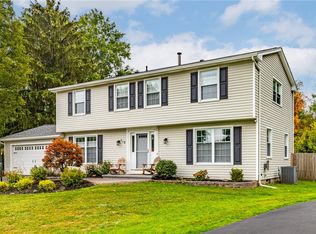

Similar homes
- $279,9003 bd2 ba1.6k sqft75 Woodedge Ln, Rochester, NY 14626For Sale

 MLS ID #R1712684, Sha Gurung, Listing by: Real Broker NY LLC. NYSAMLSs
 - $284,5004 bd3 ba2.2k sqft72 Cherry Creek Ln, Rochester, NY 14626For Sale
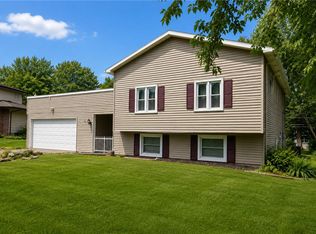 MLS ID #R1710981, Orlando J. Rivera, Listing by: Empire Realty Group. NYSAMLSs
 - $299,9954 bd2 ba2.2k sqft89 Round Creek Dr, Rochester, NY 14626For Sale
 MLS ID #R1696123, Robert K. Malone, Listing by: Keller Williams Realty Greater Rochester. NYSAMLSs
 - $298,9003 bd2 ba1.6k sqft2744 Ridgeway Ave, Rochester, NY 14626For Sale
 MLS ID #R1709738, Andrea L Provenzano, Listing by: Hunt Real Estate ERA/Columbus. NYSAMLSs
 - $229,9003 bd2 ba1.5k sqft2117 W Ridge Rd, Rochester, NY 14626For SaleMLS ID #R1701242, Corey Moran, Listing by: Elysian Homes by Mark Siwiec and Associates. NYSAMLSs
- $219,9003 bd2 ba1.6k sqft55 Burning Brush Dr, Rochester, NY 14606For SaleMLS ID #R1713175, Kelly Pfendler, Listing by: Howard Hanna. NYSAMLSs
- $169,9004 bd2 ba1.4k sqft191 Straub Rd, Rochester, NY 14626For SaleMLS ID #S1701338, Lee Baldwin, Listing by: Acropolis Realty Group LLC. NYSAMLSs
- $209,0004 bd2 ba2.2k sqft163 Elmgrove Rd, Rochester, NY 14626For SaleMLS ID #R1688193, Veronica L Anthony, Listing by: Anthony Realty Group, LLC. NYSAMLSs
- $289,9003 bd2 ba2k sqft526 Sharon Dr, Rochester, NY 14626For SaleMLS ID #R1704207, Xue Ru Zheng, Listing by: Century 21 APEX. NYSAMLSs
- $240,0004 bd2 ba1.9k sqft4 Mercury Dr, Rochester, NY 14624For SaleMLS ID #R1707481, Evelyn Garcia, Listing by: Howard Hanna. NYSAMLSs
- $219,9004 bd2 ba1.6k sqft879 Maiden Aka 11 Black Walnut Drive Ln, Rochester, NY 14615For SaleMLS ID #R1706006, Deborah Ruffell, Listing by: Coldwell Banker Custom Realty. NYSAMLSs
- $265,0003 bd3 ba1.8k sqft529 Vintage Ln, Rochester, NY 14615For SaleMLS ID #R1709422, Jonathan M. Pecora, Listing by: Keller Williams Realty Greater Rochester. NYSAMLSs
- $247,9005 bd3 ba2k sqft4853 W Ridge Rd, Spencerport, NY 14559For SaleMLS ID #R1693761, Nicholas J Wenderlich, Listing by: Keller Williams Realty Greater Rochester. NYSAMLSs
- $249,0003 bd2 ba1.6k sqft185 Rogene St, Rochester, NY 14616For SaleMLS ID #R1705020, Kenneth C. Currie, Listing by: RE/MAX Realty Group. NYSAMLSs
- $238,0003 bd2 ba1.1k sqft9 Tarwood Dr, Rochester, NY 14606For SaleMLS ID #R1700850, Michael Liess, Listing by: Coldwell Banker Custom Realty. NYSAMLSs
- $259,9003 bd3 ba1.8k sqft1590 Chili Ave, Rochester, NY 14624For SaleMLS ID #R1709888, Heather Emerson Jeremy, Listing by: Ivy House Realty LLC. NYSAMLSs
- $250,0003 bd1 ba1.5k sqft3948 Culver Rd, Rochester, NY 14622For SaleMLS ID #R1702945, Brian M Timmons, Listing by: RE/MAX Realty Group. NYSAMLSs
- $199,0003 bd1 ba1.1k sqft21 Horatio Ln, Rochester, NY 14624For SaleMLS ID #R1712899, Chloe Elizabeth Mansfield, Listing by: Keller Williams Realty Gateway. NYSAMLSs
- $214,9003 bd2 ba1.3k sqft129 Shorewood Dr, Rochester, NY 14617For SaleMLS ID #R1710068, Ashley M. Zeiner, Listing by: RE/MAX Plus. NYSAMLSs
- $250,0004 bd2 ba1.6k sqft101 Hubbard Dr, North Chili, NY 14514For SaleMLS ID #R1704809, Bryan Dennis, Listing by: Keller Williams Realty Greater Rochester. NYSAMLSs
