Welcome to this rare find in Exeter. If privacy is what you are looking for, this is it! With 1.78 wooded acres and the Berks Nature conservancy behind this home, it is in an excellent location. Heading inside you will find a huge family room with cathedral ceilings, 4 skylights, and oversized windows allowing for a bright and roomy area to kick back and relax. The family room also boasts an impressive floor to ceiling brick natural gas fireplace which will be great to settle in with to enjoy those chilly nights. Off the family room you will find your spacious primary bedroom suite. Your suite offers a great retreat, featuring a vaulted ceiling, large walk-in closet, and private bathroom with double sink, jetted tub, tiled shower, additional vaulted ceiling and skylight. Cooking is a breeze in your well-appointed eat-in kitchen with Corian countertops, ample counterspace, island, additional wall oven and additional cooktop. Around the corner is a large hallway pantry for all of your storage needs. A rare feature is a double-sided look through fireplace that finishes off the lovely kitchen. This provides a smooth transition to your dining room as the other side of the fireplace faces into the very large dining room. As you enter the dining room your eyes will be drawn to the custom designed hardwood flooring with beautiful wood inlays that continue through this part of the home. Also included on this level is an additional bedroom that would make a great home office, main floor laundry, full hall bathroom, powder room, and oversized attached 2 car garage. Heading upstairs you will find 2 additional bedrooms with skylights. The lower level is accessed through a large open staircase off the family room and opens up into a great recreation room with tons of space. There is a 3rd brick fireplace with a pellet stove, bar area with built in table overlooking the pool table and creating a terrific area for entertaining. With a great mix of space and outdoor privacy, this is the one you’ve been looking for. Welcome Home!
For sale
Price cut: $25K (10/1)
$524,900
126 W Neversink Rd, Reading, PA 19606
4beds
4,233sqft
Single Family Residence
Built in 1902
1.78 Acres Lot
$512,000 Zestimate®
$124/sqft
$-- HOA
What's special
Terrific area for entertainingJetted tubMain floor laundryAmple counterspaceVery large dining roomLarge walk-in closetLarge hallway pantry
- 91 days
- 1,375
- 98
Zillow last checked:
Listing updated:
Listed by:
Chris Strain 610-698-1390,
RE/MAX Of Reading (610) 670-2770
Source: Bright MLS,MLS#: PABK2075012
Facts & features
Interior
Bedrooms & bathrooms
- Bedrooms: 4
- Bathrooms: 3
- Full bathrooms: 2
- 1/2 bathrooms: 1
- Main level bathrooms: 3
- Main level bedrooms: 2
Rooms
- Room types: Dining Room, Primary Bedroom, Bedroom 2, Bedroom 3, Bedroom 4, Kitchen, Family Room, Laundry, Recreation Room, Bathroom 2, Primary Bathroom, Half Bath
Primary bedroom
- Level: Main
- Area: 234 Square Feet
- Dimensions: 13 X 18
Bedroom 2
- Level: Main
- Area: 99 Square Feet
- Dimensions: 9 X 11
Bedroom 3
- Level: Upper
- Area: 304 Square Feet
- Dimensions: 16 X 19
Bedroom 4
- Level: Upper
- Area: 144 Square Feet
- Dimensions: 8 X 18
Primary bathroom
- Level: Main
Bathroom 2
- Level: Main
Dining room
- Level: Main
- Area: 400 Square Feet
- Dimensions: 16 X 25
Family room
- Level: Main
- Area: 418 Square Feet
- Dimensions: 19 X 22
Half bath
- Level: Main
Kitchen
- Level: Main
- Area: 280 Square Feet
- Dimensions: 14 X 20
Laundry
- Level: Main
- Area: 84 Square Feet
- Dimensions: 7 X 12
Recreation room
- Level: Lower
- Area: 1131 Square Feet
- Dimensions: 29 X 39
Heating
- Forced Air, Natural Gas, Electric
Cooling
- Central Air, Electric
Appliances
- Included: Gas Water Heater
- Laundry: Main Level, Laundry Room
Features
- Basement: Full,Finished
- Number of fireplaces: 3
- Fireplace features: Brick, Double Sided
Interior area
- Total structure area: 4,233
- Total interior livable area: 4,233 sqft
- Finished area above ground: 3,102
- Finished area below ground: 1,131
Property
Parking
- Total spaces: 8
- Parking features: Garage Faces Front, Attached, Driveway
- Attached garage spaces: 2
- Uncovered spaces: 6
Accessibility
- Accessibility features: None
Features
- Levels: Two
- Stories: 2
- Pool features: None
Lot
- Size: 1.78 Acres
Details
- Additional structures: Above Grade, Below Grade
- Parcel number: 43532613140368
- Zoning: RESIDENTIAL
- Special conditions: Standard
Construction
Type & style
- Home type: SingleFamily
- Architectural style: Other
- Property subtype: Single Family Residence
Materials
- Frame
- Foundation: Block, Stone
Condition
- New construction: No
- Year built: 1902
Utilities & green energy
- Sewer: Public Sewer
- Water: Public
Community & HOA
Community
- Subdivision: Crestwood
HOA
- Has HOA: No
Location
- Region: Reading
- Municipality: EXETER TWP
Financial & listing details
- Price per square foot: $124/sqft
- Tax assessed value: $184,100
- Annual tax amount: $9,184
- Date on market: 7/15/2026
- Listing agreement: Exclusive Right To Sell
- Listing terms: Cash,Conventional,FHA,VA Loan
- Inclusions: Kitchen Refrigerator, Pool Table, Lower Level Refrigerator, Main Level Pellet Stove, Lower Level Pellet Stove
- Ownership: Fee Simple
Estimated market value
$512,000
$486,000 - $538,000
$2,876/mo
Price history
| Date | Event | Price |
|---|---|---|
| 10/1/2026 | Price change | $524,900-4.5%$124/sqft |
Source:  Bright MLS #PABK2075012 Report a problem Bright MLS #PABK2075012 Report a problem | ||
| 9/8/2026 | Price change | $549,900-1.8%$130/sqft |
Source: Bright MLS #PABK2075012 Report a problem | ||
| 7/15/2026 | Listed for sale | $559,900$132/sqft |
Source: Bright MLS #PABK2075012 Report a problem | ||
Public tax history
| Year | Property taxes | Tax assessment |
|---|---|---|
| 2025 | $9,138 +4.5% | $184,100 |
| 2024 | $8,743 +3.4% | $184,100 |
| 2023 | $8,457 +1.1% | $184,100 |
| 2022 | $8,363 +1.5% | $184,100 |
| 2021 | $8,236 +1.1% | $184,100 |
| 2020 | $8,144 +1.1% | $184,100 |
| 2019 | $8,054 +0.3% | $184,100 |
| 2018 | $8,030 +1.5% | $184,100 |
| 2017 | $7,915 +304.6% | $184,100 |
| 2016 | $1,956 +3.6% | $184,100 |
| 2015 | $1,888 | $184,100 |
| 2014 | -- | $184,100 |
| 2013 | -- | $184,100 |
| 2012 | -- | $184,100 |
| 2011 | -- | $184,100 |
| 2010 | -- | $184,100 |
| 2009 | -- | $184,100 |
| 2008 | -- | $184,100 |
| 2007 | -- | $184,100 |
| 2006 | -- | $184,100 |
| 2005 | -- | $184,100 |
| 2004 | -- | $184,100 |
| 2003 | -- | $184,100 |
| 2002 | -- | $184,100 |
Find assessor info on the county website
Monthly payment
Est. payment
Payment breakdown
Explore the cost of this home by adjusting the details. Changes won't be saved.Climate risks
Neighborhood: 19606
Nearby schools
Schools provided by the listing agent
- District: Exeter Township
Source: Bright MLS. This data may not be complete. We recommend contacting the local school district to confirm school assignments for this home.
Similar homes
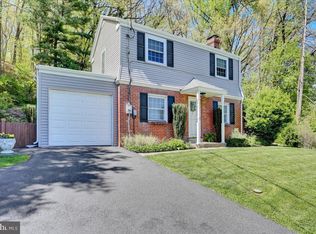
- $579,0004 bd3 ba5.2k sqft15 Sawgrass Dr, Reading, PA 19606For Sale

 MLS ID #PABK2072832, Sean Maloney, RE/MAX Ready. Bright MLS
 - $545,0006 bd4 ba3.8k sqft1501 Hill Rd, Reading, PA 19602For Sale
 MLS ID #PABK2078318, Oby Torres, Iron Valley Real Estate of Berks. Bright MLS
 - $535,0003 bd1 ba2.6k sqft5 Bowers Rd, Reading, PA 19605For Sale
 MLS ID #786175, Gilbert W. Carbon, Century 21 Gold - Exeter. GLVR
 - $550,0004 bd4 ba3.4k sqft49 Fawn Dr, Reading, PA 19607For Sale
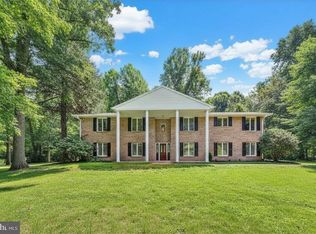 MLS ID #PABK2068998, Loretta Leibert, BHHS Homesale Realty- Reading Berks. Bright MLS
 - $294,9004 bd3 ba2.3k sqft2132 Highland Ave, Reading, PA 19606For SaleMLS ID #PABK2077884, Chris Marrella, Keller Williams Platinum Realty - Wyomissing. Bright MLS
- $479,9004 bd3 ba2.8k sqft83 Flint Ridge Dr, Reading, PA 19607For SaleMLS ID #PABK2077724, Craig Stringer, Pagoda Realty ERA Powered. Bright MLS
- $575,0004 bd3 ba3.9k sqft301 Valley Ct, Sinking Spring, PA 19608For SaleMLS ID #PABK2076934, Ron Samsel, United Real Estate Strive 212. Bright MLS
- $574,9004 bd4 ba3.6k sqft300 Elizabeth Dr, Sinking Spring, PA 19608For SaleMLS ID #PABK2079112, Peter Heim, Keller Williams Platinum Realty - Wyomissing. Bright MLS
- $540,0006 bd4 ba3.8k sqft2130 N 17th St, Reading, PA 19604For SaleMLS ID #PABK2078044, Tina Miranda, Iron Valley Real Estate of Berks. Bright MLS
- $385,0005 bd3 ba2.8k sqft1301 Butter Ln, Reading, PA 19606For SaleMLS ID #PABK2078128, Scott Graby, Gacono Real Estate LLC. Bright MLS
- $550,0003 bd2 ba2.6k sqft199 Deer Hill Rd, Reading, PA 19607For SaleMLS ID #PABK2069702, Ash Freese, Amo Realty. Bright MLS
- $525,0003 bd3 ba2.8k sqft1001 River Crest Dr, Reading, PA 19605For SaleMLS ID #PABK2079118, Daniel Ortiz, Real of Pennsylvania. Bright MLS
- $650,0005 bd5 ba4.9k sqft24 Fawn Dr, Reading, PA 19607For SaleMLS ID #PABK2079020, Terry Ayres, RE/MAX Main Line-Kimberton. Bright MLS
- $525,0004 bd3 ba2.1k sqft845 White School Rd, Honey Brook, PA 19344For SaleMLS ID #PACT2137288, Alex Whitt, Keller Williams Elite. Bright MLS
- $365,0004 bd2 ba3k sqft900 Morgantown Rd, Reading, PA 19607For SaleMLS ID #PABK2078268, Justin Crossley, Iron Valley Real Estate of Berks. Bright MLS
- $499,0003 bd2 ba3k sqft112 Sunnyfield Dr, Fleetwood, PA 19522For SaleMLS ID #PABK2077210, Debbie Gardinier, Iron Valley Real Estate of Berks. Bright MLS
- $505,0003 bd2 ba2.3k sqft655 Sportsman Rd, Denver, PA 17517For SaleMLS ID #PALA2096692, Wendy Stauffer, Kingsway Realty - Ephrata. Bright MLS
- $489,9004 bd3 ba2.3k sqft125 Woodmeadow Dr, Denver, PA 17517For SaleMLS ID #PALA2097150, Alex Whitt, Keller Williams Elite. Bright MLS
- $445,0004 bd3 ba2.4k sqft820 Apple Dr, Wyomissing, PA 19610For SaleMLS ID #PABK2078618, Betty Volk, BHHS Homesale Realty- Reading Berks. Bright MLS
- $650,0004 bd4 ba5k sqft395 Monocacy Hill Rd, Birdsboro, PA 19508For SaleMLS ID #PABK2072366, Loretta Leibert, BHHS Homesale Realty- Reading Berks. Bright MLS
