Timeless Southern elegance meets an exquisite garden sanctuary in sought-after Sugar Creek. This distinguished all-brick ranch makes a lasting impression with gracious architecture, richly detailed interiors, and grounds that evoke the romance of a private estate. Glass-paneled double doors reveal a welcoming foyer, introducing hardwood floors, crown molding, and plantation shutters that lend warmth and sophistication. Formal living and dining rooms provide an elegant backdrop for entertaining, with inviting spaces equally suited to intimate dinners and larger celebrations. Beautifully appointed, the kitchen pairs crisp white cabinetry with granite countertops, stainless steel appliances, and a decorative tile backsplash. A custom navy island with open shelving adds a tailored focal point, while the sunlit breakfast area offers lovely views of the gardens. The adjoining family room invites relaxed evenings beside a classic brick fireplace, complemented by built-in cabinetry and recessed lighting. The primary suite is a serene escape, distinguished by soaring vaulted ceilings, wide-plank heart pine floors, and a generous walk-in closet. Its spa-inspired bath features a dual vanity, soaking tub, and tiled walk-in shower. Gracious secondary bedrooms include one with a private en-suite bath, offering comfortable accommodations for guests. A dedicated laundry room completes the interior. Beyond the home, an extraordinary landscape unfolds. The vaulted screened porch serves as an elegant outdoor living space overlooking sculpted boxwood parterres, flagstone pathways, and terraced stone accents. A pergola set above stone paving creates an enchanting destination for alfresco dining, while the garden’s layered textures and architectural elements bring beauty and intimacy to the grounds. Here, morning coffee becomes a quiet ritual, and evening gatherings take on a special sense of occasion. The lifestyle extends past the garden gates. Sugar Creek offers a pool and tennis courts on each side of the neighborhood, while two ponds and walking trails at its heart provide a picturesque setting for leisurely strolls and time outdoors. An exceptional expression of Southern living, this Sugar Creek residence brings together enduring architectural character, understated sophistication, remarkable gardens, and an inviting neighborhood lifestyle.
For sale
$750,000
126 Woody Creek Rd, Greer, SC 29650
4beds
2,715sqft
Single Family Residence, Residential
Built in 1983
0.3 Acres Lot
$717,300 Zestimate®
$276/sqft
$-- HOA
What's special
Classic brick fireplaceAll-brick ranchWelcoming foyerSculpted boxwood parterresPlantation shuttersTerraced stone accentsFlagstone pathways
- 17 days
- 3,635
- 200
Likely to sell faster than
Zillow last checked:
Listing updated:
Listed by:
Shane Connette 864-256-1122,
EXP Realty LLC
Source: Greater Greenville AOR,MLS#: 1606176
Facts & features
Interior
Bedrooms & bathrooms
- Bedrooms: 4
- Bathrooms: 3
- Full bathrooms: 3
- Main level bathrooms: 3
- Main level bedrooms: 5
Rooms
- Room types: Office/Study, Bonus Room/Rec Room, Breakfast Area, Unfinished Space
Primary bedroom
- Area: 272
- Dimensions: 17 x 16
Bedroom 2
- Area: 156
- Dimensions: 13 x 12
Bedroom 3
- Area: 143
- Dimensions: 13 x 11
Bedroom 4
- Area: 120
- Dimensions: 12 x 10
Primary bathroom
- Features: Double Sink, Shower-Separate, Tub-Garden, Walk-In Closet(s)
- Level: Main
Dining room
- Area: 156
- Dimensions: 13 x 12
Family room
- Area: 234
- Dimensions: 18 x 13
Kitchen
- Area: 208
- Dimensions: 16 x 13
Living room
- Area: 288
- Dimensions: 18 x 16
Heating
- Electric, Forced Air
Cooling
- Central Air
Appliances
- Included: Dishwasher, Disposal, Other, Microwave, Gas Water Heater
- Laundry: Walk-in
Features
- Bookcases, Ceiling Fan(s), Vaulted Ceiling(s), Tray Ceiling(s), Granite Counters, Walk-In Closet(s), Other
- Flooring: Carpet, Ceramic Tile, Wood
- Basement: None
- Attic: Storage
- Number of fireplaces: 1
- Fireplace features: Wood Burning
Interior area
- Total interior livable area: 2,715 sqft
Video & virtual tour
Property
Parking
- Total spaces: 2
- Parking features: Attached, Garage Door Opener, Side/Rear Entry, Concrete
- Attached garage spaces: 2
- Has uncovered spaces: Yes
Features
- Levels: One
- Stories: 1
- Patio & porch: Patio, Screened
- Exterior features: Other
Lot
- Size: 0.3 Acres
- Features: Corner Lot, Sloped, Few Trees, Wooded, 1/2 Acre or Less
- Topography: Level
Details
- Parcel number: 0534.0601122.00
Construction
Type & style
- Home type: SingleFamily
- Architectural style: Ranch,Traditional
- Property subtype: Single Family Residence, Residential
Materials
- Brick Veneer
- Foundation: Crawl Space
- Roof: Architectural
Condition
- Year built: 1983
Utilities & green energy
- Sewer: Public Sewer
- Water: Public
Community & HOA
Community
- Features: Common Areas, Street Lights, Recreational Path, Playground, Pool, Tennis Court(s), Neighborhood Lake/Pond, Community Center
- Subdivision: Sugar Creek
HOA
- Has HOA: No
- Services included: Pool, Recreation Facilities, Other/See Remarks, By-Laws
Location
- Region: Greer
Financial & listing details
- Price per square foot: $276/sqft
- Tax assessed value: $537,980
- Annual tax amount: $1,988
- Date on market: 10/9/2026
Estimated market value
$717,300
$681,000 - $753,000
$4,094/mo
Price history
| Date | Event | Price |
|---|---|---|
| 10/9/2026 | Listed for sale | $750,000$276/sqft |
Source:  Greater Greenville AOR #1606176 Report a problem Greater Greenville AOR #1606176 Report a problem | ||
Public tax history
| Year | Property taxes | Tax assessment |
|---|---|---|
| 2025 | $1,988 +4% | $345,780 +15% |
| 2024 | $1,912 -2.1% | $300,690 |
| 2023 | $1,953 +10.6% | $300,690 |
| 2022 | $1,765 -0.1% | $300,690 |
| 2021 | $1,766 +8.2% | $300,690 +15% |
| 2020 | $1,633 +2% | $261,470 |
| 2019 | $1,600 -6.4% | $261,470 |
| 2018 | $1,710 | $261,470 +2399.7% |
| 2017 | $1,710 +0.9% | $10,460 -96% |
| 2016 | $1,694 +4.9% | $261,470 |
| 2015 | $1,615 +1.3% | $261,470 -1.3% |
| 2014 | $1,595 -6.5% | $264,900 |
| 2013 | $1,706 +12.5% | $264,900 |
| 2012 | $1,516 | -- |
| 2011 | $1,516 | -- |
| 2010 | $1,516 | -- |
| 2009 | -- | -- |
| 2008 | -- | -- |
| 2007 | -- | -- |
| 2006 | -- | -- |
| 2005 | -- | -- |
| 2004 | -- | -- |
| 2003 | -- | -- |
| 2002 | -- | -- |
| 2001 | -- | -- |
| 2000 | -- | -- |
Find assessor info on the county website
Monthly payment
Est. payment
Payment breakdown
Explore the cost of this home by adjusting the details. Changes won't be saved.Climate risks
Neighborhood: 29650
Nearby schools
Schools provided by the listing agent
- Elementary: Buena Vista
- Middle: Northwood
- High: Riverside
Source: Greater Greenville AOR. This data may not be complete. We recommend contacting the local school district to confirm school assignments for this home.
Similar homes
- $745,0004 bd3 ba3k sqft14 Barnstable Ct, Greer, SC 29650For Sale
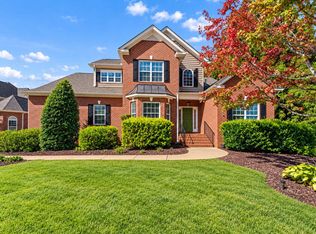 MLS ID #1607317, Ginnie Freeman, BHHS C Dan Joyner - Woodruff Rd. Greater Greenville AOR
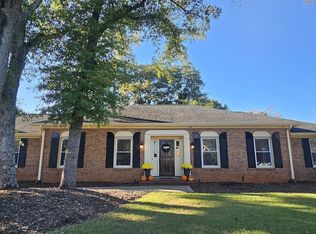
 - $630,0004 bd2 ba2.3k sqft108 Sugar Creek Ln, Greer, SC 29650For Sale By Owner
- $799,9004 bd3 ba3.3k sqft225 E Shallowstone Rd, Greer, SC 29650For Sale
 MLS ID #1606776, Jennifer Van Gieson, Reedy Property Group, LLC. Greater Greenville AOR
 - $739,9005 bd3 ba3.4k sqft109 Silver Creek Ct, Greer, SC 29650For Sale
 MLS ID #1605632, Kathryn Hanson, BHHS C Dan Joyner - Augusta Rd. Greater Greenville AOR
