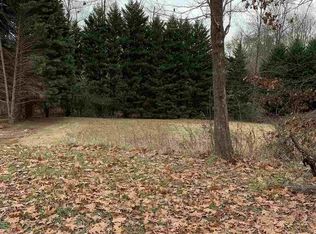
Location, Location, Location! Welcome to 110 Saratoga Drive, a rare build-to-suit opportunity nestled on a spacious cul-de-sac lot in one of Greer's most desirable established neighborhoods, zoned for the highly sought-after Riverside school district. The proposed plans feature a thoughtfully designed 4-bedroom, 3-bath home with an unfinished walk-out basement, offering the perfect opportunity to customize additional living space as your needs evolve. Whether you envision a recreation room, home gym, guest suite, or extra storage, the walk-out basement provides endless possibilities. Located in a well-established neighborhood with community amenities, this property offers the perfect combination of comfort, convenience, and long-term value. It's an excellent choice for families seeking top-rated schools or buyers looking for strong resale potential in one of Greer's most desirable areas. Enjoy unbeatable convenience with grocery stores, restaurants, shopping, and everyday essentials less than five minutes away. Greenville-Spartanburg International Airport (GSP) is just 10 minutes away, Downtown Greer is only 15 minutes away, and the award-winning dining, entertainment, and cultural attractions of Downtown Greenville are an easy 20-minute drive. This is a rare opportunity to build a beautiful new home in an outstanding location while enjoying the flexibility to make it your own. Contact us today for more information about 110 Saratoga Drive and begin planning your future home!
New construction
$590,000
110 Saratoga Rd, Greer, SC 29650
4beds
2,400sqft
Single Family Residence, Residential
Built in ----
0.33 Acres Lot
$578,400 Zestimate®
$246/sqft
$-- HOA
What's special
Walk-out basementSpacious cul-de-sac lot
- 74 days
- 427
- 31
Zillow last checked:
Listing updated:
Listed by:
Judy Johnson 864-907-2911,
Keller Williams Greenville Central
Source: Greater Greenville AOR,MLS#: 1599696
Facts & features
Interior
Bedrooms & bathrooms
- Bedrooms: 4
- Bathrooms: 3
- Full bathrooms: 2
- 1/2 bathrooms: 1
- Main level bathrooms: 2
- Main level bedrooms: 4
Rooms
- Room types: Bonus Room/Rec Room
Primary bedroom
- Area: 224
- Dimensions: 16 x 14
Bedroom 2
- Area: 154
- Dimensions: 14 x 11
Bedroom 3
- Area: 143
- Dimensions: 13 x 11
Bedroom 4
- Area: 143
- Dimensions: 13 x 11
Primary bathroom
- Features: Full Bath, Shower-Separate, Tub-Garden, Walk-In Closet(s)
- Level: Main
Dining room
- Area: 143
- Dimensions: 13 x 11
Kitchen
- Area: 176
- Dimensions: 16 x 11
Living room
- Area: 156
- Dimensions: 13 x 12
Heating
- Natural Gas
Cooling
- Electric
Appliances
- Included: Dishwasher, Disposal, Free-Standing Gas Range, Microwave, Gas Water Heater, Tankless Water Heater
- Laundry: 1st Floor
Features
- High Ceilings, Ceiling Fan(s), Vaulted Ceiling(s), Ceiling Smooth, Granite Counters, Open Floorplan, Soaking Tub, Walk-In Closet(s), Countertops – Quartz, Pantry
- Flooring: Ceramic Tile, Wood
- Doors: Storm Door(s)
- Windows: Storm Window(s), Tilt Out Windows, Insulated Windows
- Basement: Unfinished,Bath/Stubbed
- Attic: Pull Down Stairs,Storage
- Number of fireplaces: 1
- Fireplace features: None
Interior area
- Total interior livable area: 2,400 sqft
Property
Parking
- Total spaces: 3
- Parking features: Attached, Circular Driveway, Concrete
- Attached garage spaces: 3
- Has uncovered spaces: Yes
Features
- Levels: One
- Stories: 1
- Patio & porch: Deck, Patio, Front Porch, Rear Porch
- On waterfront: Yes
- Waterfront features: River, Waterfront
Lot
- Size: 0.33 Acres
- Features: Cul-De-Sac, Few Trees, 1/2 Acre or Less
Details
- Parcel number: 0534.0501012.00
Construction
Type & style
- Home type: SingleFamily
- Architectural style: Traditional,Craftsman
- Property subtype: Single Family Residence, Residential
Materials
- Brick Veneer, Hardboard Siding
- Foundation: Sump Pump, Basement
- Roof: Architectural
Condition
- Under Construction
- New construction: Yes
Utilities & green energy
- Sewer: Public Sewer
- Water: Public
- Utilities for property: Cable Available
Community & HOA
Community
- Features: Street Lights, Playground, Pool, Tennis Court(s)
- Security: Smoke Detector(s)
- Subdivision: Canebrake
HOA
- Has HOA: Yes
- Services included: Common Area Ins., Pool, Restrictive Covenants
Location
- Region: Greer
Financial & listing details
- Price per square foot: $246/sqft
- Date on market: 8/4/2026
Estimated market value
$578,400
$549,000 - $607,000
$2,534/mo
Price history
| Date | Event | Price |
|---|---|---|
| 8/4/2026 | Listed for sale | $590,000$246/sqft |
Source:  Greater Greenville AOR #1599696 Report a problem Greater Greenville AOR #1599696 Report a problem | ||
Public tax history
Tax history is unavailable.
Monthly payment
Est. payment
Payment breakdown
Explore the cost of this home by adjusting the details. Changes won't be saved.Climate risks
Neighborhood: 29650
Nearby schools
Schools provided by the listing agent
- Elementary: Buena Vista
- Middle: Riverside
- High: Riverside
Source: Greater Greenville AOR. This data may not be complete. We recommend contacting the local school district to confirm school assignments for this home.

Similar homes
- $619,0003 bd2 ba2.1k sqft608 Elexa Ct, Greer, SC 29650New Construction
 MLS ID #1588874, Barbara Van Matre, Bluefield Realty Group. Greater Greenville AOR
 - $575,0003 bd2 ba1.5k sqft733 Brockman McClimon Rd, Greer, SC 29651For Sale
 MLS ID #1596910, Norm MacDonald, BHHS C Dan Joyner - Midtown. Greater Greenville AOR
 - $600,0003 bd3 ba2.5k sqft101 Paris View Dr, Greenville, SC 29609For Sale
 MLS ID #1602678, Jeremiah Phillips, Flagship SC Properties, LLC. Greater Greenville AOR
 - $575,0004 bd4 ba3.1k sqft309 Kinsale Ct Lot 43, Woodruff, SC 29388New Construction
 Greater Greenville AOR
