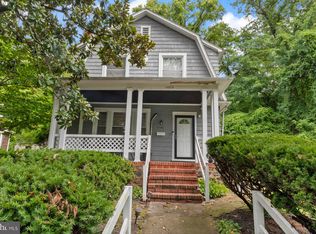
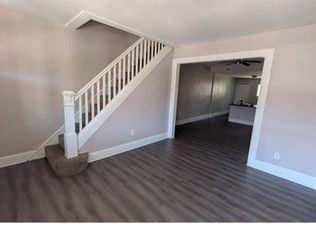
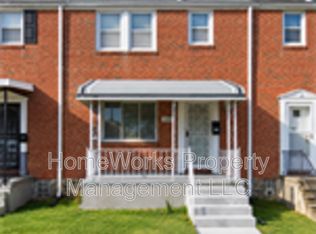
An incredible opportunity to live in a completely fresh, beautifully renovated home: 1260 Cedarcroft Road is like stepping into the beginning of a new chapter. This 3 bedroom / 1.5 bathroom gem is ensconced in bright, natural light and features brand new flooring throughout for an effect that feels both inviting and fresh. Downstairs, a spacious living room / dining room lead to a well-appointed kitchen with access to a fully fenced-in backyard perfect for entertaining, dining al fresco, or even starting a small garden. Throughout the home you will find thoughtful updates spanning new vanities and tiling work. But there are also unique touches, like the built-in book case in one of the bedrooms that could easily transform the space into a home office or reading nook. With a lower level that has been partially finished, this home also has potential for a great bonus room. Conveniently located in a quiet and established neighborhood with easy access to local amenities, parks, and major routes, this move-in ready space is waiting for you to call it home!
Townhouse for rent
Townhouse
Available now
Cats, dogs OK
Air conditioner, central air, electric
Dryer in unit laundry
Open parking parking
Electric, forced air
What's special
Brand new flooring throughoutWell-appointed kitchen
- 28 days |
- -- |
- -- |
Zillow last checked:
Listing updated:
Travel times

Let’s turn your rent into credit progress
Build credit history with every on-time payment and get credit for the payment you’re already making.
Facts & features
Interior
Bedrooms & bathrooms
- Bedrooms: 3
- Bathrooms: 2
- Full bathrooms: 1
- 1/2 bathrooms: 1
Heating
- Electric, Forced Air
Cooling
- Air Conditioner, Central Air, Electric
Appliances
- Included: Dryer, Electric Water Heater, Refrigerator, Stove, Washer
- Laundry: Dryer In Unit, In Basement, In Unit, Washer In Unit
Features
- 9'+ Ceilings, Ceiling Fan(s), Ceiling Fan(s), Dining Area, Floor Plan - Traditional, High Ceilings
- Flooring: Carpet, Ceramic, Hardwood, Luxury Vinyl Plank, Wood
- Has basement: Yes
Interior area
- Total interior livable area: 1,516 sqft
Property
Parking
- Parking features: On Street, Open
- Has uncovered spaces: Yes
- Details: Contact manager
Features
- Exterior features: 9'+ Ceilings, Basement, Dining Area, Floor Plan - Traditional, Rear Yard
- Pool features: Contact manager
Details
- Parcel number: 27595210A228
Construction
Type & style
- Home type: Townhouse
- Architectural style: Colonial
- Property subtype: Townhouse
Materials
- Roof: Architectural Shingle
Condition
- Year built: 1954
Utilities & green energy
- Utilities for property: Garbage
Building
Management
- Pets allowed: Yes
Community & HOA
Location
- Region: Baltimore
Financial & listing details
- Lease term: Contact For Details
Nearby apartments for rent

Price history
| Date | Event | Price |
|---|---|---|
| 9/9/2026 | Listed for rent | $2,100+10.5%$1/sqft |
Source: Bright MLS #MDBA2230218 Report a problem | ||
| 5/29/2025 | Listing removed | $1,900$1/sqft |
Source:  Long & Foster Broker Feed Report a problem Long & Foster Broker Feed Report a problem | ||
| 5/20/2025 | Listed for rent | $1,900$1/sqft |
Source: Long & Foster Broker Feed Report a problem | ||
| 3/7/2025 | Sold | $205,000+7.9%$135/sqft |
Source:  Bright MLS #MDBA2154592 Report a problem Bright MLS #MDBA2154592 Report a problem | ||
| 2/6/2025 | Pending sale | $190,000$125/sqft |
Source: Bright MLS #MDBA2154592 Report a problem | ||
| 2/1/2025 | Listed for sale | $190,000+206.5%$125/sqft |
Source: Bright MLS #MDBA2154592 Report a problem | ||
| 8/30/1994 | Sold | $62,000$41/sqft |
Source: Public Record Report a problem | ||