CLOSING COSTS OF .75% OF LOAN AMOUNT GIVEN TO BUYER with preferred lender Evergreen (that's over $5,000 on $700k loan). Fully renovated and move-in ready, this beautifully reimagined single-level home offers luxurious country living on 0.87 acres in a peaceful, highly sought-after area just outside Ferndale. A long driveway, ample parking, two-car garage welcome you home. Vaulted ceilings, abundant natural light, and a striking natural-stone wood-burning fireplace anchor the spacious living room. Dedicated dining room, beautifully redesigned kitchen, and adjoining family room. No detail was overlooked in the extensive renovation: brand-new siding, double-pane vinyl windows, LVP flooring, kitchen cabinetry, quartz countertops/backsplash, high-end stainless appliances, remodeled bathrooms, interior & exterior paint, baseboard & trim, attic insulation, crawlspace insulation + vapor barrier, garage door, and updated electrical/plumbing. All appliances stay, including a brand-new high-end washer and dryer. New Trex deck, expansive poured-concrete patio, fully fenced level backyard, and newly hydro-seeded lawn. A concrete pad is ready for a shed or small shop, with plenty of room for a larger future shop/garage. Roof is approximately 7 years old. Conveniently located near I-5, Northwest Dr, Smith and Axton Rd, offering easy access while preserving the peace and privacy of country living. An exceptional turnkey opportunity w/ lots of land, and extensive updates.
Active
Listed by: RE/MAX Whatcom County, Inc. • Michael Shkurat • 360-306-1378
Price cut: $19.1K (9/24)
$724,900
1260 Paradise Road, Ferndale, WA 98248
3beds
1,596sqft
Single Family Residence
Built in 1979
0.87 Acres Lot
$715,900 Zestimate®
$454/sqft
$-- HOA
What's special
Newly hydro-seeded lawnGarage doorAmple parkingBeautifully redesigned kitchenKitchen cabinetryTwo-car garageBrand-new siding
- --
- on Zillow
- 349
- views
- 15
- saves
Zillow last checked:
Listing updated:
Listed by:
Michael Shkurat 360-306-1378 michaelshkurat@gmail.com,
RE/MAX Whatcom County, Inc.
Source: NWMLS as distributed by MLS GRID,MLS#: 2565368
Facts & features
Interior
Bedrooms & bathrooms
- Bedrooms: 3
- Bathrooms: 2
- Full bathrooms: 1
- 3/4 bathrooms: 1
- Main level bathrooms: 2
- Main level bedrooms: 3
Primary bedroom
- Level: Main
Bedroom
- Level: Main
Bedroom
- Level: Main
Bathroom full
- Level: Main
Bathroom three quarter
- Level: Main
Dining room
- Level: Main
Entry hall
- Level: Main
Family room
- Level: Main
Kitchen without eating space
- Level: Main
Living room
- Level: Main
Utility room
- Level: Main
Heating
- Fireplace, Fireplace Insert, Wall Furnace, Electric, Wood
Cooling
- None
Appliances
- Included: Dishwasher, Disposal, Dryer, Microwave, Refrigerator, Stove(s)/Range(s), Washer, Dishwasher(s), Dryer(s), Garbage Disposal, Microwave(s), Refrigerator(s), Washer(s), Water Heater: Electric, Water Heater Location: Garage
Features
- Bath Off Primary, Dining Room
- Flooring: Vinyl Plank
- Windows: Dbl Pane/Storm Window
- Basement: None
- Number of fireplaces: 1
- Fireplace features: Wood Burning, Main Level: 1, Fireplace
Interior area
- Total structure area: 1,596
- Total interior livable area: 1,596 sqft
Video & virtual tour
Property
Parking
- Total spaces: 2
- Parking features: Attached Garage, RV Parking
- Has attached garage: Yes
- Covered spaces: 2
Features
- Levels: One
- Stories: 1
- Entry location: Main
- Patio & porch: Bath Off Primary, Dbl Pane/Storm Window, Dining Room, Fireplace, Vaulted Ceiling(s), Water Heater
- Has view: Yes
- View description: Territorial
Lot
- Size: 0.87 Acres
- Features: Paved, Cable TV, Deck, Fenced-Partially, Patio, RV Parking
- Topography: Level
Details
- Parcel number: 3902220534400000
- Zoning: R10A
- Zoning description: Jurisdiction: County
- Special conditions: Standard
Construction
Type & style
- Home type: SingleFamily
- Architectural style: 1 Story
- Property subtype: Single Family Residence
Materials
- Cement Planked, Cement Plank
- Foundation: Poured Concrete
- Roof: Composition
Condition
- Very Good
- Year built: 1979
- Major remodel year: 1979
Utilities & green energy
- Electric: Company: Puget Sound Energy
- Sewer: Septic Tank, Company: Septic
- Water: Public, Company: Paradise Park Water Association
- Utilities for property: Xfinity, Xfinity
Community & HOA
Community
- Subdivision: Ferndale
Location
- Region: Ferndale
Financial & listing details
- Price per square foot: $454/sqft
- Tax assessed value: $563,521
- Annual tax amount: $4,838
- Date on market: 8/6/2026
- Listing terms: Conventional,FHA,VA Loan
- Inclusions: Dishwasher(s), Dryer(s), Garbage Disposal, Microwave(s), Refrigerator(s), Stove(s)/Range(s), Washer(s)
Estimated market value
$715,900
$680,000 - $752,000
$2,551/mo
Price history
| Date | Event | Price |
|---|---|---|
| 10/20/2026 | Listing removed | $3,500$2/sqft |
Source: Zillow Rentals Report a problem | ||
| 10/14/2026 | Listed for rent | $3,500$2/sqft |
Source: Zillow Rentals Report a problem | ||
| 9/24/2026 | Price change | $724,900-2.6%$454/sqft |
Source:  NWMLS as distributed by MLS GRID #2565368 Report a problem NWMLS as distributed by MLS GRID #2565368 Report a problem | ||
| 9/4/2026 | Price change | $744,000-0.7%$466/sqft |
Source: NWMLS as distributed by MLS GRID #2565368 Report a problem | ||
| 8/6/2026 | Listed for sale | $749,000+57.7%$469/sqft |
Source: NWMLS as distributed by MLS GRID #2565368 Report a problem | ||
| 5/7/2026 | Sold | $475,000$298/sqft |
Source: NWMLS as distributed by MLS GRID #2520732 Report a problem | ||
Public tax history
| Year | Property taxes | Tax assessment |
|---|---|---|
| 2025 | $4,838 +15.7% | $563,521 +5.3% |
| 2024 | $4,182 +4.8% | $534,948 -4.4% |
| 2023 | $3,990 +15% | $559,748 +35.5% |
| 2022 | $3,471 +10.2% | $413,094 +21% |
| 2021 | $3,150 -0.9% | $341,399 +8% |
| 2020 | $3,179 | $316,118 +14.8% |
| 2019 | $3,179 +3.8% | $275,330 +9.4% |
| 2018 | $3,062 +25.3% | $251,726 +14.1% |
| 2017 | $2,443 -12.7% | $220,599 +1.1% |
| 2016 | $2,799 +14.6% | $218,221 +6.2% |
| 2015 | $2,442 | $205,525 +2.1% |
| 2014 | $2,442 -0.6% | $201,239 +1.5% |
| 2013 | $2,458 | $198,337 |
| 2012 | -- | $198,337 |
| 2011 | -- | $198,337 +2.7% |
| 2010 | -- | $193,174 -7.5% |
| 2009 | $2,097 -5.5% | $208,785 |
| 2008 | $2,220 | $208,785 |
| 2007 | $2,220 +30% | $208,785 +64.9% |
| 2005 | $1,708 | $126,645 |
| 2004 | $1,708 -3.5% | $126,645 |
| 2003 | $1,771 +4.2% | $126,645 |
| 2002 | $1,700 +2% | $126,645 +3.3% |
| 2001 | $1,666 | $122,645 |
| 2000 | -- | $122,645 +7.9% |
| 1999 | -- | $113,660 |
Find assessor info on the county website
Monthly payment
Est. payment
Payment breakdown
Explore the cost of this home by adjusting the details. Changes won't be saved.Climate risks
Neighborhood: 98248
Nearby schools
Schools provided by the listing agent
- Elementary: Cascadia Elem
- Middle: Vista Mid
- High: Ferndale High
Source: NWMLS as distributed by MLS GRID. This data may not be complete. We recommend contacting the local school district to confirm school assignments for this home.
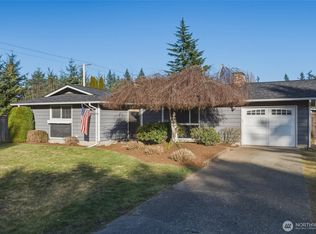
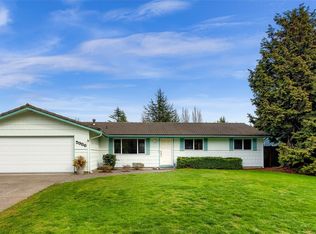
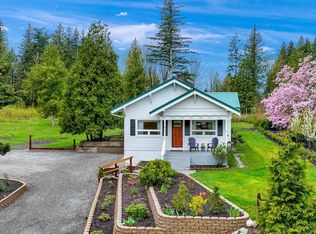

Similar homes
- $664,9983 bd2 ba1.3k sqft7530 Woodland Road, Ferndale, WA 98248Active
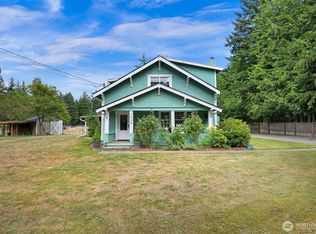 MLS ID #2568088, Aldo Huerta Levain. NWMLS as distributed by MLS GRID
 - $749,9003 bd3 ba2.3k sqftWoods Point Phase 1, Ferndale, WA 98248Active
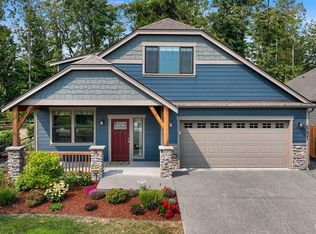 MLS ID #2569946, Michelle R Harrington. NWMLS as distributed by MLS GRID
 - $650,0004 bd3 ba2.2k sqftSunshine Heights Division No. 1, Ferndale, WA 98248Active
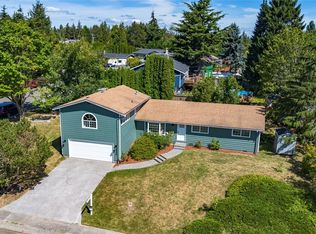 MLS ID #2552781, Margaret Parker. NWMLS as distributed by MLS GRID
 - $605,0003 bd2 ba1.4k sqftThornton Wood, Ferndale, WA 98248Active
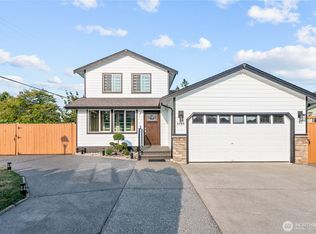 MLS ID #2567462, Irina V Chernomorets. NWMLS as distributed by MLS GRID
