Welcome to Woods Point, a premier gated 55+ community perfectly situated between Bellingham and Ferndale. This serene enclave offers a lifestyle of ease with a stylish clubhouse, scenic trails, pickleball courts, and professional landscaping all included. Occupying a coveted premium lot with no neighbors to the south or west, this home provides a rare sense of privacy and stunning greenspace views. The open-concept floor plan is designed for modern living and bathed in natural light. Just off the entryway, you'll find a dedicated main-floor office behind elegant French doors. The heart of the home is a gourmet kitchen featuring quartz countertops, a generous island, and a walk-in pantry. The kitchen opens seamlessly to the great room, which features a beautiful tiled gas fireplace with a mantel. For ultimate convenience, the primary suite is located on the main level, while the upper floor hosts two additional bedrooms and a versatile study. High-end upgrades elevate every room, including custom electronic shades and a heat pump for efficient year-round climate control. Transition to outdoor living through large sliding doors that lead to a west-facing fenced backyard. Here, an expansive covered patio serves as a private sanctuary, ideal for enjoying Pacific Northwest sunsets and the peaceful surroundings. It’s the perfect blend of sophisticated design and effortless comfort in a location that keeps you close to local shopping, dining, and easy I-5 access.
Active
Listed by: COMPASS • Michelle R Harrington • 360-510-0638
Price cut: $24.1K (9/29)
$749,900
5451 Shields Road, Ferndale, WA 98248
3beds
2,390sqft
Single Family Residence
Built in 2020
5,227 Square Feet Lot
$-- Zestimate®
$314/sqft
$295/mo HOA
What's special
Versatile studyGenerous islandBathed in natural lightStunning greenspace viewsPickleball courtsRare sense of privacyCoveted premium lot
- --
- on Zillow
- 252
- views
- 16
- saves
Zillow last checked:
Listing updated:
Listed by:
Michelle R Harrington 360-510-0638 michelle.harrington@compass.com,
COMPASS
Source: NWMLS as distributed by MLS GRID,MLS#: 2569946
Facts & features
Interior
Bedrooms & bathrooms
- Bedrooms: 3
- Bathrooms: 3
- Full bathrooms: 1
- 3/4 bathrooms: 1
- 1/2 bathrooms: 1
- Main level bathrooms: 2
- Main level bedrooms: 1
Primary bedroom
- Level: Main
Bedroom
- Level: Second
Bedroom
- Level: Second
Bathroom full
- Level: Second
Bathroom three quarter
- Level: Main
Other
- Level: Main
Bonus room
- Level: Second
Dining room
- Level: Main
Entry hall
- Level: Main
Great room
- Level: Main
Kitchen with eating space
- Level: Main
Utility room
- Level: Main
Heating
- Fireplace, 90%+ High Efficiency, Forced Air, High Efficiency (Unspecified), Natural Gas
Cooling
- 90%+ High Efficiency, Heat Pump
Appliances
- Included: Dishwasher, Disposal, Dryer, Microwave, Refrigerator, Stove(s)/Range(s), Tankless Water Heater, Washer, Dishwasher(s), Dryer(s), Garbage Disposal, Microwave(s), Refrigerator(s), Washer(s), Water Heater: Gas, Water Heater Location: Garage
Features
- Bath Off Primary, Dining Room
- Flooring: Ceramic Tile, Engineered Hardwood, Carpet
- Windows: Dbl Pane/Storm Window
- Basement: None
- Number of fireplaces: 1
- Fireplace features: Gas, Main Level: 1, Fireplace
Interior area
- Total structure area: 2,390
- Total interior livable area: 2,390 sqft
Property
Parking
- Total spaces: 4
- Parking features: Driveway, Attached Garage, Off Street
- Has attached garage: Yes
- Covered spaces: 2
- Uncovered spaces: 2
Features
- Levels: Two
- Stories: 2
- Entry location: Main
- Patio & porch: Bath Off Primary, Dbl Pane/Storm Window, Dining Room, Fireplace, Walk-In Closet(s), Water Heater
- Has view: Yes
- View description: Territorial
Lot
- Size: 5,227 Square Feet
- Dimensions: 36 x 22 x 89 x 57 x 87
- Features: Adjacent to Public Land, Curbs, Paved, Sidewalk, Cable TV, Fenced-Fully, High Speed Internet, Patio, Sprinkler System
- Topography: Level
- Residential vegetation: Garden Space
Details
- Parcel number: 3902283821790000
- Zoning: RS 6.5
- Zoning description: Jurisdiction: City
- Special conditions: Standard
Construction
Type & style
- Home type: SingleFamily
- Architectural style: Craftsman,2 Story
- Property subtype: Single Family Residence
Materials
- Cement Planked, Stone, Wood Siding, Cement Plank
- Foundation: Poured Concrete
- Roof: Composition
Condition
- Very Good
- Year built: 2020
- Major remodel year: 2020
Details
- Builder name: Landed Gentry Development Inc
Utilities & green energy
- Electric: Company: Puget Sound Energy
- Sewer: Sewer Connected, Company: City of Ferndale
- Water: Public, Company: City of Ferndale
- Utilities for property: Xfinity, Xfinity
Community & HOA
Community
- Features: Age Restriction, CCRs, Clubhouse, Gated, Park, Trail(s)
- Senior community: Yes
- Subdivision: Ferndale
HOA
- Services included: Common Area Maintenance, Maintenance Grounds, Road Maintenance, Snow Removal
- HOA fee: $295 monthly
- HOA phone: 360-512-3820
Location
- Region: Ferndale
Financial & listing details
- Price per square foot: $314/sqft
- Tax assessed value: $665,418
- Annual tax amount: $5,474
- Date on market: 8/26/2026
- Listing terms: Conventional,VA Loan
- Inclusions: Dishwasher(s), Dryer(s), Garbage Disposal, Microwave(s), Refrigerator(s), Stove(s)/Range(s), Washer(s)
Estimated market value
Not available
Estimated sales range
Not available
Not available
Price history
| Date | Event | Price |
|---|---|---|
| 9/29/2026 | Price change | $749,900-3.1%$314/sqft |
Source:  NWMLS as distributed by MLS GRID #2569946 Report a problem NWMLS as distributed by MLS GRID #2569946 Report a problem | ||
| 9/10/2026 | Price change | $774,000-3.1%$324/sqft |
Source: NWMLS as distributed by MLS GRID #2569946 Report a problem | ||
| 8/26/2026 | Listed for sale | $799,000+21.1%$334/sqft |
Source: NWMLS as distributed by MLS GRID #2569946 Report a problem | ||
| 3/5/2021 | Sold | $659,900$276/sqft |
Source: NWMLS as distributed by MLS GRID #1691733 Report a problem | ||
| 2/1/2021 | Pending sale | $659,900$276/sqft |
Source: NWMLS as distributed by MLS GRID #1691733 Report a problem | ||
| 1/8/2021 | Listed for sale | $659,900$276/sqft |
Source: NWMLS as distributed by MLS GRID #1691733 Report a problem | ||
Public tax history
| Year | Property taxes | Tax assessment |
|---|---|---|
| 2025 | $5,474 +10.1% | $665,418 +0.4% |
| 2024 | $4,972 +9.9% | $663,020 +2% |
| 2023 | $4,523 -19.1% | $650,240 -4.8% |
| 2022 | $5,594 +10.7% | $683,016 +21% |
| 2021 | $5,053 +892.6% | $564,475 +439.8% |
| 2020 | $509 | $104,568 |
Find assessor info on the county website
Monthly payment
Est. payment
Payment breakdown
Explore the cost of this home by adjusting the details. Changes won't be saved.Climate risks
Neighborhood: 98248
Similar homes
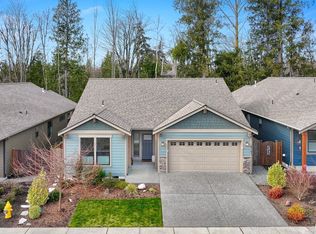
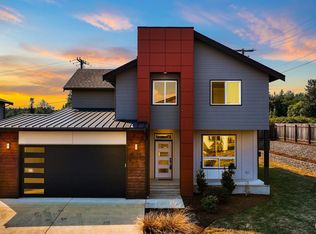
- $754,9004 bd3 ba2.3k sqftSkyview Ridge, Ferndale, WA 98248Active
 MLS ID #2569437, Chad Schmitt. NWMLS as distributed by MLS GRID
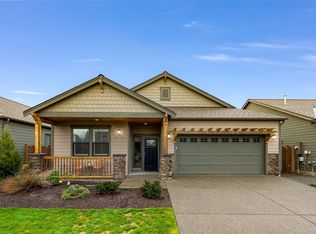
 - $699,0004 bd3 ba2.4k sqft2068 Bakerscape Court, Ferndale, WA 98248Active
 MLS ID #2578572, Gabrielle Balolia. NWMLS as distributed by MLS GRID
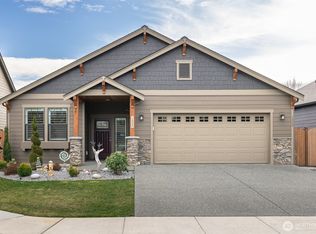
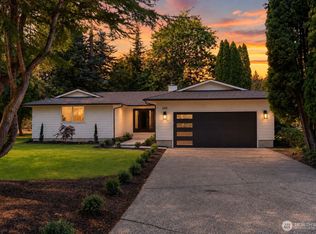
 - $724,9003 bd2 ba1.5k sqftBeyer Short Plat, Ferndale, WA 98248Active
 MLS ID #2565368, Michael Shkurat. NWMLS as distributed by MLS GRID
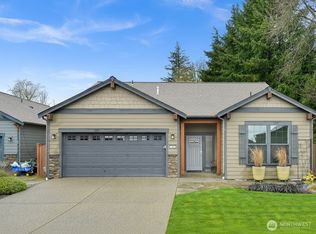
 - $674,9003 bd3 ba2.2k sqft6229 N Beulah Avenue, Ferndale, WA 98248Active
 MLS ID #2514724, Khalil Nakano. NWMLS as distributed by MLS GRID
