Skip main navigation
Closed
  • $1,017,000

    12600 Comblain Rd, Knoxville, TN 37934

    5beds
    4,499sqft
    Single Family Residence, Residential
    Built in 2001
    0.46 Acres Lot
    $1,017,100 Zestimate®
    $226/sqft
    $5,158 Estimated rent

    Home value

    $1,017,100

    $966,000 - $1.07M

    $5,158/mo

    Zestimate® history
    Loading
    Loading...

    Owner options

    List your home for rent

    $5,158/mo

    Rent Zestimate®

    Find your next renter with Zillow Rental Manager. Plus, with online applications, you can quickly screen prospective tenants – for free.

    Learn more

    $5,158/mo

    Rent Zestimate®

    Refinance and save

    $6,592/mo

    Est. payment

    Refinancing to a lower rate could help reduce your monthly payments and save thousands over the life of the loan.

    See today's rates

    $6,592/mo

    Est. payment

    Explore your selling options

    Work with a Zillow partner agent

    Leverage their expertise and Zillow's premium Showcase listings to get your home seen by more buyers.

    Get started

    List with your own agent

    Get your home in front of millions of buyers by listing it on Zillow.

    Learn how to do it

    Sell it yourself

    Take full control of how buyers see your home on Zillow by listing For Sale by Owner (FSBO).

    List your home

    What's special

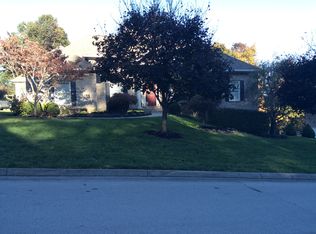
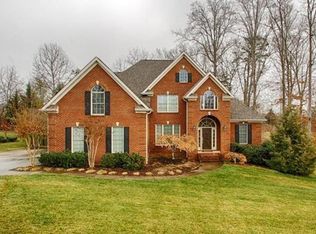
    What happens when the thoughtful precision of an engineer meets the creative vision of a designer at heart? The result is a truly stunning Fox Run home, lovingly renovated over the years and ready to welcome its next family into a life filled with beauty, quality, and meaningful memories. Begin your mornings on the beautiful covered front porch, where brick flooring and mountain views create a peaceful place to slow down before the day begins. Step inside, where gorgeous refinished three-quarter-inch hardwood floors flow seamlessly throughout the main level. Upgraded molding, detailed trimwork, and thoughtful designer touches add timeless character from room to room. From busy weekday mornings to holiday celebrations, your fully renovated kitchen makes it easy to cook, gather, and stay connected. A large island provides generous storage and abundant countertop space, while quartz countertops, professionally painted cabinetry, deep pull-out drawers with soft-close features, a custom range hood, and a walk-in pantry bring together beauty and well-planned function. Open to your family room and breakfast room, the kitchen keeps conversation flowing while meals are prepared and memories are made. Work comfortably from home behind the beautiful double French doors of your dedicated office, then welcome friends and loved ones into your elegant dining room. Wainscoting and detailed molding create an inviting setting for celebrations, holiday meals, and evenings spent around the table. At the end of the day, retreat upstairs to your spacious primary suite, with plenty of room to create a quiet sitting area of your own. The gorgeous spa-inspired bathroom invites you to unwind with a modern air tub, dual vanities topped with Cambria quartz, and a custom zero-entry tile-and-glass walk-in shower. Three additional bedrooms each offer direct access to a bathroom, providing comfort and privacy for family and overnight guests.

    Zillow last checked:

    Listing updated:

    Listed by:

    Krista Freshour 865-238-0002,

    Honors Real Estate Services LLC

    Bought with:

    Laura Brittingham, 385518

    Keller Williams Signature

    Rebecca Walls, 366715

    Keller Williams Signature

    Source: RealTracs MLS as distributed by MLS GRID,MLS#: 3545408MLS Logo

    Facts & features

    Interior

    Bedrooms & bathrooms
    • Bedrooms: 5
    • Bathrooms: 5
    • Full bathrooms: 4
    • 1/2 bathrooms: 1
    Dining room
    • Features: Formal
    • Level: Formal
    Kitchen
    • Features: Pantry
    • Level: Pantry
    Living room
    • Features: Great Room
    • Level: Great Room
    Other
    • Features: Breakfast Room
    • Level: Breakfast Room
    Other
    • Features: Office
    • Level: Office
    Heating
    • Central, Electric, Natural Gas
    Cooling
    • Central Air, Ceiling Fan(s)
    Appliances
    • Included: Dishwasher, Disposal, Microwave, Range, Refrigerator, Oven
    • Laundry: Washer Hookup, Electric Dryer Hookup
    Features
    • Central Vacuum, Walk-In Closet(s), Pantry, Ceiling Fan(s), High Speed Internet
    • Flooring: Carpet, Wood, Tile
    • Basement: Finished,Exterior Entry
    • Number of fireplaces: 1
    Interior area
    • Total structure area: 4,499
    • Total interior livable area: 4,499 sqft

    Property

    Parking
    • Total spaces: 3
    • Parking features: Garage Faces Side
    • Garage spaces: 3
    Features
    • Levels: Three Or More
    • Patio & porch: Deck, Patio, Porch, Covered
    • Pool features: Association
    • Has view: Yes
    • View description: Mountain(s)
    Lot
    • Size: 0.46 Acres
    • Dimensions: 115 x 175.64 x IRR
    • Features: Private, Wooded, Level, Rolling Slope
    • Topography: Private,Wooded,Level,Rolling Slope
    Details
    • Parcel number: 141LA005
    • Special conditions: Standard
    • Other equipment: Irrigation System

    Construction

    Type & style
    • Home type: SingleFamily
    • Architectural style: Traditional
    • Property subtype: Single Family Residence, Residential
    Materials
    • Other, Brick
    Condition
    • New construction: No
    • Year built: 2001

    Utilities & green energy

    • Sewer: Public Sewer
    • Water: Public
    • Utilities for property: Electricity Available, Natural Gas Available, Water Available, Cable Connected
    Green energy
    • Energy efficient items: Water Heater, Windows

    Community & HOA

    Community
    • Security: Smoke Detector(s)
    • Subdivision: Fox Run Unit 4
    HOA
    • Has HOA: Yes
    • Amenities included: Pool, Sidewalks
    • HOA fee: $500 annually
    Location
    • Region: Knoxville

    Financial & listing details

    • Price per square foot: $226/sqft
    • Tax assessed value: $613,600
    • Annual tax amount: $2,384
    • Date on market: 9/9/2026
    • Electric utility on property: Yes

    Price history

    DateEventPrice
    9/9/2026Sold$1,017,000$226/sqft
    Source: RealTracs MLS as distributed by MLS GRID #3545408 Report a problem
    8/17/2026Pending sale$1,017,000$226/sqft
    Source: East Tennessee Realtors #1349415 Report a problem
    8/12/2026Listed for sale$1,017,000$226/sqft
    Source: East Tennessee Realtors #1349415 Report a problem
    7/27/2026Pending sale$1,017,000$226/sqft
    Source: East Tennessee Realtors #1349415 Report a problem
    7/25/2026Listed for sale$1,017,000+114.1%$226/sqft
    Source: East Tennessee Realtors #1349415 Report a problem
    4/2/2010Listing removed$475,000+7%$106/sqft
    Source: Flyerus.com #652561 Report a problem
    6/18/2009Sold$444,000-6.5%$99/sqft
    Source: Public Record Report a problem
    3/24/2009Price change$475,000-4%$106/sqft
    Source: Flyerus.com #652561 Report a problem
    2/18/2009Listed for sale$495,000+5.3%$110/sqft
    Source: Flyerus.com #652561 Report a problem
    11/1/2006Sold$470,000+404.3%$104/sqft
    Source: Public Record Report a problem
    12/1/2000Sold$93,200$21/sqft
    Source: Public Record Report a problem

    Public tax history

    YearProperty taxesTax assessment
    2025$2,384 $153,400
    2024$2,384 $153,400
    2023$2,384 $153,400
    2022$2,384 -10.3%$153,400 +22.3%
    2021$2,658 $125,400 -75%
    2020$2,658 $501,600
    2019$2,658 $501,600
    2018$2,658 --
    2017$2,658 -2.1%$125,400
    2016$2,716 --
    2015$2,716 --
    2014$2,716 0%--
    2013$2,716 -53.4%--
    2012$5,826 --
    2011$5,826 $120,875
    2010$5,826 $120,875
    2009$5,826 -9.1%$120,875 +3.8%
    2008$6,408 $116,500
    2007$6,408 +19.4%$116,500 +19.4%
    2006$5,365 $97,550
    2005$5,365 +3%$97,550 +12.6%
    2004$5,208 +6.2%$86,650
    2003$4,904 $86,650 +687.7%
    2002-- $11,000
    Find assessor info on the county website

    Neighborhood: 37934

    Nearby schools

    GreatSchools rating
    Schools provided by the listing agent
    • Elementary: Farragut Primary
    • Middle: Farragut Middle School
    • High: Farragut High School

    Source: RealTracs MLS as distributed by MLS GRID. This data may not be complete. We recommend contacting the local school district to confirm school assignments for this home.

    Get a cash offer in 3 minutes
    Find out how much your home could sell for in as little as 3 minutes with a no-obligation cash offer.
    Estimated market value
    $1,017,100
    Get a cash offer in 3 minutes
    Find out how much your home could sell for in as little as 3 minutes with a no-obligation cash offer.
    Estimated market value
    $1,017,100