Skip main navigation
Closed
  • $924,000

    12605 Comblain Rd, Knoxville, TN 37934

    4beds
    3,828sqft
    Single Family Residence, Residential
    Built in 1996
    0.47 Acres Lot
    $924,100 Zestimate®
    $241/sqft
    $4,623 Estimated rent

    Home value

    $924,100

    $878,000 - $970,000

    $4,623/mo

    Zestimate® history
    Loading
    Loading...

    Owner options

    List your home for rent

    $4,623/mo

    Rent Zestimate®

    Find your next renter with Zillow Rental Manager. Plus, with online applications, you can quickly screen prospective tenants – for free.

    Learn more

    $4,623/mo

    Rent Zestimate®

    Refinance and save

    $5,849/mo

    Est. payment

    Refinancing to a lower rate could help reduce your monthly payments and save thousands over the life of the loan.

    See today's rates

    $5,849/mo

    Est. payment

    Explore your selling options

    Work with a Zillow partner agent

    Leverage their expertise and Zillow's premium Showcase listings to get your home seen by more buyers.

    Get started

    List with your own agent

    Get your home in front of millions of buyers by listing it on Zillow.

    Learn how to do it

    Sell it yourself

    Take full control of how buyers see your home on Zillow by listing For Sale by Owner (FSBO).

    List your home

    What's special

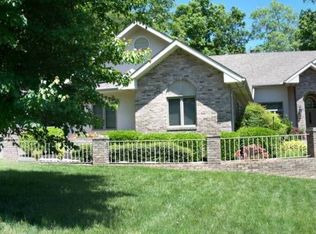
    Multiple offers received! Classic all-brick architecture, beautifully updated interiors, exceptional outdoor living, and a side-entry three-car garage come together in one of Farragut's most desirable neighborhoods. A spacious covered front porch welcomes you home, offering the perfect place to relax with a glass of lemonade, greet neighbors, or simply enjoy the peaceful surroundings before stepping inside. Step into the heart of the home, where the soaring vaulted ceiling and inviting brick fireplace create a warm and welcoming great room that naturally draws friends and family together. Open to the beautifully renovated kitchen, abundant quartz countertops provide plenty of space to prepare meals, bake favorite recipes, or arrange appetizers as guests gather around the breakfast bar. Painted cabinetry, updated flooring, a five-burner gas range, double sink, and a spacious pantry create a kitchen that's ready for everything from busy weekday mornings and effortless entertaining. The adjoining breakfast room is the perfect place to start your morning with a cup of coffee while enjoying peaceful views of your private backyard. Your main-level primary suite offers a peaceful retreat, where direct access to the deck invites you to enjoy the quiet backyard setting in the morning or unwind beneath the stars in the evening. A tray ceiling adds architectural elegance, while the spacious walk-in closet provides exceptional storage. The adjoining bath creates a relaxing retreat with dual vanities, a jetted soaking tub, and a tiled walk-in shower. The remainder of the main level is thoughtfully designed to make everyday living comfortable and convenient. The formal dining room, accented by a tray ceiling, chair rail, and classic millwork, is ready to host everything from holiday celebrations to intimate dinners with friends.

    Zillow last checked:

    Listing updated:

    Listed by:

    Krista Freshour 865-238-0002,

    Honors Real Estate Services LLC

    Bought with:

    Rusty Ensor, 230627

    Volunteer Realty

    Source: RealTracs MLS as distributed by MLS GRID,MLS#: 3516605MLS Logo

    Facts & features

    Interior

    Bedrooms & bathrooms
    • Bedrooms: 4
    • Bathrooms: 4
    • Full bathrooms: 3
    • 1/2 bathrooms: 1
    Bedroom 1
    • Features: Walk-In Closet(s)
    • Level: Walk-In Closet(s)
    Dining room
    • Features: Formal
    • Level: Formal
    Kitchen
    • Features: Pantry
    • Level: Pantry
    Living room
    • Features: Great Room
    • Level: Great Room
    Other
    • Features: Breakfast Room
    • Level: Breakfast Room
    Other
    • Features: Office
    • Level: Office
    Heating
    • Central, Electric, Natural Gas
    Cooling
    • Central Air, Ceiling Fan(s)
    Appliances
    • Included: Dishwasher, Disposal, Microwave, Range
    • Laundry: Washer Hookup, Electric Dryer Hookup
    Features
    • Walk-In Closet(s), Pantry, Ceiling Fan(s)
    • Flooring: Carpet, Wood, Tile
    • Basement: Crawl Space,Exterior Entry
    • Number of fireplaces: 1
    Interior area
    • Total structure area: 3,828
    • Total interior livable area: 3,828 sqft
    • Finished area above ground: 3,828

    Property

    Parking
    • Total spaces: 3
    • Parking features: Garage Door Opener, Garage Faces Side
    • Garage spaces: 3
    Features
    • Levels: Two
    • Stories: 2
    • Patio & porch: Deck, Patio
    • Pool features: Association
    Lot
    • Size: 0.47 Acres
    • Dimensions: 119 x 170.28 x IRR
    • Features: Other, Private, Wooded, Level
    • Topography: Other,Private,Wooded,Level
    Details
    • Parcel number: 141LA013
    • Special conditions: Standard
    • Other equipment: Irrigation System

    Construction

    Type & style
    • Home type: SingleFamily
    • Architectural style: Traditional
    • Property subtype: Single Family Residence, Residential
    Materials
    • Other, Brick
    Condition
    • New construction: No
    • Year built: 1996

    Utilities & green energy

    • Sewer: Public Sewer
    • Water: Public
    • Utilities for property: Electricity Available, Natural Gas Available, Water Available
    Green energy
    • Energy efficient items: Windows

    Community & HOA

    Community
    • Security: Smoke Detector(s)
    • Subdivision: Fox Run Unit 4
    HOA
    • Has HOA: Yes
    • Amenities included: Pool
    • HOA fee: $500 annually
    Location
    • Region: Knoxville

    Financial & listing details

    • Price per square foot: $241/sqft
    • Tax assessed value: $644,600
    • Annual tax amount: $2,504
    • Date on market: 8/20/2026
    • Electric utility on property: Yes

    Price history

    DateEventPrice
    8/18/2026Sold$924,000+2.8%$241/sqft
    Source: RealTracs MLS as distributed by MLS GRID #3516605 Report a problem
    7/13/2026Pending sale$899,000$235/sqft
    Source: East Tennessee Realtors #1347788 Report a problem
    7/11/2026Listed for sale$899,000+95.9%$235/sqft
    Source: East Tennessee Realtors #1347788 Report a problem
    6/28/2016Sold$459,000+2%$120/sqft
    Source: RealTracs MLS as distributed by MLS GRID #2863083 Report a problem
    5/22/2016Price change$450,000+0.1%$118/sqft
    Source: Keller Williams - Knoxville-West #964987 Report a problem
    5/4/2016Price change$449,700-2.2%$117/sqft
    Source: Owner Report a problem
    3/28/2016Listed for sale$459,700+58.3%$120/sqft
    Source: Owner Report a problem
    9/9/2015Sold$290,325+49.7%$76/sqft
    Source: Public Record Report a problem
    6/25/2015Listed for sale$194,000-34.2%$51/sqft
    Source: HomeSearch.com Realty Services Inc Report a problem
    6/2/2015Sold$294,895+496.8%$77/sqft
    Source: Public Record Report a problem
    12/15/1995Sold$49,410$13/sqft
    Source: Public Record Report a problem

    Public tax history

    YearProperty taxesTax assessment
    2025$2,504 $161,150
    2024$2,504 $161,150
    2023$2,504 $161,150
    2022$2,504 +24.6%$161,150 +70.1%
    2021$2,009 $94,750 -75%
    2020$2,009 $379,000
    2019$2,009 $379,000 -5.5%
    2018$2,009 $401,000 +323.2%
    2017$2,009 -13.6%$94,750
    2016$2,326 --
    2015$2,326 --
    2014$2,326 +0%--
    2013$2,326 -52.4%--
    2012$4,885 --
    2011$4,885 $101,350
    2010$4,885 +104.2%$101,350
    2009$2,392 +0.5%$101,350 +14.6%
    2008$2,380 +0%$88,475
    2007$2,380 $88,475
    2006$2,380 $88,475
    2005$2,380 -0.7%$88,475 +9.3%
    2004$2,396 $80,950
    2003$2,396 $80,950
    2002-- $80,950
    2001-- $80,950 +13.3%
    2000-- $71,475
    Find assessor info on the county website

    Neighborhood: 37934

    Nearby schools

    GreatSchools rating
    Schools provided by the listing agent
    • Elementary: Farragut Primary
    • Middle: Farragut Middle School
    • High: Farragut High School

    Source: RealTracs MLS as distributed by MLS GRID. This data may not be complete. We recommend contacting the local school district to confirm school assignments for this home.

    Get a cash offer in 3 minutes
    Find out how much your home could sell for in as little as 3 minutes with a no-obligation cash offer.
    Estimated market value
    $924,100
    Get a cash offer in 3 minutes
    Find out how much your home could sell for in as little as 3 minutes with a no-obligation cash offer.
    Estimated market value
    $924,100