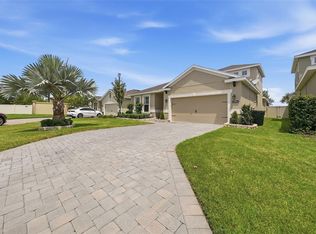
Do not miss this spacious, two-story home offering 5 bedrooms and 3 bathrooms, with plenty of room for comfortable living and entertaining. The open and inviting kitchen features granite countertops, a large island with seating area and plenty of space to gather with family and friends. Upstairs, you’ll find a versatile loft area that provides additional living space and can easily be used as a home office, playroom, media area, or second gathering space. The convenience continues with an upstairs laundry room and generously sized bedrooms. The spacious primary suite features separate his-and-her walk-in closets, while the primary bathroom offers a relaxing soaking tub and separate shower. Enjoy the large lanai, perfect for relaxing, dining, or entertaining outdoors. The partially fenced yard provides additional privacy and space to enjoy. Fresh interior paint throughout gives the home a clean, refreshed feel and makes it truly move-in ready.
For sale
$464,900
11014 SPRING POINT CIRCLE, RIVERVIEW, FL 33579
5beds
3,050sqft
:
Get pre-qualified$3,183/mo
Single Family Residence
Built in 2016
6,900 Square Feet Lot
$460,100 Zestimate®
$152/sqft
$59/mo HOA
What's special
Versatile loft areaGenerously sized bedroomsGranite countertopsOpen and inviting kitchenSpacious primary suiteSpacious two-story homeRelaxing soaking tub
- 1 day |
- 259 |
- 28 |
Likely to sell faster than
Zillow last checked:
Listing updated:
Listed by:
Rob Jones 844-448-0749,
OFFERPAD BROKERAGE FL, LLC 813-534-6326
Source: Stellar MLS,MLS#: TB8538775 Originating MLS: Suncoast Tampa
Originating MLS: Suncoast Tampa
Facts & features
Interior
Bedrooms & bathrooms
- Bedrooms: 5
- Bathrooms: 3
- Full bathrooms: 3
Rooms
- Room types: Den/Library/Office
Primary bedroom
- Features: Walk-In Closet(s)
- Level: Second
- Area: 294.45 Square Feet
- Dimensions: 19.5x15.1
Den
- Level: First
- Area: 105.55 Square Feet
- Dimensions: 11.11x9.5
Kitchen
- Level: First
- Area: 133.32 Square Feet
- Dimensions: 12x11.11
Living room
- Level: First
- Area: 305.76 Square Feet
- Dimensions: 16x19.11
Heating
- Central, Natural Gas
Cooling
- Central Air
Appliances
- Included: Dishwasher, Microwave, Range
- Laundry: Upper Level
Features
- Ceiling Fan(s), Eating Space In Kitchen, High Ceilings, Kitchen/Family Room Combo, Open Floorplan, Tray Ceiling(s), Walk-In Closet(s)
- Flooring: Carpet, Tile
- Doors: Sliding Doors
- Windows: Skylight(s), Hurricane Shutters/Windows
- Has fireplace: No
Interior area
- Total structure area: 3,050
- Total interior livable area: 3,050 sqft
Video & virtual tour
Property
Parking
- Total spaces: 3
- Parking features: Driveway, Garage Door Opener
- Attached garage spaces: 3
- Has uncovered spaces: Yes
- Details: Garage Dimensions: 29x20
Features
- Levels: Two
- Stories: 2
- Patio & porch: Front Porch
- Exterior features: Balcony, Lighting
- Waterfront features: Lake Privileges
Lot
- Size: 6,900 Square Feet
- Features: Sidewalk, Street Dead-End
Details
- Parcel number: U0531209YBA0000000003.0
- Zoning: PD/PD
- Special conditions: None
Construction
Type & style
- Home type: SingleFamily
- Property subtype: Single Family Residence
Materials
- Block, Stucco
- Foundation: Slab
- Roof: Shingle
Condition
- New construction: No
- Year built: 2016
Details
- Builder model: 2016 ESTERO BAY MODEL
- Builder name: RYAN HOMES
Utilities & green energy
- Sewer: Private Sewer
- Water: Public
- Utilities for property: Natural Gas Connected, Public, Water Available
Green energy
- Energy efficient items: Water Heater
- Water conservation: Whole House Water Purification
Community & HOA
Community
- Features: Fishing, Water Access, Fitness Center, Park, Playground, Pool, Sidewalks
- Security: Fire Alarm, Smoke Detector(s)
- Pet fee: $0 monthly
- Subdivision: LUCAYA LAKE CLUB PHASE 1A
HOA
- Has HOA: Yes
- Amenities included: Clubhouse, Fitness Center, Park, Playground, Pool
- Services included: Community Pool, Pool Maintenance
- HOA fee: $59 monthly
- HOA name: Debby Hukill
- HOA phone: 813-397-5120
Location
- Region: Riverview
Financial & listing details
- Price per square foot: $152/sqft
- Tax assessed value: $427,970
- Annual tax amount: $3,618
- Date on market: 8/13/2026
- Cumulative days on market: 2 days
- Listing terms: Cash,Conventional,VA Loan
- Ownership: Fee Simple
- Total actual rent: 0
- Road surface type: Asphalt
Estimated market value
$460,100
$437,000 - $483,000
$3,501/mo
Price history
| Date | Event | Price |
|---|---|---|
| 8/13/2026 | Listed for sale | $464,900+13%$152/sqft |
Source:  Stellar MLS #TB8538775 Report a problem Stellar MLS #TB8538775 Report a problem | ||
| 7/27/2026 | Sold | $411,500+17.6%$135/sqft |
Source: Public Record Report a problem | ||
| 1/10/2020 | Sold | $350,000-1.4%$115/sqft |
Source: Public Record Report a problem | ||
| 12/5/2019 | Pending sale | $354,900$116/sqft |
Source: RE/MAX Realty Unlimited #T3197526 Report a problem | ||
| 9/29/2019 | Price change | $354,900-1.4%$116/sqft |
Source: RE/MAX Realty Unlimited #T3197526 Report a problem | ||
| 9/13/2019 | Listed for sale | $359,900+10.9%$118/sqft |
Source: RE/MAX Realty Unlimited #T3197526 Report a problem | ||
| 11/21/2016 | Sold | $324,500+16.3%$106/sqft |
Source: EXIT Realty solds #4704789584118384105 Report a problem | ||
| 7/16/2016 | Listing removed | $278,990$91/sqft |
Source: MARGE F MALTBIE #W7616870 Report a problem | ||
| 6/7/2016 | Listed for sale | $278,990$91/sqft |
Source: MARGE F MALTBIE #W7616870 Report a problem | ||
Public tax history
| Year | Property taxes | Tax assessment |
|---|---|---|
| 2025 | $9,258 +7.6% | $350,770 +2.9% |
| 2024 | $8,602 +2.3% | $340,884 +3% |
| 2023 | $8,405 +2.7% | $330,955 +3% |
| 2022 | $8,181 +5.9% | $321,316 +3% |
| 2021 | $7,724 +23.2% | $311,957 +26.7% |
| 2020 | $6,269 +3.7% | $246,254 +2.8% |
| 2019 | $6,046 | $239,495 +1.9% |
| 2018 | $6,046 +2% | $235,029 -8.5% |
| 2017 | $5,929 -1.7% | $256,976 +601.5% |
| 2016 | $6,033 +114.4% | $36,631 +10% |
| 2015 | $2,814 | $33,301 |
Find assessor info on the county website
Monthly payment
Est. payment
Payment breakdown
Explore the cost of this home by adjusting the details. Changes won't be saved.Climate risks
Neighborhood: Spring Lake
Nearby schools
GreatSchools rating
- 5/10Collins PreK-8 SchoolGrades: PK-8Distance: 0.7 mi
- 6/10Riverview High SchoolGrades: 9-12Distance: 2.1 mi
Schools provided by the listing agent
- Elementary: Collins-HB
- High: Riverview-HB
Source: Stellar MLS. This data may not be complete. We recommend contacting the local school district to confirm school assignments for this home.
- $530,7005 bd5 ba3.8k sqft11012 Spring Point Cir, Riverview, FL 33579Off Market
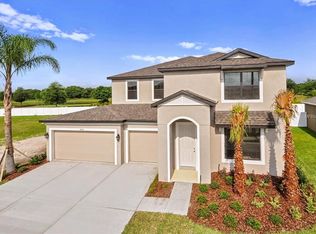
- $496,0004 bd3 ba2.3k sqft11016 Spring Point Cir, Riverview, FL 33579Off Market
- $515,0005 bd3 ba3k sqft11010 Spring Point Cir, Riverview, FL 33579Sold
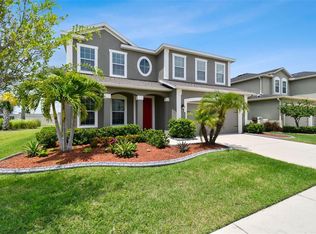
- $370,0004 bd2 ba2.3k sqft11018 Spring Point Cir, Riverview, FL 33579Sold
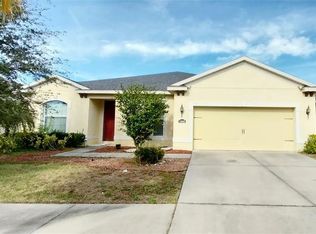
- $443,2004 bd2 ba2.3k sqft12202 Angel Mist Pl, Riverview, FL 33579Off Market
- $406,1004 bd2 ba2.2k sqft11020 Spring Point Cir, Riverview, FL 33579Off Market
- $654,4006 bd6 ba4.5k sqft11011 Spring Point Cir, Riverview, FL 33579Off Market
- $408,7004 bd2 ba2k sqft12201 Dusty Miller Pl, Riverview, FL 33579Off Market
A local agent can set up tours, give advice and negotiate with sellers.
Similar homes
- $469,9005 bd3 ba3.3k sqft12410 LATCHFORD STREAM PLACE, RIVERVIEW, FL 33579For Sale
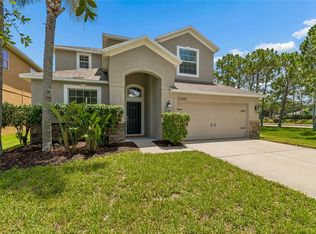
 MLS ID #TB8526839, Susan Najar, CHARLES RUTENBERG REALTY INC. Stellar MLS
 - $519,9994 bd3 ba2.4k sqft12204 BLUE PACIFIC DRIVE, RIVERVIEW, FL 33579For Sale
 MLS ID #TB8537331, Kerin Clarkin, AGILE GROUP REALTY. Stellar MLS
 - $451,0004 bd3 ba2.3k sqft10761 BANFIELD DRIVE, RIVERVIEW, FL 33579For Sale
 MLS ID #TB8535162, Rea Vallieres, COLDWELL BANKER REALTY. Stellar MLS
 - $475,0004 bd3 ba2.7k sqft12517 SAFARI LANE, RIVERVIEW, FL 33569For Sale
 MLS ID #TB8530019, Lori Moses, EXIT BAYSHORE REALTY. Stellar MLS
 - $435,0004 bd3 ba2.6k sqft11510 SCARLET IBIS PLACE, RIVERVIEW, FL 33569For SaleMLS ID #TB8538939, Elise Raspitzi, ELEVATED REALTY. Stellar MLS
- $439,0004 bd2 ba2.2k sqft11412 LAKE LUCAYA DRIVE, RIVERVIEW, FL 33579For SaleMLS ID #TB8509023, Andrea Webb, COLDWELL BANKER REALTY. Stellar MLS
- $439,9004 bd3 ba2.5k sqft11411 CHILLY WATER COURT, RIVERVIEW, FL 33569For SaleMLS ID #TB8506720, Jasmine Proano, WEICHERT, REALTORS - NEXON. Stellar MLS
- $439,9994 bd3 ba3k sqft12515 BURGESS HILL DRIVE, RIVERVIEW, FL 33579For SaleMLS ID #TB8513922, Shane Riley, MARK SPAIN REAL ESTATE. Stellar MLS
- $425,0003 bd2 ba1.8k sqft11117 RODEO LANE, RIVERVIEW, FL 33579For SaleMLS ID #TB8536651, Brenda Wade, KELLER WILLIAMS SOUTH TAMPA. Stellar MLS
- $406,0005 bd4 ba2.6k sqft10212 GOLDEN LIGHT COURT, RIVERVIEW, FL 33578For SaleMLS ID #TB8537376, Frankie Jirau, LPT REALTY, LLC. Stellar MLS
- $444,9904 bd3 ba2.5k sqft11626 LAKE LUCAYA DRIVE, RIVERVIEW, FL 33579For SaleMLS ID #TB8505678, Yubiri Reina, LA ROSA REALTY, LLC. Stellar MLS
- $415,0005 bd3 ba2.5k sqft11722 WHITE WILLOW LANE, RIVERVIEW, FL 33569For SaleMLS ID #TB8534924, penghan Wang, PINEYWOODS REALTY LLC. Stellar MLS
- $479,9904 bd3 ba2.4k sqft12236 FAIRLAWN DRIVE, RIVERVIEW, FL 33579For SaleMLS ID #S5151401, Felix Ramos, REALTY ONE GROUP MAGIC CITY. Stellar MLS
- $465,0003 bd3 ba2.6k sqft10903 WILDCAT DRIVE, RIVERVIEW, FL 33579For SaleMLS ID #TB8412190, Joseph Flores, LPT REALTY, LLC. Stellar MLS
- $539,9905 bd3 ba3k sqft12234 BLUE PACIFIC DRIVE, RIVERVIEW, FL 33579For SaleMLS ID #TB8526580, Michelle Leveling, 27NORTH REALTY. Stellar MLS
- $515,0004 bd3 ba2.5k sqft12407 GILMERTON MIST LANE, RIVERVIEW, FL 33579For SaleMLS ID #TB8529659, Robert Downey II, AGILE GROUP REALTY. Stellar MLS
- $492,5005 bd4 ba2.9k sqft12326 BLUE PACIFIC DRIVE, RIVERVIEW, FL 33579For SaleMLS ID #TB8451168, Jennifer Velez, REDFIN CORPORATION. Stellar MLS
- $429,0006 bd3 ba2.8k sqft12803 LONGCREST DRIVE, RIVERVIEW, FL 33579For SaleMLS ID #TB8506935, Timothy Brim, RE/MAX REALTY UNLIMITED. Stellar MLS
- $505,0004 bd3 ba2.8k sqft11217 LAUREL BROOK COURT, RIVERVIEW, FL 33569For SaleMLS ID #TB8533140, Brandy Breaux, COLDWELL BANKER REALTY. Stellar MLS
- $369,9004 bd3 ba2.3k sqft12914 LONGCREST DRIVE, RIVERVIEW, FL 33579For SaleMLS ID #TB8537154, CHRISTINA Griffin, GENSTONE REALTY. Stellar MLS
