Settle into a quieter pace at 16262 Midcontinental Rd, where eight acres create a peaceful country setting around a completely renovated three-bedroom, two-and-a-half-bath home in Williamson County. Newly listed for sale, this Johnston City property combines refreshed living spaces with the freedom and flexibility that only generous acreage can provide. Inside, the renovation offers a renewed environment ready for furniture, artwork, and everyday routines. The spacious primary bedroom gives you a comfortable retreat with room to unwind, while two additional bedrooms can serve family, overnight visitors, a private office, or creative pursuits. Two full bathrooms and a half bath add welcome convenience for busy mornings, entertaining, and household schedules. Step beyond the home, and the land becomes an essential part of the experience. Eight acres allow space for gardens, outdoor recreation, pets, equipment, or simply enjoying broad views and added separation from neighboring properties. Imagine coffee in the fresh air, afternoons spent working on personal projects, and evenings beneath expansive Southern Illinois skies. A large detached garage further expands the property’s usefulness, delivering substantial room for parking, tools, lawn gear, seasonal storage, or a dedicated workshop. Whether your priorities include hobby space, vehicle protection, or organization, this separate structure is a meaningful advantage.
For sale
$314,000
16262 Midcontinental Rd, Johnston City, IL 62951
3beds
2,212sqft
Single Family Residence, Residential
Built in 1912
7.73 Acres Lot
$-- Zestimate®
$142/sqft
$-- HOA
What's special
Eight acresBroad viewsSpacious primary bedroomLarge detached garageRefreshed living spaces
- 1 day
- 179
- 21
Zillow last checked:
Listing updated:
Listed by:
Aaron Coon Mobile:618-713-5314,
HOUSE 2 HOME REALTY
Source: RMLS Alliance as distributed by MLS GRID,MLS#: PA1271222 Originating MLS: Peoria Area Association of Realtors
Facts & features
Interior
Bedrooms & bathrooms
- Bedrooms: 3
- Bathrooms: 3
- Full bathrooms: 2
- 1/2 bathrooms: 1
Bedroom 1
- Level: Main
- Dimensions: 12ft 0in x 20ft 0in
Bedroom 2
- Level: Upper
- Dimensions: 16ft 0in x 27ft 0in
Bedroom 3
- Level: Upper
- Dimensions: 8ft 0in x 8ft 0in
Other
- Area: 215
Kitchen
- Level: Main
- Dimensions: 19ft 0in x 14ft 0in
Main level
- Area: 1327
Upper level
- Area: 670
Heating
- Electric
Appliances
- Included: Dishwasher, Range, Refrigerator
Features
- Basement: Unfinished
Interior area
- Total structure area: 1,997
- Total interior livable area: 2,212 sqft
Property
Parking
- Total spaces: 2
- Parking features: Detached
- Garage spaces: 2
- Details: Number Of Garage Remotes: 2
Lot
- Size: 7.73 Acres
- Dimensions: 641 x 100 x 836 x 127 x 741
- Features: Dead End Street
Details
- Parcel number: 0318200001
Construction
Type & style
- Home type: SingleFamily
- Property subtype: Single Family Residence, Residential
Materials
- Vinyl Siding
- Roof: Shingle
Condition
- New construction: No
- Year built: 1912
Utilities & green energy
- Sewer: Septic Tank
Community & HOA
Community
- Subdivision: None
Location
- Region: Johnston City
Financial & listing details
- Price per square foot: $142/sqft
- Tax assessed value: $134,550
- Annual tax amount: $2,848
- Date on market: 10/21/2026
Estimated market value
Not available
Estimated sales range
Not available
Not available
Price history
| Date | Event | Price |
|---|---|---|
| 10/21/2026 | Listed for sale | $314,000+124.3%$142/sqft |
Source:  RMLS Alliance as distributed by MLS GRID #PA1271222 Report a problem | ||
| 11/16/2022 | Listing removed | -- |
Source: RMLS Alliance as distributed by MLS GRID #EB446166 Report a problem | ||
| 10/24/2022 | Listed for sale | $140,000$63/sqft |
Source: RMLS Alliance as distributed by MLS GRID #EB446166 Report a problem | ||
| 10/10/2022 | Contingent | $140,000$63/sqft |
Source: RMLS Alliance as distributed by MLS GRID #EB446166 Report a problem | ||
| 9/9/2022 | Listed for sale | $140,000+169.2%$63/sqft |
Source: RMLS Alliance as distributed by MLS GRID #EB446166 Report a problem | ||
| 2/28/2002 | Sold | $52,000$24/sqft |
Source: Agent Provided Report a problem | ||
Public tax history
| Year | Property taxes | Tax assessment |
|---|---|---|
| 2024 | $2,583 -0.9% | $44,850 |
| 2023 | $2,606 +10.5% | $44,850 +13.5% |
| 2022 | $2,358 -2.5% | $39,520 +3.8% |
| 2021 | $2,418 +1.7% | $38,090 +5.8% |
| 2020 | $2,377 +5.5% | $35,990 |
| 2019 | $2,254 +2% | $35,990 |
| 2018 | $2,210 +0.7% | $35,990 |
| 2017 | $2,195 | $35,990 +5.6% |
| 2015 | $2,195 +1.1% | $34,090 |
| 2013 | $2,172 +13.1% | $34,090 |
| 2012 | $1,920 | $34,090 |
| 2011 | -- | $34,090 |
| 2010 | -- | $34,090 |
| 2009 | -- | $34,090 +21.2% |
| 2007 | -- | $28,130 +15.8% |
| 2006 | -- | $24,290 |
Find assessor info on the county website
Monthly payment
Est. payment
Payment breakdown
Explore the cost of this home by adjusting the details. Changes won't be saved.Climate risks
Neighborhood: 62951
Nearby schools
Schools provided by the listing agent
- High: Johnston City
Source: RMLS Alliance as distributed by MLS GRID. This data may not be complete. We recommend contacting the local school district to confirm school assignments for this home.
- $259,400-- bd-- ba1.6k sqft13193 Eberhardt Rd, Johnston City, IL 62951Off Market
- $194,800-- bd-- ba1.1k sqft13086 Eberhardt Rd, Johnston City, IL 62951Off Market
- $2,670-- bd-- ba-- sqft16070 Midcontinental Rd, Johnston city, IL 62951Off Market
- $14,160-- bd-- ba-- sqft16070 Midcontinental Rd, Johnston city, IL 62951Off Market
Similar homes
- $345,0003 bd3 ba3.2k sqft13691 Christmas Tree Rd, Johnston City, IL 62951For Sale
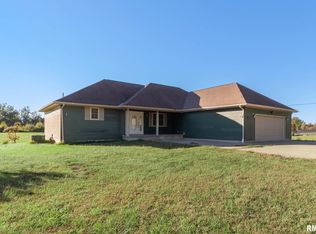
 MLS ID #PA1271224, Lan Nguyen, HOUSE 2 HOME REALTY. RMLS Alliance as distributed by MLS GRID
- $349,9003 bd2 ba2k sqft13641 Pacific Ln, Johnston City, IL 62951For Sale
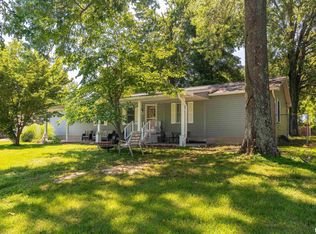 MLS ID #PA1268524, Angela Horn, REALTY 618 LLC. RMLS Alliance as distributed by MLS GRID
- $364,9003 bd2 ba1.9k sqft18119 Route 37, Johnston City, IL 62951For Sale
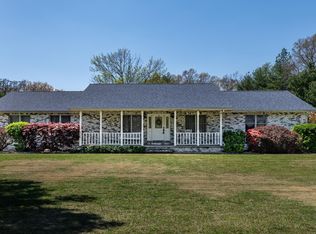 MLS ID #PA1265563, Sarah Bethune, HOUSE 2 HOME REALTY. RMLS Alliance as distributed by MLS GRID
- $259,0003 bd2 ba1.4k sqft3312 N Park Ave, Herrin, IL 62948New
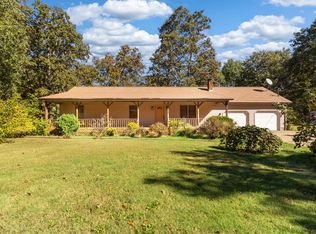 MLS ID #12788472, CHRISTY POWERS, PROPERTY WITH TLC, LLC. MRED as distributed by MLS GRID
- $269,9005 bd2 ba2k sqft8524 Ezra Rd, West Frankfort, IL 62896For SaleMLS ID #PA1271130, Shawnna L Donovan, Southern Illinois Realty Experts - Herrin. RMLS Alliance as distributed by MLS GRID
- $271,7003 bd2 ba1.7k sqft18371 Perry Rd, Pittsburg, IL 62974For SaleMLS ID #PA1271113, Stephanie Lawrence, REALTY 618 LLC. RMLS Alliance as distributed by MLS GRID
- $279,9003 bd2 ba1.7k sqft14795 Linck Rd, Marion, IL 62959For SaleMLS ID #PA1269406, Melissa A Plant, COLDWELL BANKER J D THOMPSON. RMLS Alliance as distributed by MLS GRID
- $260,0003 bd2 ba2.2k sqft2513 N 12th St, Herrin, IL 62948For SaleMLS ID #PA1271105, Kimberly Burchell, Southern Illinois Realty Experts - Herrin. RMLS Alliance as distributed by MLS GRID
- $323,0003 bd3 ba2.5k sqft604 E Clark St, Marion, IL 62959For SaleMLS ID #PA1270044, Cindy G Gibbons, Indigo Realty LLC. RMLS Alliance as distributed by MLS GRID
- $234,9004 bd2 ba2.1k sqft418 Charlotte Rd, Marion, IL 62959For SaleMLS ID #PA1271226, Shawnna L Donovan, Southern Illinois Realty Experts - Herrin. RMLS Alliance as distributed by MLS GRID
- $349,0003 bd2 ba1.4k sqft18337 New Ohio Coal Rd, Pittsburg, IL 62974For SaleMLS ID #PA1267710, Sarah J Francis, HOUSE 2 HOME REALTY. RMLS Alliance as distributed by MLS GRID
- $295,0004 bd4 ba2.1k sqft16365 Caplinger Pond Rd, Marion, IL 62959For SaleMLS ID #PA1270800, Kara McNeely, COLDWELL BANKER J D THOMPSON. RMLS Alliance as distributed by MLS GRID
- $309,9004 bd3 ba2.7k sqft1505 W Brewster Rd, Herrin, IL 62948For SaleMLS ID #PA1270340, Shawnna L Donovan, Southern Illinois Realty Experts - Herrin. RMLS Alliance as distributed by MLS GRID
