Over 2400 sq ft of total living space. This unique property offers a 3-bedroom, 2-bath main home plus a separate mother-in-law suite, custom treehouse, and an oversized 30x24 carport! The main home was completely remodeled approximately 2 years ago with new windows, drywall, flooring, lighting, kitchen, bathrooms, and fireplace. Kitchen appliances have all been purchased within the last year. The open floor plan provides an abundance of living space, while every bedroom features a walk-in closet. Step outside to enjoy the exceptionally private back deck and beautifully landscaped grounds. The roof was installed in 2017, and high-speed fiber internet is available. The stick-built mother-in-law suite was constructed by the sellers in 2018 and features 1 bedroom, 1.5 bathrooms, a full kitchen, and comfortable living space—perfect for guests, extended family, or additional living quarters. You will fall in love with the custom treehouse! Easy-to-climb steps lead to a spacious deck, while the interior features a fireplace for cozy movie nights and an upstairs sleeping loft complete with its own chandelier. Located outside city limits, this property offers privacy and flexibility with plenty of room for vehicles, campers, boats, and more under the 12-foot-tall carport. A truly special property with amenities you won’t find every day! Furniture is negotiable. Chicken coop, large insulated dog house, and shed can stay.
For sale
Price cut: $15.1K (9/15)
$279,900
14795 Linck Rd, Marion, IL 62959
3beds
1,782sqft
Single Family Residence, Residential
Built in 1992
1.48 Acres Lot
$269,400 Zestimate®
$157/sqft
$-- HOA
What's special
Beautifully landscaped groundsChicken coopSeparate mother-in-law suiteExceptionally private back deckCustom treehouseOpen floor planLarge insulated dog house
- 26 days
- 776
- 55
Zillow last checked:
Listing updated:
Listed by:
Melissa A Plant mplant618@gmail.com,
COLDWELL BANKER J D THOMPSON
Source: RMLS Alliance as distributed by MLS GRID,MLS#: PA1269406 Originating MLS: Peoria Area Association of Realtors
Originating MLS: Peoria Area Association of Realtors
Facts & features
Interior
Bedrooms & bathrooms
- Bedrooms: 3
- Bathrooms: 2
- Full bathrooms: 2
Bedroom 1
- Level: Main
- Dimensions: 13ft 0in x 11ft 6in
Bedroom 2
- Level: Main
- Dimensions: 12ft 8in x 9ft 0in
Bedroom 3
- Level: Main
- Dimensions: 10ft 4in x 10ft 4in
Other
- Level: Main
- Dimensions: 13ft 0in x 11ft 0in
Additional level
- Area: 640
Family room
- Level: Main
- Dimensions: 21ft 0in x 13ft 0in
Kitchen
- Level: Main
- Dimensions: 12ft 0in x 12ft 0in
Laundry
- Level: Main
- Dimensions: 13ft 0in x 5ft 7in
Living room
- Level: Main
- Dimensions: 19ft 0in x 12ft 0in
Main level
- Area: 1782
Heating
- Heat Pump
Cooling
- Heat Pump
Appliances
- Included: Dryer, Microwave, Range, Refrigerator, Washer
Features
- Windows: Replacement Windows
- Basement: None
- Number of fireplaces: 1
- Fireplace features: Electric, Living Room
Interior area
- Total structure area: 1,782
- Total interior livable area: 1,782 sqft
Property
Parking
- Parking features: Carport
- Has carport: Yes
Features
- Patio & porch: Deck
Lot
- Size: 1.48 Acres
- Dimensions: 400 x 150 x 400 x 174
- Features: Level
Details
- Additional structures: Shed(s)
- Parcel number: 0705201005
Construction
Type & style
- Home type: SingleFamily
- Architectural style: Ranch
- Property subtype: Single Family Residence, Residential
Materials
- Vinyl Siding
- Foundation: Block
- Roof: Metal
Condition
- New construction: No
- Year built: 1992
Details
- Builder model: unknown
Utilities & green energy
- Sewer: Septic Tank
- Water: Public, Lagoon
Community & HOA
Community
- Subdivision: Willow Creek Estates
Location
- Region: Marion
Financial & listing details
- Price per square foot: $157/sqft
- Tax assessed value: $138,060
- Annual tax amount: $3,142
- Date on market: 8/19/2026
- Cumulative days on market: 27 days
- Body type: Double Wide
Estimated market value
$269,400
$256,000 - $283,000
$2,357/mo
Price history
| Date | Event | Price |
|---|---|---|
| 9/15/2026 | Price change | $279,900-5.1%$157/sqft |
Source:  RMLS Alliance as distributed by MLS GRID #PA1269406 Report a problem RMLS Alliance as distributed by MLS GRID #PA1269406 Report a problem | ||
| 8/19/2026 | Listed for sale | $295,000+514.6%$166/sqft |
Source: RMLS Alliance as distributed by MLS GRID #PA1269406 Report a problem | ||
| 12/12/2014 | Sold | $48,000-11.1%$27/sqft |
Source:  MRED as distributed by MLS GRID #EB329972 Report a problem MRED as distributed by MLS GRID #EB329972 Report a problem | ||
| 10/31/2014 | Listed for sale | $54,000$30/sqft |
Source: Coldwell Banker Preferred, Inc. #329972 Report a problem | ||
Public tax history
| Year | Property taxes | Tax assessment |
|---|---|---|
| 2024 | $3,143 +0.4% | $46,020 |
| 2023 | $3,129 +21.5% | $46,020 +13.5% |
| 2022 | $2,577 -9.9% | $40,540 +3.8% |
| 2021 | $2,859 +122.3% | $39,070 +129.8% |
| 2020 | $1,286 +4.9% | $17,000 |
| 2019 | $1,226 +1.4% | $17,000 |
| 2018 | $1,209 +2% | $17,000 |
| 2017 | $1,185 | $17,000 +183.3% |
| 2015 | $1,185 +173.8% | $6,000 |
| 2013 | $433 +16% | $6,000 |
| 2012 | $373 | $6,000 |
| 2011 | -- | $6,000 |
| 2010 | -- | $6,000 |
| 2009 | -- | $6,000 |
| 2007 | -- | $6,000 +15.8% |
| 2006 | -- | $5,180 |
Find assessor info on the county website
Monthly payment
Est. payment
Payment breakdown
Explore the cost of this home by adjusting the details. Changes won't be saved.Climate risks
Neighborhood: 62959
Nearby schools
Schools provided by the listing agent
- Elementary: Marion
- Middle: Marion
- High: Marion
Source: RMLS Alliance as distributed by MLS GRID. This data may not be complete. We recommend contacting the local school district to confirm school assignments for this home.

Similar homes
- $275,0003 bd2 ba1.8k sqft9983 Stilleys Mill Rd, Marion, IL 62959For Sale

 MLS ID #PA1270105, Presley Barnett, COLDWELL BANKER J D THOMPSON. RMLS Alliance as distributed by MLS GRID
 - $275,0003 bd2 ba1.7k sqft14741 Followell Dr, Marion, IL 62959For Sale
 MLS ID #PA1270061, Kaitlynn Morgan, HOUSE 2 HOME REALTY. RMLS Alliance as distributed by MLS GRID
 - $296,0003 bd2 ba1.6k sqft1605 Dew Drop Dr, Marion, IL 62959For Sale
 MLS ID #PA1270152, Melissa A Plant, COLDWELL BANKER J D THOMPSON. RMLS Alliance as distributed by MLS GRID
 - $279,9003 bd2 ba1.8k sqft1904 Spring Garden Rd, Marion, IL 62959Active
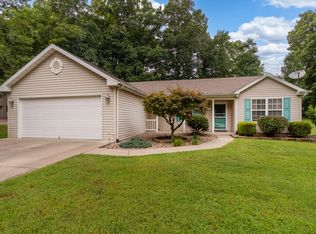 MLS ID #12726776, Kathy Patterson, Legacy Land & Homes of Illinoi. MRED as distributed by MLS GRID
 - $297,0003 bd2 ba1.7k sqft311 Gateway Rd, Marion, IL 62959For SaleMLS ID #PA1269942, Shawnna L Donovan, Southern Illinois Realty Experts - Herrin. RMLS Alliance as distributed by MLS GRID
- $323,0003 bd3 ba2.5k sqft604 E Clark St, Marion, IL 62959For SaleMLS ID #PA1270044, Cindy G Gibbons, Indigo Realty LLC. RMLS Alliance as distributed by MLS GRID
- $360,0003 bd2 ba1.7k sqft11604 Macie Dr, Marion, IL 62959For SaleMLS ID #PA1269832, Rhiannon Sandefur, Selling SI Realty. RMLS Alliance as distributed by MLS GRID
- $295,0003 bd2 ba1.6k sqft107 Brase St, Marion, IL 62959New ConstructionMLS ID #PA1269284, Valerie Bethel, Valerie Bethel Designated Managing Broker. RMLS Alliance as distributed by MLS GRID
- $329,9003 bd3 ba2.2k sqft1004 E Gregory Ave, Marion, IL 62959For SaleMLS ID #PA1267765, Sarah J Francis, HOUSE 2 HOME REALTY. RMLS Alliance as distributed by MLS GRID
- $320,0004 bd2 ba1.6k sqft100 Olivia Dr, Marion, IL 62959For SaleMLS ID #PA1269454, Presley Barnett, COLDWELL BANKER J D THOMPSON. RMLS Alliance as distributed by MLS GRID
