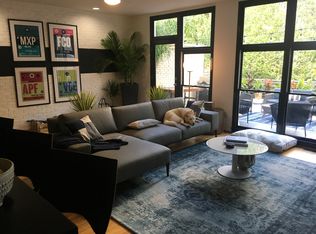
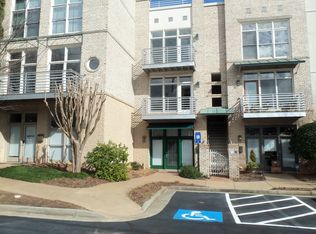
Live and work in the heart of Brookhaven. Live/work townhomes are rare in Brookhaven, and this one is zoned for both commercial and residential use, with a dedicated street-level office and three bedrooms above. Run your business downstairs and head home with a walk up the stairs. Work Space: The 800+ sq ft street-level space includes a studio space, large storage room, and a half bath. A retail parking lot out front makes it easy for clients to stop in, and the location on Apple Valley Rd, just off Peachtree Road, puts you minutes from clients in Brookhaven, Buckhead, Sandy Springs and Chamblee. The Brookhaven/Oglethorpe MARTA station is right across the street. Residents park in a 2-car garage behind a gated driveway, and the garage also has a large workshop area. Main Level: The open layout is made for entertaining. It has a bright fireside family room, a kitchen with black cabinetry, a large pantry and a built-in desk nook, and a sun-filled dining room that spans the front of the home. A glass door leads to the long front balcony, which has new weather-resistant flooring. Out back, the huge patio has space for a large dining area plus a spacious outdoor living space. All while looking out over the community park. Upper Level: The primary suite has a walk-in closet and an ensuite bath with a soaking tub, a separate shower and double vanities. Two more bedrooms, a second full bath, new carpet, and a laundry area with new built-in storage and a custom live-edge counter complete this level. Location: Sidewalk-lined streets lead to Fernwood Park and the Brookhaven Library next door and to Parkside Park around the corner. Brookhaven's new City Hall sits right across the street. Village Place and nearby shops and restaurants are an easy walk away, including Savi Provisions, Verde Taqueria, The One Sushi+, Grind House, Confab, Arnette's Chop Shop, Siren, Mirae and El Valle, to name a few. Several places to grab coffee, too. Kroger, Publix, Total Wine, gyms and more are just two blocks away on Peachtree.
Active
$895,000
1261 Apple Valley Rd NE, Atlanta, GA 30319
3beds
--sqft
Townhouse
Built in 1998
1,306 Square Feet Lot
$872,900 Zestimate®
$--/sqft
$315/mo HOA
What's special
Half bathStudio spaceDedicated street-level officeLarge pantryKitchen with black cabinetrySidewalk-lined streetsLarge storage room
- 12 hours
- 39
- 4
Zillow last checked:
Listing updated:
Listed by:
Jeff Mueller 770-365-5933,
Sage Real Estate Advisors
Source: GAMLS,MLS#: 10874093
Facts & features
Interior
Bedrooms & bathrooms
- Bedrooms: 3
- Bathrooms: 4
- Full bathrooms: 2
- 1/2 bathrooms: 2
Rooms
- Room types: Laundry, Other
Dining room
- Features: Seats 12+, Separate Room
Kitchen
- Features: Breakfast Bar, Pantry
Heating
- Central, Natural Gas
Cooling
- Ceiling Fan(s), Central Air, Electric
Appliances
- Included: Dishwasher, Disposal, Gas Water Heater, Microwave, Refrigerator
- Laundry: In Hall, Upper Level
Features
- Bookcases, Double Vanity, Walk-In Closet(s)
- Flooring: Carpet, Hardwood
- Windows: Double Pane Windows, Skylight(s), Window Treatments
- Basement: None
- Number of fireplaces: 1
- Fireplace features: Factory Built, Family Room, Gas Starter
- Common walls with other units/homes: No One Above,No One Below
Interior area
- Total structure area: 0
- Finished area above ground: 0
- Finished area below ground: 0
Video & virtual tour
Property
Parking
- Total spaces: 2
- Parking features: Basement, Garage, Garage Door Opener, Side/Rear Entrance
- Has attached garage: Yes
Features
- Levels: Three Or More
- Stories: 3
- Patio & porch: Deck
- Exterior features: Balcony, Other
- Has view: Yes
- View description: City
- Body of water: None
Lot
- Size: 1,306 Square Feet
- Features: Other
Details
- Parcel number: 1823825003
Construction
Type & style
- Home type: Townhouse
- Architectural style: Contemporary,European,Other
- Property subtype: Townhouse
Materials
- Brick
- Foundation: Slab
- Roof: Composition
Condition
- Resale
- New construction: No
- Year built: 1998
Utilities & green energy
- Electric: 220 Volts
- Sewer: Public Sewer
- Water: Public
- Utilities for property: Cable Available, Electricity Available, High Speed Internet, Natural Gas Available, Phone Available, Sewer Available, Underground Utilities, Water Available
Community & HOA
Community
- Features: Gated, Park, Sidewalks, Near Public Transport, Walk To Schools, Near Shopping
- Subdivision: Brookhaven
HOA
- Has HOA: Yes
- Services included: Other
- HOA fee: $3,780 annually
Location
- Region: Atlanta
Financial & listing details
- Annual tax amount: $8,350
- Date on market: 10/16/2026
- Listing agreement: Exclusive Agency
- Electric utility on property: Yes
Estimated market value
$872,900
$829,000 - $917,000
$4,881/mo
Price history
| Date | Event | Price |
|---|---|---|
| 10/16/2026 | Listed for sale | $895,000+20.3% |
Source:  FMLS GA #7854567 Report a problem FMLS GA #7854567 Report a problem | ||
| 5/1/2023 | Sold | $744,000-0.8% |
Source: FMLS GA #7188279 Report a problem | ||
| 3/28/2023 | Pending sale | $750,000 |
Source: FMLS GA #7188279 Report a problem | ||
| 3/23/2023 | Contingent | $750,000 |
Source: FMLS GA #7188279 Report a problem | ||
| 3/14/2023 | Listed for sale | $750,000 |
Source: FMLS GA #7188279 Report a problem | ||
Public tax history
Tax history is unavailable.
Monthly payment
Est. payment
Payment breakdown
Explore the cost of this home by adjusting the details. Changes won't be saved.Climate risks
Neighborhood: Brookhaven Fields
Nearby schools
Schools provided by the listing agent
- Elementary: Ashford Park
- Middle: Chamblee
- High: Chamblee
Source: GAMLS. This data may not be complete. We recommend contacting the local school district to confirm school assignments for this home.
Similar homes
- $899,9994 bd5 ba4.2k sqft1294 Lenox Park Blvd NE, Atlanta, GA 30319For Sale
 MLS ID #7849417, Alex Egan, Peachtree Town & Country. FMLS GA
 - $849,9003 bd4 ba2.7k sqft2528 Appleden Pl #9, Atlanta, GA 30319Active
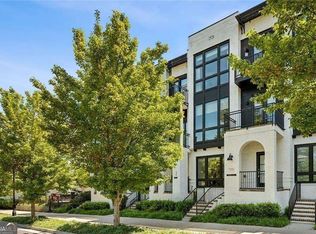
 MLS ID #10852820, Mike Schneider, Atlanta Communities. GAMLS
 - $725,0003 bd3 ba1.9k sqft2871 Dorby Close NE, Atlanta, GA 30319Active
 MLS ID #10873629, R. Todd Roseberry, Keller Williams Realty First Atlanta. GAMLS
 - $799,0005 bd4 ba2.4k sqft2274 Burch Cir NE, Atlanta, GA 30319Active
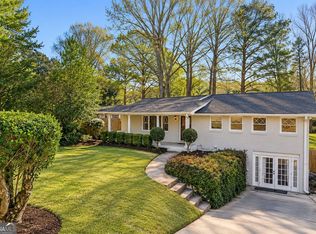 MLS ID #10870624, Judy Jernigan, The Agency - Atlanta Metro. GAMLS
 - $950,0003 bd4 ba3k sqft2522 Appleden Pl #6, Atlanta, GA 30319ActiveMLS ID #10788256, Rob Scheinman, Coldwell Banker Realty. GAMLS
- $895,0003 bd4 ba2.5k sqft3718 Paige Way NE, Atlanta, GA 30319For SaleMLS ID #7839461, Ben Beacham, Beacham and Company. FMLS GA
- $900,0003 bd2 ba1.4k sqft2838 N Thompson Rd NE, Atlanta, GA 30319For SaleMLS ID #7849968, Carrie Cala, Dorsey Alston Realtors. FMLS GA
- $825,0003 bd3 ba2.3k sqft1410 Canoochee Dr NE, Atlanta, GA 30319For SaleMLS ID #7848408, Megan Ringer, Atlanta Fine Homes Sotheby's International. FMLS GA
- $1,225,0005 bd4 ba4.2k sqft1373 N Druid Hills Rd NE, Atlanta, GA 30319ActiveMLS ID #10870610, Michael Topor, Weichert Realtors - The Collective. GAMLS
- $739,0004 bd4 ba2.6k sqft1452 Sylvan Cir NE, Atlanta, GA 30319For SaleMLS ID #7781594, Kristen Dicarlo, Keller Williams Realty Intown ATL. FMLS GA
- $739,0004 bd4 ba2.6k sqft1452 Sylvan Cir, Atlanta, GA 30319ActiveMLS ID #10778204, Kristen DiCarlo, Keller Williams Realty. GAMLS
- $665,0003 bd3 ba1.5k sqft1210 Dorby Park Dr NE, Atlanta, GA 30319For SaleMLS ID #7853845, Holly Cox, Dorsey Alston Realtors. FMLS GA
- $650,0003 bd4 ba2.1k sqft1286 Fernwood Cir NE, Brookhaven, GA 30319ActiveMLS ID #10837919, Laura Ellis, Mountain Place Realty. GAMLS
- $1,100,0003 bd4 ba3.4k sqft1377 Village Park Dr NE, Atlanta, GA 30319ActiveMLS ID #10826203, Jan Hart, Ansley RE | Christie's Int'l RE. GAMLS
- $995,0004 bd4 ba3.6k sqft1303 N Druid Hills Rd, Atlanta, GA 30319ActiveMLS ID #10786575, Igor Arkhipov, Realco Brokers Intl. LLC. GAMLS
- $915,0004 bd3 ba3k sqft1138 Fairway Gdns NE, Atlanta, GA 30319For SaleMLS ID #7835488, Holly Cox, Dorsey Alston Realtors. FMLS GA
- $995,0004 bd4 ba3.6k sqft1303 N Druid Hills Rd NE, Atlanta, GA 30319For SaleMLS ID #7789029, IGOR ARKHIPOV, Realco Brokers, Inc.. FMLS GA
- $799,0004 bd4 ba2.4k sqft2148 Village Point, Atlanta, GA 30319For SaleMLS ID #7838077, Laura Calkins, Dorsey Alston Realtors. FMLS GA
- $679,9003 bd3 ba-- sqft2652 Mackintosh Ct #23, Brookhaven, GA 30319ActiveMLS ID #10872516, Tracie Bernstein, EAH Brokerage LP. GAMLS
