Welcome to this well established single-story home located in an established Houston neighborhood. This residence offers a functional layout with three bedrooms and two bathrooms, designed to support both everyday living and comfortable entertaining.
The interior features a spacious living area that flows into a dedicated dining space and kitchen, creating a practical and connected layout. Natural light fills the main living areas, enhancing the home’s inviting feel. The bedrooms are thoughtfully positioned for privacy, including a primary suite with its own private bath.
Outside, the backyard provides space for relaxing, entertaining, or customizing to fit your lifestyle needs. With its straightforward layout and solid footprint, this home presents a great opportunity for a variety of buyers.
Conveniently located with access to major roadways, this property offers an easy commute to downtown Houston, the Texas Medical Center, and nearby shopping and dining options.
For sale
Price cut: $8K (10/16)
$156,500
12614 Chiswick Rd, Houston, TX 77047
3beds
1,197sqft
Single Family Residence
Built in 1966
5,776 Square Feet Lot
$154,600 Zestimate®
$131/sqft
$-- HOA
What's special
Dedicated dining spaceThree bedroomsTwo bathrooms
- 133 days
- 1,533
- 242
Zillow last checked:
Listing updated:
Listed by:
Benjamin Hitchins TREC #0854579 213-320-3292,
Mainstay Brokerage, LLC
Source: HAR,MLS#: 57860679
Facts & features
Interior
Bedrooms & bathrooms
- Bedrooms: 3
- Bathrooms: 2
- Full bathrooms: 2
Primary bedroom
- Level: First
- Area: 144
- Dimensions: 12x12
Bedroom
- Level: First
- Area: 80
- Dimensions: 8x10
Bedroom
- Level: First
- Area: 96
- Dimensions: 12x8
Kitchen
- Level: First
- Area: 144
- Dimensions: 16x9
Living room
- Level: First
- Area: 180
- Dimensions: 12x15
Heating
- Natural Gas
Cooling
- Electric
Interior area
- Total structure area: 1,197
- Total interior livable area: 1,197 sqft
Property
Parking
- Total spaces: 1
- Parking features: Attached
- Attached garage spaces: 1
Features
- Stories: 1
Lot
- Size: 5,776 Square Feet
- Features: Other, 0 Up To 1/4 Acre
Details
- Parcel number: 0980830000012
Construction
Type & style
- Home type: SingleFamily
- Architectural style: Ranch
- Property subtype: Single Family Residence
Materials
- Brick
- Foundation: Slab
- Roof: Composition
Condition
- New construction: No
- Year built: 1966
Utilities & green energy
- Sewer: Other
- Water: Other
Community & HOA
Community
- Subdivision: Canterbury Village Sec 02
Location
- Region: Houston
Financial & listing details
- Price per square foot: $131/sqft
- Tax assessed value: $197,727
- Annual tax amount: $4,400
- Date on market: 6/5/2026
- Listing terms: Cash,Conventional
Estimated market value
$154,600
$147,000 - $162,000
$1,801/mo
Price history
| Date | Event | Price |
|---|---|---|
| 10/16/2026 | Price change | $156,500-4.9%$131/sqft |
Source:  HAR #57860679 Report a problem HAR #57860679 Report a problem | ||
| 10/5/2026 | Price change | $164,500-3.2%$137/sqft |
Source: HAR #57860679 Report a problem | ||
| 9/9/2026 | Price change | $169,900-4.3%$142/sqft |
Source: HAR #57860679 Report a problem | ||
| 7/15/2026 | Listed for sale | $177,500$148/sqft |
Source: HAR #57860679 Report a problem | ||
| 7/2/2026 | Pending sale | $177,500$148/sqft |
Source: HAR #57860679 Report a problem | ||
| 6/17/2026 | Price change | $177,500-5%$148/sqft |
Source: HAR #57860679 Report a problem | ||
| 6/5/2026 | Listed for sale | $186,800-6.6%$156/sqft |
Source: HAR #57860679 Report a problem | ||
| 5/1/2026 | Listing removed | $199,950$167/sqft |
Source: HAR #61043621 Report a problem | ||
| 8/11/2025 | Price change | $199,950-2.5%$167/sqft |
Source: HAR #61043621 Report a problem | ||
| 7/31/2025 | Listed for sale | $205,000$171/sqft |
Source: HAR #61043621 Report a problem | ||
| 4/26/2023 | Listing removed | -- |
Source: Zillow Rentals Report a problem | ||
| 4/18/2023 | Listed for rent | $1,545+6.6%$1/sqft |
Source: Zillow Rentals Report a problem | ||
| 10/18/2021 | Listing removed | -- |
Source: Zillow Rental Network Premium Report a problem | ||
| 10/3/2021 | Listed for rent | $1,450+21.8%$1/sqft |
Source: Zillow Rental Network Premium Report a problem | ||
| 2/12/2020 | Listing removed | $1,190$1/sqft |
Source: Streetlane Corporate Report a problem | ||
| 12/19/2019 | Price change | $1,190-4.8%$1/sqft |
Source: Streetlane Corporate Report a problem | ||
| 12/3/2019 | Price change | $1,250-1.6%$1/sqft |
Source: Streetlane Corporate Report a problem | ||
| 11/15/2019 | Price change | $1,270-0.4%$1/sqft |
Source: Streetlane Corporate Report a problem | ||
| 10/30/2019 | Price change | $1,275-1.9%$1/sqft |
Source: Streetlane Corporate Report a problem | ||
| 10/14/2019 | Price change | $1,300-10.3%$1/sqft |
Source: Streetlane Corporate Report a problem | ||
| 9/25/2019 | Price change | $1,450+5.5%$1/sqft |
Source: Streetlane Corporate Report a problem | ||
| 9/1/2019 | Price change | $1,375-3.5%$1/sqft |
Source: Streetlane Corporate Report a problem | ||
| 8/8/2019 | Price change | $1,425-1.7%$1/sqft |
Source: Streetlane Corporate Report a problem | ||
| 5/29/2019 | Price change | $1,450+16%$1/sqft |
Source: Streetlane Corporate Report a problem | ||
| 5/13/2019 | Listed for rent | $1,250$1/sqft |
Source: Streetlane Corporate Report a problem | ||
Public tax history
| Year | Property taxes | Tax assessment |
|---|---|---|
| 2025 | $4,202 +1.6% | $197,727 |
| 2024 | $4,137 +6.9% | $197,727 +3% |
| 2023 | $3,869 +19.5% | $192,044 +20.3% |
| 2022 | $3,237 | $159,584 +19.1% |
| 2021 | -- | $133,998 |
| 2020 | $3,215 +21.6% | $133,998 +22.8% |
| 2019 | $2,643 +18.8% | $109,152 +23.9% |
| 2018 | $2,225 | $88,068 |
| 2017 | $2,225 +12.3% | $88,068 +12.4% |
| 2016 | $1,982 +25.4% | $78,365 |
| 2015 | $1,581 | $78,365 +27.4% |
| 2014 | $1,581 | $61,489 +25.5% |
| 2013 | -- | $49,007 -32.8% |
| 2012 | -- | $72,948 |
| 2011 | -- | $72,948 |
| 2010 | -- | $72,948 -21.4% |
| 2009 | -- | $92,853 |
| 2008 | -- | $92,853 |
| 2007 | -- | $92,853 -0.8% |
| 2006 | -- | $93,571 +36% |
| 2005 | -- | $68,800 |
| 2004 | -- | $68,800 +4.9% |
| 2003 | -- | $65,600 |
| 2002 | -- | $65,600 +18.2% |
| 2001 | -- | $55,500 +26.4% |
| 2000 | -- | $43,900 |
Find assessor info on the county website
Monthly payment
Est. payment
Payment breakdown
Explore the cost of this home by adjusting the details. Changes won't be saved.Climate risks
Neighborhood: Central Southwest
Nearby schools
Schools provided by the listing agent
- Elementary: Almeda Elementary School
- Middle: Lawson Middle School
- High: Worthing High School
Source: HAR. This data may not be complete. We recommend contacting the local school district to confirm school assignments for this home.
Similar homes
- $149,0004 bd2 ba1.2k sqft3031 Groton Dr, Houston, TX 77051For Sale
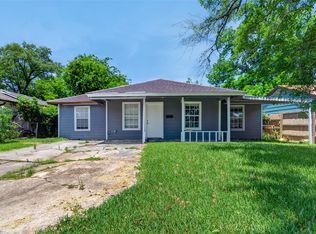 MLS ID #7424479, Brook Wilson, FYI Realty - Katy. HAR
 - $149,0003 bd2 ba1.4k sqft11819 Leitrim Way, Houston, TX 77047For Sale
 MLS ID #36160333, Travis Ford, Orchard Brokerage. HAR
 - $164,9004 bd2 ba1.7k sqft3918 Tavenor Ln, Houston, TX 77047For Sale
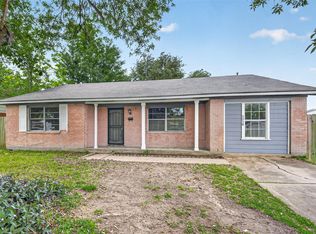 MLS ID #79072769, Brook Wilson, FYI Realty - Katy. HAR
 - $169,0004 bd2 ba1.5k sqft6127 Beldart St, Houston, TX 77033For Sale
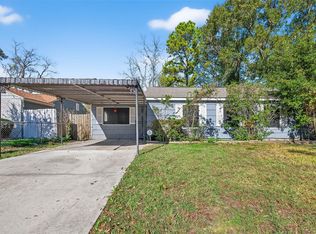 MLS ID #27558116, Brook Wilson, FYI Realty - Katy. HAR
