Welcome to this beautifully renovated Matthews home, where striking design meets modern comfort. With more than $150,000 in thoughtful renovations completed between 2023 and 2026, this move-in-ready home offers exceptional quality and attention to detail throughout.
Inside, you’ll find a bright, open floor plan with three spacious bedrooms and two-and-a-half bathrooms. The stunning kitchen serves as the heart of the home, featuring elegant quartz countertops, soft-close shaker cabinetry, a large island with generous seating, a stylish tile backsplash, and a gas range—perfect for both everyday living and entertaining.
Designer finishes can be found throughout, including mid-century modern lighting, custom trim accents, built-in closet shelving, and beautifully crafted tile work in the bathrooms that adds a luxurious touch.
The fully brick exterior not only provides classic curb appeal but also offers lasting durability and low-maintenance ownership. A brand-new roof installed in 2026 adds even more value and peace of mind.
Outside, you’ll enjoy a spacious, fully fenced backyard with endless possibilities for entertaining, relaxing, gardening, or play. The attached two-car garage includes an additional storage area, providing plenty of room for tools, outdoor equipment, and seasonal items.
Homes with this level of craftsmanship, extensive updates, and timeless finishes are hard to find. Schedule your private showing today and experience everything this exceptional Matthews home has to offer.
Active
Price cut: $5K (9/17)
$545,000
12620 Idlewild Rd, Matthews, NC 28105
3beds
2,018sqft
Single Family Residence
Built in 1957
0.5 Acres Lot
$537,800 Zestimate®
$270/sqft
$-- HOA
What's special
Elegant quartz countertopsMid-century modern lightingFully brick exteriorStunning kitchenClassic curb appealThree spacious bedroomsCustom trim accents
- 78 days
- 1,265
- 166
Zillow last checked:
Listing updated:
Listed by:
Tyler Mundy mundyrealestatellc@gmail.com,
Mundy Real Estate, LLC
Source: Canopy MLS as distributed by MLS GRID,MLS#: 4401903
Facts & features
Interior
Bedrooms & bathrooms
- Bedrooms: 3
- Bathrooms: 3
- Full bathrooms: 2
- 1/2 bathrooms: 1
- Main level bedrooms: 3
Primary bedroom
- Features: Ceiling Fan(s), Walk-In Closet(s)
- Level: Main
- Area: 145.86 Square Feet
- Dimensions: 12' 4" X 11' 10"
Heating
- Central, Forced Air
Cooling
- Central Air, Heat Pump
Appliances
- Included: Dishwasher, Disposal, Gas Range, Refrigerator
- Laundry: Laundry Room
Features
- Kitchen Island, Open Floorplan, Storage, Walk-In Closet(s)
- Flooring: Vinyl
- Doors: Insulated Door(s)
- Has basement: No
- Attic: Pull Down Stairs
- Fireplace features: Den
Interior area
- Total structure area: 2,018
- Total interior livable area: 2,018 sqft
- Finished area above ground: 2,018
- Finished area below ground: 0
Property
Parking
- Total spaces: 2
- Parking features: Driveway, Attached Garage, Garage on Main Level
- Attached garage spaces: 2
- Has uncovered spaces: Yes
Accessibility
- Accessibility features: Two or More Access Exits
Features
- Levels: One
- Stories: 1
- Patio & porch: Front Porch
- Fencing: Back Yard,Fenced,Wood
Lot
- Size: 0.5 Acres
- Features: Level, Wooded
Details
- Parcel number: 19332314
- Zoning: R-20
- Special conditions: Standard
- Horse amenities: None
Construction
Type & style
- Home type: SingleFamily
- Property subtype: Single Family Residence
Materials
- Brick Full
- Foundation: Crawl Space
Condition
- New construction: No
- Year built: 1957
Utilities & green energy
- Sewer: Public Sewer
- Water: City
Community & HOA
Community
- Features: None
- Security: Carbon Monoxide Detector(s), Smoke Detector(s)
- Subdivision: Unknown
Location
- Region: Matthews
Financial & listing details
- Price per square foot: $270/sqft
- Tax assessed value: $328,300
- Annual tax amount: $2,590
- Date on market: 7/17/2026
- Cumulative days on market: 78 days
- Listing terms: Cash,Conventional,FHA,VA Loan
- Road surface type: Gravel, Paved
Estimated market value
$537,800
$511,000 - $565,000
$2,527/mo
Price history
| Date | Event | Price |
|---|---|---|
| 9/17/2026 | Price change | $545,000-0.9%$270/sqft |
Source:  Canopy MLS as distributed by MLS GRID #4401903 Report a problem Canopy MLS as distributed by MLS GRID #4401903 Report a problem | ||
| 9/10/2026 | Price change | $550,000-2.3%$273/sqft |
Source: Canopy MLS as distributed by MLS GRID #4401903 Report a problem | ||
| 8/27/2026 | Price change | $563,000-2.1%$279/sqft |
Source: Canopy MLS as distributed by MLS GRID #4401903 Report a problem | ||
| 8/17/2026 | Price change | $575,000-2.4%$285/sqft |
Source: Canopy MLS as distributed by MLS GRID #4401903 Report a problem | ||
| 8/6/2026 | Price change | $589,000-1.7%$292/sqft |
Source: Canopy MLS as distributed by MLS GRID #4401903 Report a problem | ||
| 7/17/2026 | Listed for sale | $599,000-0.2%$297/sqft |
Source: Canopy MLS as distributed by MLS GRID #4401903 Report a problem | ||
| 11/30/2023 | Sold | $600,000$297/sqft |
Source: Canopy MLS as distributed by MLS GRID #4080126 Report a problem | ||
| 10/19/2023 | Listed for sale | $600,000$297/sqft |
Source: Canopy MLS as distributed by MLS GRID #4080126 Report a problem | ||
Public tax history
| Year | Property taxes | Tax assessment |
|---|---|---|
| 2025 | $2,590 -29.8% | $328,300 -32.4% |
| 2024 | $3,691 | $485,800 |
| 2023 | -- | $485,800 +55.8% |
| 2022 | -- | $311,800 |
| 2021 | -- | $311,800 |
| 2020 | -- | $311,800 |
| 2019 | $2,830 +58.2% | $311,800 +108.6% |
| 2018 | $1,789 +2.3% | $149,500 |
| 2017 | $1,748 | $149,500 |
| 2016 | $1,748 | $149,500 |
| 2015 | $1,748 +2.3% | $149,500 |
| 2014 | $1,709 | $149,500 |
| 2013 | -- | $149,500 -0.5% |
| 2012 | -- | $150,300 |
| 2011 | -- | $150,300 -3.8% |
| 2010 | -- | $156,200 |
| 2009 | -- | $156,200 |
| 2008 | -- | $156,200 |
| 2007 | -- | $156,200 |
| 2006 | -- | $156,200 |
| 2005 | -- | $156,200 |
| 2004 | -- | $156,200 |
| 2003 | -- | $156,200 +6.6% |
| 2002 | -- | $146,590 |
| 2001 | -- | $146,590 |
| 2000 | -- | $146,590 |
Find assessor info on the county website
Monthly payment
Est. payment
Payment breakdown
Explore the cost of this home by adjusting the details. Changes won't be saved.Climate risks
Neighborhood: 28105
Similar homes
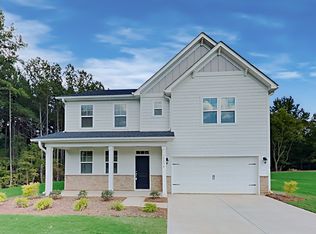
- $535,0003 bd3 ba2.1k sqft2010 Glendalough Ln, Matthews, NC 28105For Sale
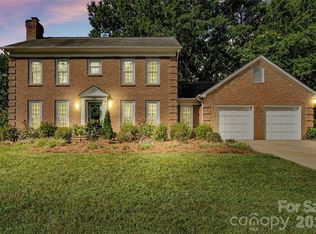
 MLS ID #4422535, Pat Rineman, Keller Williams South Park. Canopy MLS as distributed by MLS GRID
 - $549,9004 bd2 ba1.8k sqft201 Sandymead Rd, Matthews, NC 28105For Sale
 MLS ID #4422049, Johnny Bhagrattee Guerrero, JRBG Realty LLC. Canopy MLS as distributed by MLS GRID
 - $534,5004 bd3 ba2.4k sqft1623 Lumarka Dr, Charlotte, NC 28212For Sale
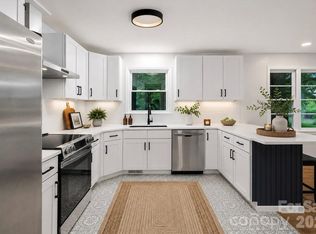 MLS ID #4385978, Crystal Redfern, Keller Williams South Park. Canopy MLS as distributed by MLS GRID
 - $539,9003 bd3 ba2k sqft3824 Martele Dr, Mint Hill, NC 28227For Sale
 MLS ID #4383750, Valeria Gonzalez, Val Group Realty LLC. Canopy MLS as distributed by MLS GRID
 - $519,0003 bd2 ba1.5k sqft7107 Valley Haven Dr, Charlotte, NC 28211For SaleMLS ID #4401246, Heather Mackey, Mackey Realty LLC. Canopy MLS as distributed by MLS GRID
- $535,0003 bd3 ba1.9k sqft1429 McIlroy Rd, Charlotte, NC 28212For SaleMLS ID #4394489, Deborah Cox, Savvy + Co Real Estate. Canopy MLS as distributed by MLS GRID
- $615,0003 bd3 ba2k sqft7323 Rollingridge Dr, Charlotte, NC 28211For SaleMLS ID #4427779, Natalie Rutherford, COMPASS. Canopy MLS as distributed by MLS GRID
- $599,9004 bd3 ba2.6k sqft1301 Manchester Ln, Charlotte, NC 28227For SaleMLS ID #4402084, Abigail Hines, The Agency - Charlotte. Canopy MLS as distributed by MLS GRID
- $530,0004 bd3 ba2.2k sqft613 Weyburn Dr NW, Concord, NC 28027For SaleMLS ID #4429477, Maria Smith Lopez, NorthGroup Real Estate LLC. Canopy MLS as distributed by MLS GRID
- $529,9003 bd2 ba1.5k sqft1027 Dresden Dr W, Charlotte, NC 28205For SaleMLS ID #4400632, John Bolos, Keller Williams South Park. Canopy MLS as distributed by MLS GRID
- $575,0003 bd3 ba1.6k sqft4314 Ivanhoe Pl, Charlotte, NC 28205For SaleMLS ID #4379977, Toni Granados, United Real Estate-Queen City. Canopy MLS as distributed by MLS GRID
- $609,0004 bd3 ba1.9k sqft7434 Kilcullen Dr, Charlotte, NC 28270For SaleMLS ID #4392099, Marissa Tosoni, Realty One Group Revolution. Canopy MLS as distributed by MLS GRID
- $575,0004 bd3 ba1.8k sqft7439 Watercrest Rd, Charlotte, NC 28210For SaleMLS ID #4415617, Corey Stambaugh, Redfin Corporation. Canopy MLS as distributed by MLS GRID
- $795,0003 bd2 ba2.2k sqft2021 Lynbridge Dr, Charlotte, NC 28270For SaleMLS ID #4429842, Scott Sofsian, Premier Sotheby's International Realty. Canopy MLS as distributed by MLS GRID
- $650,0004 bd3 ba2.7k sqft5355 Shannamara Dr, Matthews, NC 28104For SaleMLS ID #4400014, Leslie Snipe, David Hoffman Realty Charlotte. Canopy MLS as distributed by MLS GRID
- $530,0003 bd2 ba1.6k sqft1837 Camp Greene St, Charlotte, NC 28208For SaleMLS ID #4424769, Trey Sullivan, COMPASS. Canopy MLS as distributed by MLS GRID
- $535,0003 bd2 ba2.2k sqft2721 Tara Dr, Monroe, NC 28112For SaleMLS ID #4411487, Jeremy Ordan, Howard Hanna Allen Tate Charlotte South. Canopy MLS as distributed by MLS GRID
- $599,0003 bd3 ba2k sqft7505 Hawkstand Ln, Charlotte, NC 28210For SaleMLS ID #4404392, Liz Koelling, Keller Williams South Park. Canopy MLS as distributed by MLS GRID
- $750,0004 bd3 ba2.1k sqft2936 Burnt Mill Rd, Charlotte, NC 28210For SaleMLS ID #4429775, Jill Miller, Helen Adams Realty. Canopy MLS as distributed by MLS GRID
