Looking for your retreat from stress well this is it. 3.8 Acres of LAKE WATERFRONT. This home has 3 spacious bedroom Plus an Office or Craft room 2 full bathrooms. This home comes with the buy in for full boat privileges. Outside the rolling acreage has over 1,500 of lake frontage, a 20X20 Shop with electricity, plumbing and a window unit this is the perfect shop. There is also a 8X12 wood working shop. This property has TWO piers and a asphalt boat launch. Storage for all you fishing equipment! As you pull onto your property you see the welcoming large covered front porch. And if you have an RV there is room for that too. Inside this AWESOME home you wont want to miss the large kitchen with plenty of cabinets and storage it is a dream to work in. The primary bedroom is beautiful and spacious with large bath - soaking tub, separate shower. The owner has kept this home exceptionally maintained and grounds groomed it is a one in a million property. When you step out your back door the large deck beckons for you sit and stay awhile. You can only imagine what sights the water view will bring as dawn breaks.
Pending
$257,250
423 Robinhood Trl, Brandon, MS 39042
3beds
2,304sqft
Residential, Manufactured Home
Built in 2014
3.8 Acres Lot
$249,800 Zestimate®
$112/sqft
$-- HOA
What's special
Office or craft roomAsphalt boat launchTwo piers
- 16 days |
- 1,435 |
- 106 |
Likely to sell faster than
Zillow last checked:
Listing updated:
Listed by:
Marianne S Machost 601-941-3255,
Turn Key Properties, LLC 601-427-5088
Source: MLS United,MLS#: 4155530
Facts & features
Interior
Bedrooms & bathrooms
- Bedrooms: 3
- Bathrooms: 2
- Full bathrooms: 2
Heating
- Central, Electric, Forced Air
Cooling
- Ceiling Fan(s), Central Air, Electric, Exhaust Fan
Appliances
- Included: Built-In Electric Range, Dishwasher, Electric Water Heater, Exhaust Fan, Microwave, Self Cleaning Oven
- Laundry: Laundry Room, Sink
Features
- Built-in Features, Ceiling Fan(s), Entrance Foyer, Soaking Tub, Kitchen Island
- Flooring: Vinyl
- Doors: Dead Bolt Lock(s), Metal Insulated
- Windows: Blinds, Double Pane Windows, Insulated Windows, Vinyl
- Basement: Crawl Space
- Has fireplace: Yes
- Fireplace features: Den, Electric
Interior area
- Total structure area: 2,304
- Total interior livable area: 2,304 sqft
Video & virtual tour
Property
Parking
- Total spaces: 2
- Parking features: Attached Carport, Driveway, Gravel
- Carport spaces: 2
- Has uncovered spaces: Yes
Features
- Levels: One
- Stories: 1
- Patio & porch: Deck, Front Porch, Rear Porch
- Exterior features: Boat Slip, Dock, Fire Pit, Rain Gutters, See Remarks
- Fencing: Front Yard,Perimeter,Split Rail
- Has view: Yes
- View description: Water
- Has water view: Yes
- Water view: Water
- Waterfront features: Boat Dock, Lake, Lake Front, Waterfront
Lot
- Size: 3.8 Acres
- Features: Views
Details
- Additional structures: Outbuilding, RV/Boat Storage, Storage
- Parcel number: J06i00001300012
- Zoning description: General Residential
Construction
Type & style
- Home type: MobileManufactured
- Architectural style: Traditional
- Property subtype: Residential, Manufactured Home
Materials
- Masonry, Siding
- Foundation: Conventional
- Roof: Architectural Shingles
Condition
- Move In Ready
- New construction: No
- Year built: 2014
Utilities & green energy
- Sewer: Waste Treatment Plant
- Water: Community
- Utilities for property: Electricity Connected, Water Connected
Community & HOA
Community
- Features: None
- Subdivision: Sherwood Forest
Location
- Region: Brandon
Financial & listing details
- Price per square foot: $112/sqft
- Tax assessed value: $58,390
- Annual tax amount: $556
- Date on market: 7/11/2026
- Electric utility on property: Yes
Estimated market value
$249,800
$237,000 - $262,000
$2,054/mo
Price history
| Date | Event | Price |
|---|---|---|
| 7/16/2026 | Pending sale | $257,250$112/sqft |
Source: MLS United #4155530 Report a problem | ||
| 7/11/2026 | Listed for sale | $257,250+14.3%$112/sqft |
Source: MLS United #4155530 Report a problem | ||
| 7/29/2020 | Sold | -- |
Source: MLS United #1329026 Report a problem | ||
| 5/31/2020 | Pending sale | $225,000$98/sqft |
Source: Southern Homes Real Estate #329026 Report a problem | ||
| 4/18/2020 | Price change | $225,000-10%$98/sqft |
Source: Southern Homes Real Estate #329026 Report a problem | ||
| 3/19/2020 | Listed for sale | $250,000$109/sqft |
Source: Southern Homes Real Estate #329026 Report a problem | ||
Public tax history
| Year | Property taxes | Tax assessment |
|---|---|---|
| 2025 | $400 -28.2% | $5,839 -27.3% |
| 2024 | $557 | $8,028 |
| 2023 | $557 +19.9% | $8,028 +12.2% |
| 2022 | $464 -18% | $7,152 -13.1% |
| 2021 | $566 +633.3% | $8,234 -11.3% |
| 2020 | $77 -59.2% | $9,284 |
| 2019 | $189 -1.9% | $9,284 |
| 2018 | $193 +1.9% | $9,284 |
| 2017 | $189 | $9,284 -17.5% |
| 2016 | $189 -50.1% | $11,254 |
| 2015 | $379 +69.6% | $11,254 +393.6% |
| 2014 | $223 | $2,280 |
Find assessor info on the county website
Monthly payment
Climate risks
Neighborhood: 39042
Nearby schools
GreatSchools rating
- 6/10Mclaurin Elementary SchoolGrades: PK-6Distance: 5.9 mi
- 7/10Mclaurin Attendance CenterGrades: 7-12Distance: 6 mi
Schools provided by the listing agent
- Elementary: McLaurin
- Middle: McLaurin
- High: McLaurin
Source: MLS United. This data may not be complete. We recommend contacting the local school district to confirm school assignments for this home.
- $237,5003 bd3 ba1.5k sqft434 Robinhood Trl, Brandon, MS 39042Off Market
- $113,4001 Acres415 Robinhood Trl, Brandon, MS 39042Off Market
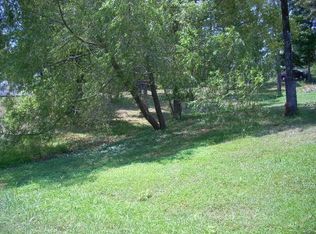
- $142,900-- bd1 ba2.1k sqft112 Tepus Ln, Brandon, MS 39042Off Market
- $1,400-- sqft405 Robinhood Trl, Brandon, MS 39042Off Market
- $215,4003 bd1 ba1.8k sqft407 Robinhood Trl, Brandon, MS 39042Off Market
- $62,9001 bd1 ba448 sqft443 Robinhood Trl, Brandon, MS 39042Off Market
- $201,9003 bd2 ba2.2k sqft107 Tepus Ln, Brandon, MS 39042Off Market
- $1,000-- bd-- ba-- sqft107 Tepus Ln, Brandon, MS 39042Off Market
A local agent can set up tours, give advice and negotiate with sellers.
Similar homes
- $235,0003 bd2 ba1.8k sqft113 Golden Estates Dr, Brandon, MS 39042For Sale
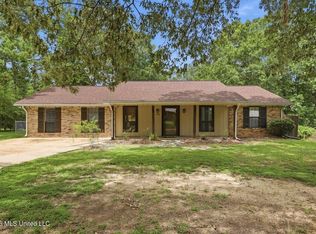 MLS ID #4156716, Loretta Chapman, Havard Real Estate Group, LLC. MLS United
 - $277,0003 bd2 ba1.4k sqft903 Filmore Dr, Brandon, MS 39042For Sale
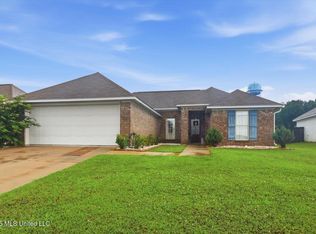 MLS ID #4155064, Penny P Pitts, Havard Real Estate Group, LLC. MLS United
 - $283,5003 bd2 ba1.4k sqft987 Filmore Dr, Brandon, MS 39042For Sale
 MLS ID #4155193, Brooke Witcher, Turn Key Properties, LLC. MLS United
 - $279,0003 bd2 ba1.5k sqft717 Chambord Dr, Brandon, MS 39042For Sale
 MLS ID #4151435, Brian McGairty, Havard Real Estate Group, LLC. MLS United
 - $249,0003 bd2 ba1.3k sqft526 Andrew Chapel Rd, Brandon, MS 39042For SaleMLS ID #4155247, Ryan Porter, NextHome Realty Experience. MLS United
- $249,9003 bd2 ba1.4k sqft1146 Spanish Oak Dr, Pearl, MS 39208For SaleMLS ID #4156381, Kim Griffin, Harper Homes Real Estate LLC. MLS United
- $299,9003 bd2 ba1.7k sqft170 Pear Orchard Dr, Brandon, MS 39042For SaleMLS ID #4156676, Candy Whitehead, Trifecta Real Estate, LLC. MLS United
- $237,0003 bd2 ba1.5k sqft466 Magnolia Pl, Brandon, MS 39042For SaleMLS ID #4153492, Cindy Johnston, Nix-Tann & Associates, Inc.. MLS United
- $325,0003 bd2 ba1.7k sqft400 Winterfield Way, Brandon, MS 39042For SaleMLS ID #4155555, Allison Daniels, NuWay Realty MS. MLS United
- $229,9003 bd2 ba1.3k sqft203 Edgewater Branch Dr, Brandon, MS 39042For SaleMLS ID #4152251, Emily Phillips, Havard Real Estate Group, LLC. MLS United
- $279,9003 bd2 ba1.8k sqft161 Mandarin Dr, Brandon, MS 39047For SaleMLS ID #4156692, Amanda E McInnis, Tom Smith Land & Homes. MLS United
- $295,5003 bd2 ba1.6k sqft1504 Arcadia Ln, Brandon, MS 39042For SaleMLS ID #4154538, Julie White, McKee Realty, Inc.. MLS United
- $229,5003 bd3 ba1.9k sqft48 Roundtree Cir, Brandon, MS 39042For SaleMLS ID #4154416, Mitsy Merritt, Harper Homes Real Estate LLC. MLS United
- $315,0004 bd2 ba1.8k sqft134 Provonce Park, Brandon, MS 39042For SaleMLS ID #4154916, Claire Simmons, Southern Homes Real Estate. MLS United
- $250,0003 bd2 ba1.5k sqft728 Whippoorwill Dr, Brandon, MS 39047For SaleMLS ID #4156789, Holly Pace, Keller Williams. MLS United
- $240,0003 bd2 ba1.3k sqft146 Cedar Spring Cir, Pearl, MS 39208For SaleMLS ID #4154512, Julie White, McKee Realty, Inc.. MLS United
- $329,5003 bd2 ba2k sqft209 Park Ridge Dr, Brandon, MS 39042For SaleMLS ID #4142758, Holly Pace, Keller Williams. MLS United
- $269,9003 bd2 ba1.9k sqft108 Cypress Ridge Dr, Brandon, MS 39047For SaleMLS ID #4153582, Jasmine Stephenson, Ekey Realty, LLC. MLS United
- $203,0003 bd2 ba1.2k sqft3079 Willow Dr, Brandon, MS 39042For SaleMLS ID #4150411, Tabatha Johnson, AWG Real Estate. MLS United
- $279,0003 bd2 ba2k sqft113 Poplar Dr, Brandon, MS 39047For SaleMLS ID #4154950, Tye Densford, Trifecta Real Estate, LLC. MLS United
