$30,000 PRICE CUT - Country living on 5.3 acres just 5 minutes from Augusta and 15 minutes from Wichita! This 4-bedroom, 2-bathroom ranch-style home comes with the big updates already done: a brand-new roof, brand-new windows throughout, a fresh exterior paint job, and a brand-new basement egress window. The newly carpeted sunroom overlooks the spacious backyard acreage, making it the ideal spot to relax and take in the views. The primary suite features an ensuite bathroom with a walk-in shower and granite countertops. Two additional bedrooms offer large windows with abundant natural light and built-in window seats with hamper storage. The recently remodeled basement includes a fourth bedroom with the new egress window, a versatile bonus room, and a large family room with plenty of space for hosting. A standout storage room runs the full length of the basement and then some. Acreage, major updates, and quick access to Augusta and Wichita. Schedule your private showing today!
Active
Price cut: $20K (10/2)
$360,000
12626 SW Thunder Rd, Augusta, KS 67010
4beds
2,756sqft
Single Family Onsite Built
Built in 1974
5.4 Acres Lot
$372,700 Zestimate®
$131/sqft
$-- HOA
What's special
- 19 days
- 1,983
- 102
Likely to sell faster than
Zillow last checked:
Listing updated:
Listed by:
Cooper Nation 620-688-0521,
Albright Insurance and Real Estate, LLC
Source: SCKMLS as distributed by MLS GRID,MLS#: 679041
Facts & features
Interior
Bedrooms & bathrooms
- Bedrooms: 4
- Bathrooms: 2
- Full bathrooms: 2
Primary bedroom
- Description: Carpet
- Level: Main
- Area: 140
- Dimensions: 14x10
Bedroom
- Description: Carpet
- Level: Main
- Area: 119.99
- Dimensions: 11.11x10.8
Bedroom
- Description: Carpet
- Level: Main
- Area: 121.92
- Dimensions: 9.6x12.7
Bedroom
- Description: Carpet
- Level: Basement
- Area: 213.53
- Dimensions: 16.3x13.1
Additional room
- Description: Carpet
- Level: Basement
- Area: 166.25
- Dimensions: 9.5x17.5
Dining room
- Description: Wood Laminate
- Level: Main
- Area: 101.7
- Dimensions: 11.3x9
Family room
- Description: Carpet
- Level: Basement
- Area: 263.31
- Dimensions: 13.1x20.1
Kitchen
- Description: Wood Laminate
- Level: Main
- Area: 110.32
- Dimensions: 12.11x9.11
Living room
- Description: Carpet
- Level: Main
- Area: 273.5
- Dimensions: 20.11x13.6
Storage
- Level: Basement
Sun room
- Description: Carpet
- Level: Main
- Area: 178.22
- Dimensions: 13.3x13.4
Heating
- Forced Air, Electric
Cooling
- Central Air, Electric
Appliances
- Included: Dishwasher, Disposal, Microwave, Refrigerator, Range
- Laundry: Main Level, Laundry Room, 220 equipment
Features
- Ceiling Fan(s)
- Flooring: Laminate
- Doors: Storm Door(s)
- Windows: Window Coverings-All, Storm Window(s)
- Basement: Finished
- Number of fireplaces: 1
- Fireplace features: One, Living Room, Glass Doors
Interior area
- Total interior livable area: 2,756 sqft
- Finished area above ground: 1,451
- Finished area below ground: 1,305
Property
Parking
- Total spaces: 2
- Parking features: Attached
- Garage spaces: 2
Features
- Levels: One
- Stories: 1
- Exterior features: Guttering - ALL
- Fencing: Other
Lot
- Size: 5.4 Acres
- Features: Standard
Details
- Parcel number: 3230500000009000
Construction
Type & style
- Home type: SingleFamily
- Architectural style: Ranch
- Property subtype: Single Family Onsite Built
Materials
- Brick
- Foundation: Full, View Out
- Roof: Composition
Condition
- Year built: 1974
Utilities & green energy
- Sewer: Septic Tank
- Water: Private
Community & HOA
Community
- Security: Security Lights
- Subdivision: NONE LISTED ON TAX RECORD
HOA
- Has HOA: No
Location
- Region: Augusta
Financial & listing details
- Price per square foot: $131/sqft
- Tax assessed value: $254,830
- Annual tax amount: $3,696
- Date on market: 9/13/2026
- Cumulative days on market: 20 days
- Ownership: Individual
- Road surface type: Paved
Estimated market value
$372,700
$354,000 - $391,000
$1,865/mo
Price history
Price history is unavailable.
Public tax history
| Year | Property taxes | Tax assessment |
|---|---|---|
| 2025 | $3,696 +3.2% | $29,305 +2.1% |
| 2024 | $3,582 +3.3% | $28,716 +5% |
| 2023 | $3,467 +35.7% | $27,347 +41.3% |
| 2022 | $2,554 +15.1% | $19,358 +19.5% |
| 2021 | $2,218 -3.9% | $16,204 -0.6% |
| 2020 | $2,309 | $16,296 +1.4% |
| 2019 | -- | $16,078 +0.6% |
| 2018 | -- | $15,986 +4.8% |
| 2017 | -- | $15,250 -89.6% |
| 2014 | -- | $146,500 +781.6% |
| 2010 | -- | $16,618 |
| 2009 | -- | $16,618 +0% |
| 2008 | -- | $16,617 +6.2% |
| 2007 | -- | $15,647 +4.6% |
| 2006 | -- | $14,962 |
| 2005 | -- | $14,962 +5.5% |
| 2004 | -- | $14,186 +0.5% |
| 2003 | -- | $14,111 |
| 2002 | -- | $14,111 +26.5% |
| 2000 | -- | $11,157 |
Find assessor info on the county website
Monthly payment
Est. payment
Payment breakdown
Explore the cost of this home by adjusting the details. Changes won't be saved.Climate risks
Neighborhood: 67010
Nearby schools
Schools provided by the listing agent
- Elementary: Augusta Schools
- Middle: Augusta
- High: Augusta
Source: SCKMLS as distributed by MLS GRID. This data may not be complete. We recommend contacting the local school district to confirm school assignments for this home.
Similar homes
- $445,0003 bd3 ba3k sqft1707 Sunset Dr, Augusta, KS 67010For Sale
 MLS ID #671901, Terry Alley, Sudduth Realty, Inc.. SCKMLS as distributed by MLS GRID
 - $359,9004 bd3 ba2.6k sqft115 N Ridgewood Dr, Wichita, KS 67208For Sale
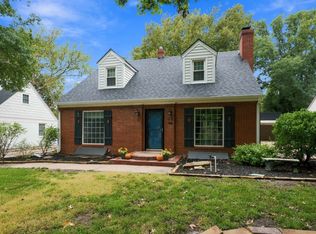 MLS ID #679941, Rebecca Knoll, Platinum Realty LLC. SCKMLS as distributed by MLS GRID
 - $329,5003 bd2 ba2.1k sqft17250 SW Bannon Rd, Rose Hill, KS 67133For Sale
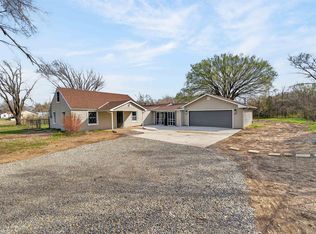 MLS ID #669842, Jenny Grandfield, Real Broker, LLC. SCKMLS as distributed by MLS GRID
 - $349,9004 bd3 ba2.9k sqft519 Renee Dr, Andover, KS 67002For Sale
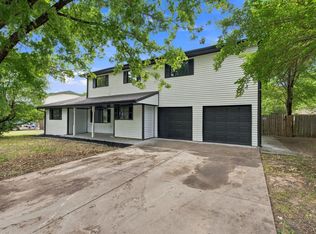 MLS ID #678018, Jordan Hoefler, Reece Nichols South Central Kansas. SCKMLS as distributed by MLS GRID
