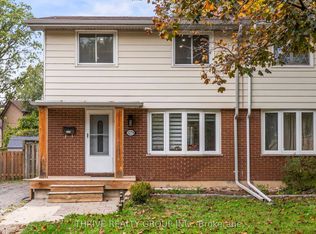
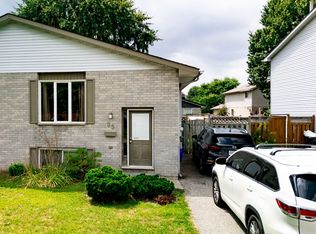
Freshly painted throughout and move-in ready, this semi-detached raised bungalow offers a flexible layout with space to suit a variety of needs. The main floor includes an updated kitchen with granite countertops (2019), a bright living room, a 2-piece bathroom, and a flexible space presently used as a dining room but equally suited as a third bedroom, home office, or guest space. A deck off the kitchen provides a great spot for outdoor dining and overlooks the private, fenced backyard. The lower level includes a spacious family room, two bedrooms with large windows, a 4-piece bathroom, and a laundry room. Recent updates include new laminate flooring in the lower level, an electrical upgrade completed in February 2020, and fresh paint throughout the entire home. Situated on a 30' x 125' lot with parking for multiple vehicles, this home offers a practical layout and plenty of outdoor space to enjoy.
For sale
C$385,000
1263 Sorrel Rd, London, ON N5V 2N6
2beds
2baths
Single Family Residence
Built in ----
3,769 Square Feet Lot
$-- Zestimate®
C$--/sqft
C$-- HOA
What's special
Freshly painted throughoutDeck off the kitchenPrivate fenced backyardSpacious family roomLaundry roomParking for multiple vehicles
- 128 days
- 31
- 0
Zillow last checked:
Listing updated:
Listed by:
FAIR AGENT REALTY
Source: TRREB,MLS®#: X13465736 Originating MLS®#: London and St. Thomas Association of REALTORS
Originating MLS®#: London and St. Thomas Association of REALTORSFacts & features
Interior
Bedrooms & bathrooms
- Bedrooms: 2
- Bathrooms: 2
Bedroom
- Level: Lower
- Dimensions: 12ft. 1in. x 9ft. 0in. x 0ft. 0in.
Bedroom
- Level: Lower
- Dimensions: 11ft. 3in. x 9ft. 8in. x 0ft. 0in.
Bathroom
- Level: Main
- Dimensions: 0ft. 0in. x 0ft. 0in. x 0ft. 0in.
Bathroom
- Level: Lower
- Dimensions: 0ft. 0in. x 0ft. 0in. x 0ft. 0in.
Dining room
- Level: Main
- Dimensions: 11ft. 7in. x 9ft. 11in. x 0ft. 0in.
Family room
- Level: Lower
- Dimensions: 12ft. 6in. x 12ft. 2in. x 0ft. 0in.
Kitchen
- Level: Main
- Dimensions: 14ft. 11in. x 9ft. 7in. x 0ft. 0in.
Laundry
- Level: Lower
- Dimensions: 13ft. 6in. x 6ft. 4in. x 0ft. 0in.
Living room
- Level: Main
- Dimensions: 15ft. 3in. x 14ft. 9in. x 0ft. 0in.
Heating
- Forced Air, Gas
Cooling
- Central Air
Features
- Other
- Basement: Finished,Full
- Has fireplace: No
- Fireplace features: Electric
Interior area
- Living area range: < 700 null
Property
Parking
- Total spaces: 3
- Parking features: Private, Other
Features
- Pool features: None
- Waterfront features: None
Lot
- Size: 3,769 Square Feet
- Features: Golf, Hospital, Fenced Yard, Level, School Bus Route, Public Transit
- Topography: Flat
Details
- Parcel number: 081030076
Construction
Type & style
- Home type: SingleFamily
- Architectural style: Bungalow-Raised
- Property subtype: Single Family Residence
- Attached to another structure: Yes
Materials
- Brick
- Foundation: Poured Concrete
- Roof: Shingle
Utilities & green energy
- Sewer: Sewer
Community & HOA
Location
- Region: London
Financial & listing details
- Annual tax amount: C$2,330
- Date on market: 6/19/2026
Price history
Price history is unavailable.
Public tax history
Tax history is unavailable.
Climate risks
Neighborhood: Huron Heights
Nearby schools
GreatSchools rating
No schools nearby
We couldn't find any schools near this home.

Similar homes
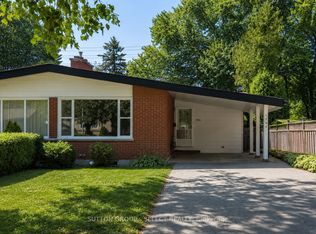
- C$399,9004 bd2 ba-- sqft1566 Nairn Ave, London, ON N5V 2P2For Sale
 MLS ID #X13728172, SUTTON GROUP - SELECT REALTY. TRREB
 - C$479,9993 bd2 ba-- sqft1062 Apache Rd, London, ON N5V 2W3For Sale
 MLS ID #X13828222, NU-VISTA PINNACLE REALTY BROKERAGE INC. TRREB
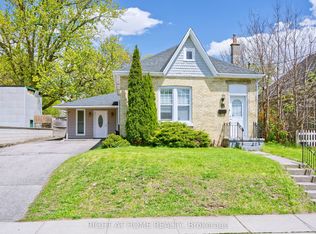
 - C$389,0003 bd2 ba-- sqft10 Pegler St, London, ON N5Z 2B5For Sale
 MLS ID #X13521132, RIGHT AT HOME REALTY. TRREB
 - C$399,9003 bd2 ba-- sqft95 Bonaventure Dr, London, ON N5V 4A7For Sale
 MLS ID #X13649730, KELLER WILLIAMS LIFESTYLES. TRREB
