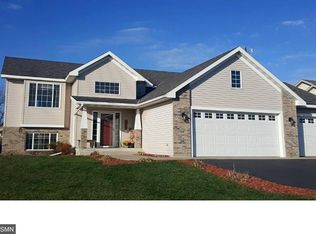
This four bedroom home in Sauk Rapids has everything you are looking for! It offers a kitchen with stainless steel appliances and white woodwork, center island and vaulted ceilings. The dining area walks out to a large deck that overlooks the fenced backyard and the living room has large windows that makes it light and bright! The functional layout offers a main floor primary bedroom with large walk-in closet and a second bedroom along with a full bath. Downstairs are two additional spacious bedrooms, a 3/4 bath, huge family room and laundry. Outside you will find a small shed and underground sprinklers! This great home is located on a well maintained lot and is close to schools, parks, shopping and hwy access. Updates/additions in recent years: backyard fence, sprinkler system, shingles, water softener, water heater, furnace and A/C, dishwasher, refrigerator, air to air exchanger and upstairs & entry flooring. Request your showing today!
Closed
Zillow last checked:
Listing updated:
Bought with:
Krista Lindt
VoigtJohnson
Source: NorthstarMLS as distributed by MLS GRID,MLS#: 7098627
Price history
| Date | Event | Price |
|---|---|---|
| 8/17/2026 | Sold | $332,000+0.6%$148/sqft |
Source:  NorthstarMLS as distributed by MLS GRID #7098627 Report a problem NorthstarMLS as distributed by MLS GRID #7098627 Report a problem | ||
| 7/4/2026 | Pending sale | $329,900$147/sqft |
Source: NorthstarMLS as distributed by MLS GRID #7098627 Report a problem | ||
| 6/29/2026 | Listed for sale | $329,900+86.4%$147/sqft |
Source: NorthstarMLS as distributed by MLS GRID #7098627 Report a problem | ||
| 8/21/2012 | Sold | $177,000-0.6%$79/sqft |
Source:  Lake Superior Area Realtors as distributed by MLS GRID #1915013 Report a problem Lake Superior Area Realtors as distributed by MLS GRID #1915013 Report a problem | ||
| 4/15/2005 | Sold | $178,000$79/sqft |
Source: Public Record Report a problem | ||
Nearby homes
- $245,4002 bd1 ba992 sqft1265 Stone Ridge Rd, Sauk Rapids, MN 56379Off Market
- $306,0004 bd1 ba1k sqft1257 Stone Ridge Rd, Sauk Rapids, MN 56379Off Market
- $293,0004 bd1 ba1.8k sqft1267 Stone Ridge Rd, Sauk Rapids, MN 56379Off Market
- $328,3004 bd2 ba2k sqft1251 Stone Ridge Rd, Sauk Rapids, MN 56379Off Market
Get a cash offer in 3 minutes
Find out how much your home could sell for in as little as 3 minutes with a no-obligation cash offer.
Estimated market value
$331,400
