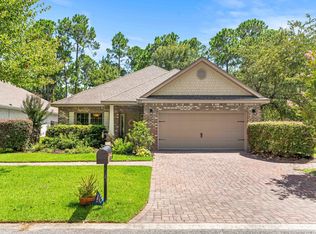
Experience refined coastal living in the heart of Santa Rosa Beach. Perfectly blending timeless elegance with modern comfort, this beautifully appointed residence offers an exceptional opportunity to enjoy the Emerald Coast lifestyle just minutes from the area's world-famous white-sand beaches and the vibrant shops and restaurants along Scenic Highway 30A.
Thoughtfully designed with an open and inviting floor plan, the home is filled with natural light and showcases sophisticated finishes throughout. The spacious living areas flow seamlessly into a well-appointed kitchen, creating an ideal setting for both intimate gatherings and effortless entertaining. The private owner's suite serves as a peaceful retreat, while the additional bedrooms provide comfortable accommodations for family and guests.
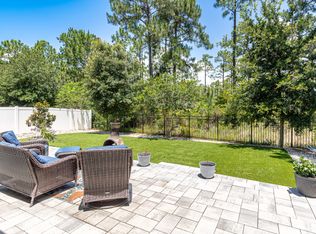
Step outside to your own private outdoor covered living space. With your pick of lemon, lime and orange trees which invites year-round enjoyment. Whether you're sipping your morning coffee, hosting evening cocktails, or simply embracing the coastal breeze, every detail is designed to enhance your lifestyle.
Situated in a desirable location, this exceptional property offers convenient access to championship golf, boating, dining, boutique shopping, and the natural beauty that makes the Emerald Coast one of Florida's most coveted destinations. Whether you're searching for a primary residence, a luxurious vacation home, or an outstanding investment opportunity, this quaint home delivers the perfect balance of elegance, location, and coastal charm.
For sale
$474,000
19 Bald Eagle Dr, Santa Rosa Beach, FL 32459
3beds
1,679sqft
Single Family Residence
Built in 2014
5,227 Square Feet Lot
$-- Zestimate®
$282/sqft
$-- HOA
What's special
Sophisticated finishes throughoutFilled with natural lightWell-appointed kitchen
- 3 days |
- 438 |
- 34 |
Likely to sell faster than
Zillow last checked:
Listing updated:
Listed by:
Spears Group 850-710-2114,
Compass,
Kristina J Hutchison 706-577-4745,
Compass
Source: ECAOR,MLS#: 1009633
Facts & features
Interior
Bedrooms & bathrooms
- Bedrooms: 3
- Bathrooms: 2
- Full bathrooms: 2
Primary bedroom
- Level: First
- Area: 272 Square Feet
- Dimensions: 16 x 17
Bedroom
- Level: First
- Area: 169 Square Feet
- Dimensions: 13 x 13
Bedroom
- Level: First
- Area: 140 Square Feet
- Dimensions: 14 x 10
Primary bathroom
- Level: First
- Area: 108 Square Feet
- Dimensions: 9 x 12
Bathroom
- Level: First
- Area: 40 Square Feet
- Dimensions: 5 x 8
Dining area
- Level: First
- Area: 112 Square Feet
- Dimensions: 14 x 8
Garage
- Level: First
- Area: 400 Square Feet
- Dimensions: 20 x 20
Kitchen
- Level: First
- Area: 130 Square Feet
- Dimensions: 10 x 13
Laundry
- Level: First
- Area: 54 Square Feet
- Dimensions: 6 x 9
Living room
- Level: First
- Area: 300 Square Feet
- Dimensions: 15 x 20
Heating
- Central
Cooling
- Ceiling Fan(s)
Appliances
- Included: Cooktop, Dishwasher, Disposal, Microwave, Electric Water Heater
- Laundry: Washer/Dryer Hookup
Features
- Breakfast Bar, Tray Ceiling(s), Recessed Lighting, Pantry, Woodwork Painted
- Flooring: Hardwood, Tile
- Windows: Double Pane Windows, Window Treatments, Hurricane Shutters
- Attic: Pull Down Stairs
- Common walls with other units/homes: No Common Walls
Interior area
- Total structure area: 1,679
- Total interior livable area: 1,679 sqft
Property
Parking
- Total spaces: 4
- Parking features: Garage Door Opener, Garage
- Garage spaces: 2
Features
- Stories: 1
- Patio & porch: Covered
- Exterior features: Private Yard, Lawn Pump, Sprinkler System
Lot
- Size: 5,227 Square Feet
- Dimensions: 56 x 120
- Features: Covenants, Curb & Gutter
Details
- Parcel number: 192S203314200A0170
- Zoning description: Resid Single Family
Construction
Type & style
- Home type: SingleFamily
- Architectural style: Craftsman
- Property subtype: Single Family Residence
Materials
- Siding CmntFbrHrdBrd
- Roof: Metal
Condition
- Construction Complete
- New construction: No
- Year built: 2014
Utilities & green energy
- Water: Public
Green energy
- Energy efficient items: Doors
Community & HOA
Community
- Features: Short Term Rental - Not Allowed
- Subdivision: EAGLE BAY
HOA
- Has HOA: Yes
Location
- Region: Santa Rosa Beach
Financial & listing details
- Price per square foot: $282/sqft
- Tax assessed value: $378,487
- Annual tax amount: $3,400
- Date on market: 8/11/2026
- Road surface type: Paved
Estimated market value
Not available
Estimated sales range
Not available
Not available
Price history
| Date | Event | Price |
|---|---|---|
| 8/11/2026 | Listed for sale | $474,000+78.9%$282/sqft |
Source:  ECAOR #1009633 Report a problem ECAOR #1009633 Report a problem | ||
| 12/12/2018 | Sold | $265,000-10.9%$158/sqft |
Source: ECAOR #801659 Report a problem | ||
| 11/14/2018 | Pending sale | $297,500$177/sqft |
Source: Keller Williams Emerald Coast Realty #801659 Report a problem | ||
| 9/19/2018 | Price change | $297,500-0.8%$177/sqft |
Source: Keller Williams Emerald Coast Realty #801659 Report a problem | ||
| 8/11/2018 | Pending sale | $299,999$179/sqft |
Source: Keller Williams Emerald Coast Realty #801659 Report a problem | ||
| 7/25/2018 | Price change | $299,999-3.2%$179/sqft |
Source: Keller Williams Emerald Coast Realty #801659 Report a problem | ||
| 6/25/2018 | Listed for sale | $310,000+42.5%$185/sqft |
Source: Keller Williams Emerald Coast Realty #801659 Report a problem | ||
| 3/4/2014 | Sold | $217,500$130/sqft |
Source: Public Record Report a problem | ||
Public tax history
| Year | Property taxes | Tax assessment |
|---|---|---|
| 2025 | $3,401 +3.9% | $374,518 +10% |
| 2024 | $3,273 +0.7% | $340,471 +10% |
| 2023 | $3,250 +9.3% | $309,519 +10% |
| 2022 | $2,973 +21.5% | $281,381 +12.1% |
| 2021 | $2,446 +7.4% | $250,994 +10% |
| 2020 | $2,278 +3.8% | $228,176 +3.3% |
| 2019 | $2,194 | $220,959 +18.5% |
| 2018 | $2,194 +18% | $186,527 +1.9% |
| 2017 | $1,860 +2.5% | $183,029 +2.6% |
| 2016 | $1,814 +1.7% | $178,423 +10.2% |
| 2015 | $1,784 +8.4% | $161,853 +439.5% |
| 2014 | $1,645 | $30,000 +87.2% |
| 2013 | -- | $16,024 |
| 2012 | -- | $16,024 -5% |
| 2011 | -- | $16,868 -31.2% |
| 2010 | -- | $24,500 -55.5% |
| 2009 | -- | $55,000 -36.3% |
| 2008 | -- | $86,400 -46% |
| 2007 | -- | $160,000 |
Find assessor info on the county website
Monthly payment
Est. payment
Payment breakdown
Explore the cost of this home by adjusting the details. Changes won't be saved.Climate risks
Neighborhood: 32459
Nearby schools
GreatSchools rating
- 9/10Van R. Butler Elementary SchoolGrades: K-5Distance: 2.7 mi
- 8/10Emerald Coast Middle SchoolGrades: 6-8Distance: 10.4 mi
- 8/10South Walton High SchoolGrades: 9-12Distance: 6.1 mi
Schools provided by the listing agent
- Elementary: Van R Butler
- Middle: Emerald Coast
- High: South Walton
Source: ECAOR. This data may not be complete. We recommend contacting the local school district to confirm school assignments for this home.
- $528,3004 bd3 ba2.2k sqft11 Bald Eagle Dr, Santa Rosa Beach, FL 32459Off Market
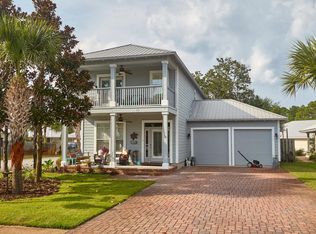
- $425,8003 bd2 ba1.6k sqft27 Bald Eagle Dr, Santa Rosa Beach, FL 32459Off Market
- $424,2003 bd2 ba1.6k sqft17A Bald Eagle Dr, Santa Rosa Beach, FL 32459Off Market
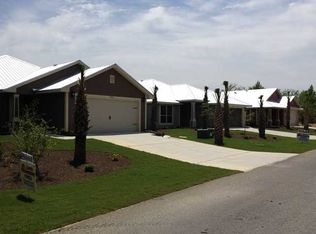
- $410,6003 bd2 ba1.5k sqft15A Bald Eagle Dr, Santa Rosa Beach, FL 32459Off Market
- $391,8003 bd2 ba1.4k sqft37 Brook Dr, Santa Rosa Beach, FL 32459Off Market
- $389,1003 bd2 ba1.5k sqft35 Bald Eagle Dr, Santa Rosa Beach, FL 32459Off Market
- $443,2004 bd2 ba1.8k sqft10A Bald Eagle Dr, Santa Rosa Beach, FL 32459Off Market
- $453,7004 bd2 ba1.8k sqft9B Brook Dr, Santa Rosa Beach, FL 32459Off Market
A local agent can set up tours, give advice and negotiate with sellers.
A local lender can help you make sure your offer is ready when you are.
Similar homes
- $515,0003 bd2 ba1.7k sqft660 Cocobolo Dr, Santa Rosa Beach, FL 32459For Sale
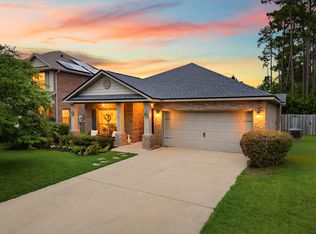
 MLS ID #1009242, Melanie M Downer, Bastion Realty LLC. ECAOR
 - $525,0004 bd2 ba1.8k sqft10 Golden Eagle Ct, Santa Rosa Beach, FL 32459For Sale
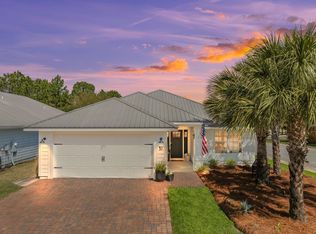 MLS ID #997894, Smith & Southern Collective, Rosemary Beach Realty LLC. ECAOR
 - $465,0003 bd2 ba1.9k sqft217 Cox Rd, Santa Rosa Beach, FL 32459For Sale
 MLS ID #1008525, Colleen K Krika, Berkshire Hathaway HomeServices. ECAOR
 - $519,0003 bd2 ba1.9k sqft227 Stonegate Dr, Santa Rosa Beach, FL 32459For Sale
 MLS ID #1004578, Christine A Thompson, The Agency Northwest Florida Beaches. ECAOR
 - $490,0003 bd3 ba1.8k sqft260 Southern Pines Rd, Santa Rosa Beach, FL 32459For SaleMLS ID #1008515, Brianna R Anderson, Beach House Sales and Development. ECAOR
- $470,0003 bd2 ba1.8k sqft119 Gustaf Dr, Santa Rosa Beach, FL 32459For SaleMLS ID #790522, Meghan Hall Team. CPAR
- $600,0004 bd4 ba2.2k sqft98 Bald Eagle Dr, Santa Rosa Beach, FL 32459For SaleMLS ID #1007345, Courtney W Stubley, The Premier Property Group Seacrest Office. ECAOR
- $465,0003 bd3 ba1.7k sqft130 Mosaic Oaks Cir, Santa Rosa Beach, FL 32459For SaleMLS ID #1004412, Scott S Suber, Beach Haven Realty LLC. ECAOR
- $459,9004 bd2 ba1.8k sqft365 Cox Rd, Santa Rosa Beach, FL 32459For SaleMLS ID #1004642, Derrick E Mork, Diamond Gulf Realty. ECAOR
- $499,0003 bd2 ba1.6k sqft216 Central 8th St, Santa Rosa Beach, FL 32459For SaleMLS ID #995161, Whitney E Cooley, Scenic Sotheby's International Realty. ECAOR
- $525,0003 bd2 ba1.8k sqft35 Red Bay Ct, Santa Rosa Beach, FL 32459For SaleMLS ID #992636, Jake G LeBlanc, 30A Local Real Estate. ECAOR
- $599,9893 bd2 ba1.8k sqft123 Big Oak Ln, Santa Rosa Beach, FL 32459For SaleMLS ID #1009898, Marie H Babin, RE/MAX by the Sea. ECAOR
- $465,0002 bd3 ba1.5k sqft62 S Zander Way, Santa Rosa Beach, FL 32459For SaleMLS ID #1000952, Karen N Otten, Rosemary Beach Realty LLC. ECAOR
- $699,0003 bd4 ba1.8k sqft114 Marlberry Trce, Santa Rosa Beach, FL 32459For SaleMLS ID #1003055, Angela M Reilly, Keller Williams Realty SRB. ECAOR
- $499,9003 bd2 ba1.7k sqft180 Bonaire Blvd, Miramar Beach, FL 32550For SaleMLS ID #1009480, Joshua H Callahan, Scenic Sotheby's International Realty. ECAOR
- $525,0004 bd3 ba2.2k sqft49 Gustaf Dr, Santa Rosa Beach, FL 32459For SaleMLS ID #792559, Meghan Hall Team. CPAR
- $549,0003 bd3 ba2.3k sqft268 Loblolly Bay Dr, Santa Rosa Beach, FL 32459For SaleMLS ID #1001278, Aida I Weber, Coldwell Banker Realty. ECAOR
- $575,0004 bd3 ba2.2k sqft723 Loblolly Bay Dr, Santa Rosa Beach, FL 32459For SaleMLS ID #1003698, Roger G Archer, Archers Property Services LLC. ECAOR
- $499,9003 bd2 ba2.1k sqft105 Bella Blvd, Santa Rosa Beach, FL 32459For SaleMLS ID #1000599, Russell G Franchi, Watermark Properties Group LLC. ECAOR
- $534,9004 bd2 ba2k sqft178 Piper Cv, Santa Rosa Beach, FL 32459For SaleMLS ID #990585, Courtney Pantalena, Coldwell Banker Realty. ECAOR
