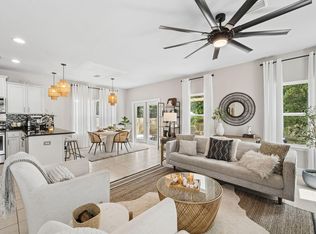
Welcome to this beautifully maintained 3-bedroom, 2.5-bath home nestled at the end of a quiet cul-de-sac in one of Santa Rosa Beach's charming, family-friendly neighborhoods. Perfectly located just minutes from the area's world-famous white sand beaches, Choctawhatchee Bay, shopping, dining, and everything South Walton has to offer, this home combines comfort, convenience, and thoughtful upgrades.Step inside to discover an inviting open-concept floor plan featuring a stylish kitchen with a custom backsplash, brushed gold hardware and faucet, and stainless steel appliances. The spacious living and dining areas flow seamlessly to the covered back patio, creating the perfect space for entertaining or relaxing outdoors. Upstairs, the oversized primary suite offers a peaceful retreat with two walk-in closets and a private balcony overlooking the cul-de-sac. The fully fenced backyard has been enhanced with an extended privacy fence, sod, and an outdoor trash enclosure, providing both functionality and privacy.
The current owners have invested in numerous improvements, including:
* Front landscaping and sod refreshed
* Gutters added
* Ceiling fans installed
* Wax rings on all toilets replaced
* Dryer vent professionally cleaned and roof vent cap replaced (2023)
* HVAC professionally serviced and cleaned (2023)
* Vivint security system with interior and exterior equipment (negotiable with sale)
Don't miss your opportunity to own this well-appointed Santa Rosa Beach home!
For sale
$490,000
260 Southern Pines Rd, Santa Rosa Beach, FL 32459
3beds
1,856sqft
:
Get pre-qualified$2,956/mo
Single Family Residence
Built in 2020
3,920 Square Feet Lot
$-- Zestimate®
$264/sqft
$-- HOA
What's special
Extended privacy fenceInviting open-concept floor planCeiling fans installedOversized primary suiteCovered back patioStylish kitchenStainless steel appliances
- 23 hours |
- 107 |
- 6 |
Zillow last checked:
Listing updated:
Listed by:
Brianna R Anderson 850-718-6772,
Beach House Sales and Development
Source: ECAOR,MLS#: 1008515
Facts & features
Interior
Bedrooms & bathrooms
- Bedrooms: 3
- Bathrooms: 3
- Full bathrooms: 2
- 1/2 bathrooms: 1
Primary bedroom
- Level: Second
- Area: 221.52 Square Feet
- Dimensions: 14.2 x 15.6
Bedroom
- Level: Second
- Area: 151.2 Square Feet
- Dimensions: 12.6 x 12
Dining area
- Level: First
- Area: 89.1 Square Feet
- Dimensions: 9 x 9.9
Kitchen
- Level: First
- Area: 139.2 Square Feet
- Dimensions: 12 x 11.6
Living room
- Level: First
- Area: 228 Square Feet
- Dimensions: 15.2 x 15
Heating
- Central
Cooling
- Central Air, Ceiling Fan(s)
Appliances
- Included: Dishwasher, Disposal, Microwave, Refrigerator, Electric Water Heater
- Laundry: Washer/Dryer Hookup
Features
- Breakfast Bar, Recessed Lighting, Pantry
- Flooring: Vinyl, Carpet
- Common walls with other units/homes: No Common Walls
Interior area
- Total structure area: 1,856
- Total interior livable area: 1,856 sqft
Property
Parking
- Total spaces: 3
- Parking features: Garage Door Opener
- Attached garage spaces: 1
Features
- Stories: 2
- Patio & porch: Covered
- Exterior features: Balcony, Private Yard
Lot
- Size: 3,920 Square Feet
- Dimensions: 33 x 91
- Features: Survey Available
Details
- Parcel number: 242S20331820000260
- Zoning description: Resid Single Family
Construction
Type & style
- Home type: SingleFamily
- Architectural style: Florida Cottage
- Property subtype: Single Family Residence
Materials
- Frame, Siding CmntFbrHrdBrd
- Roof: Shingle
Condition
- Construction Complete
- New construction: No
- Year built: 2020
Utilities & green energy
- Water: Public
Community & HOA
Community
- Security: Smoke Detector(s)
- Subdivision: SOUTHERN PINES
Location
- Region: Santa Rosa Beach
Financial & listing details
- Price per square foot: $264/sqft
- Annual tax amount: $2,372
- Date on market: 7/27/2026
- Road surface type: Paved
Estimated market value
Not available
Estimated sales range
Not available
Not available
Price history
| Date | Event | Price |
|---|---|---|
| 7/27/2026 | Listed for sale | $490,000+3.2%$264/sqft |
Source:  ECAOR #1008515 Report a problem ECAOR #1008515 Report a problem | ||
| 11/14/2024 | Listing removed | $475,000$256/sqft |
Source: ECAOR #960333 Report a problem | ||
| 11/12/2024 | Price change | $475,000-9.5%$256/sqft |
Source: ECAOR #960333 Report a problem | ||
| 10/18/2024 | Price change | $525,000-9.5%$283/sqft |
Source: ECAOR #960333 Report a problem | ||
| 10/3/2024 | Listed for sale | $580,000+22.1%$313/sqft |
Source: ECAOR #960333 Report a problem | ||
| 8/12/2022 | Sold | $475,000+0.1%$256/sqft |
Source: ECAOR #894492 Report a problem | ||
| 7/3/2022 | Pending sale | $474,500$256/sqft |
Source: ECAOR #894492 Report a problem | ||
| 7/3/2022 | Price change | $474,500-0.6%$256/sqft |
Source: ECAOR #894492 Report a problem | ||
| 7/1/2022 | Price change | $477,500-1.5%$257/sqft |
Source: ECAOR #894492 Report a problem | ||
| 6/24/2022 | Listed for sale | $484,900$261/sqft |
Source: ECAOR #894492 Report a problem | ||
| 5/16/2022 | Pending sale | $484,900$261/sqft |
Source: ECAOR #894492 Report a problem | ||
| 5/8/2022 | Price change | $484,900-3%$261/sqft |
Source: ECAOR #894492 Report a problem | ||
| 5/4/2022 | Price change | $499,900-1%$269/sqft |
Source: ECAOR #894492 Report a problem | ||
| 5/2/2022 | Price change | $504,900-1.5%$272/sqft |
Source: ECAOR #894492 Report a problem | ||
| 4/28/2022 | Price change | $512,500+2.6%$276/sqft |
Source: ECAOR #894492 Report a problem | ||
| 3/31/2022 | Pending sale | $499,500$269/sqft |
Source: ECAOR #894492 Report a problem | ||
| 3/31/2022 | Listed for sale | $499,500$269/sqft |
Source: ECAOR #894492 Report a problem | ||
Public tax history
Tax history is unavailable.
Monthly payment
Est. payment
Payment breakdown
Explore the cost of this home by adjusting the details. Changes won't be saved.Climate risks
Neighborhood: 32459
Nearby schools
GreatSchools rating
- 10/10Bay Elementary SchoolGrades: K-5Distance: 8.6 mi
- 8/10Emerald Coast Middle SchoolGrades: 6-8Distance: 6.1 mi
- 8/10South Walton High SchoolGrades: 9-12Distance: 1.9 mi
Schools provided by the listing agent
- Elementary: Van R Butler
- Middle: Emerald Coast
- High: South Walton
Source: ECAOR. This data may not be complete. We recommend contacting the local school district to confirm school assignments for this home.
- $429,6003 bd2 ba1.6k sqft255 Southern Pines Rd, Santa Rosa Beach, FL 32459Off Market
- $437,3004 bd2 ba1.7k sqft253 Southern Pines Rd, Santa Rosa Beach, FL 32459Off Market
- $462,2003 bd2 ba1.9k sqft251 Southern Pines Rd, Santa Rosa Beach, FL 32459Off Market
- $426,2004 bd2 ba1.7k sqft224 Southern Pines Rd, Santa Rosa Beach, FL 32459Off Market
- $425,8003 bd2 ba1.6k sqft247 Southern Pines Rd, Santa Rosa Beach, FL 32459Off Market
- $423,4004 bd2 ba1.7k sqft214 Southern Pines Rd, Santa Rosa Beach, FL 32459Off Market
- $421,6004 bd2 ba1.7k sqft243 Southern Pines Rd, Santa Rosa Beach, FL 32459Off Market
- $450,0003 bd2 ba1.6k sqft239 Southern Pines Rd, Santa Rosa Beach, FL 32459For Sale
A local agent can set up tours, give advice and negotiate with sellers.
A local lender can help you make sure your offer is ready when you are.
Similar homes
- $465,0003 bd3 ba1.7k sqft130 Mosaic Oaks Cir, Santa Rosa Beach, FL 32459For Sale
 MLS ID #1004412, Scott S Suber, Beach Haven Realty LLC. ECAOR
 - $525,0004 bd3 ba2.2k sqft49 Gustaf Dr, Santa Rosa Beach, FL 32459For Sale
 MLS ID #792559, Meghan Hall Team. CPAR
 - $459,9004 bd2 ba1.8k sqft365 Cox Rd, Santa Rosa Beach, FL 32459For Sale
 MLS ID #1004642, Derrick E Mork, Diamond Gulf Realty. ECAOR
 - $470,0003 bd2 ba1.8k sqft119 Gustaf Dr, Santa Rosa Beach, FL 32459For Sale
 MLS ID #790522, Meghan Hall Team. CPAR
 - $489,9003 bd2 ba1.8k sqft277 Conner Cir, Pt Washington, FL 32459For SaleMLS ID #1007925, Alicia L Harrison, Coldwell Banker Realty. ECAOR
- $449,0004 bd2 ba1.4k sqft318 Magnolia Creek Rd, Santa Rosa Beach, FL 32459For SaleMLS ID #1006899, Blankenship Watkins Advisory Group, Christies International Real Estate Emerald Coast. ECAOR
- $534,9004 bd2 ba2k sqft178 Piper Cv, Santa Rosa Beach, FL 32459For SaleMLS ID #990585, Courtney Pantalena, Coldwell Banker Realty. ECAOR
- $490,0003 bd3 ba1.8k sqft186 Montclair Ave, Santa Rosa Beach, FL 32459For SaleMLS ID #791843, Tula A Tucker. CPAR
- $525,0003 bd2 ba1.8k sqft472 Cocobolo Dr, Santa Rosa Beach, FL 32459For SaleMLS ID #1007144, Ryan J Garofalo, LPT Realty LLC. ECAOR
- $539,0003 bd2 ba1.9k sqft227 Stonegate Dr, Santa Rosa Beach, FL 32459For SaleMLS ID #1004578, Christine A Thompson, The Agency Northwest Florida Beaches. ECAOR
- $525,0004 bd2 ba1.8k sqft10 Golden Eagle Ct, Santa Rosa Beach, FL 32459For SaleMLS ID #997894, Smith & Southern Collective, Rosemary Beach Realty LLC. ECAOR
- $609,0005 bd3 ba2.5k sqft77 Spoonbill Rd Lot 66, Pt Washington, FL 32459For SaleMLS ID #1003139, Ekaterina Alexandrova, Real Broker LLC. ECAOR
- $549,0004 bd2 ba1.9k sqft185 Sea Eagle Ln, Santa Rosa Beach, FL 32459For SaleMLS ID #1005196, Michael S Corriveau, Inlet Beach Real Estate. ECAOR
- $600,0004 bd4 ba2.2k sqft98 Bald Eagle Dr, Santa Rosa Beach, FL 32459For SaleMLS ID #1007345, Courtney W Stubley, The Premier Property Group Seacrest Office. ECAOR
- $649,9994 bd3 ba2.1k sqft1470 N County Highway 393, Santa Rosa Beach, FL 32459For SaleMLS ID #1004626, Abbott Martin Group, EXP Realty LLC. ECAOR
- $549,0003 bd3 ba2.3k sqft268 Loblolly Bay Dr, Santa Rosa Beach, FL 32459For SaleMLS ID #1001278, Aida I Weber, Coldwell Banker Realty. ECAOR
- $575,0004 bd4 ba2.5k sqft124 Conner Cir, Santa Rosa Beach, FL 32459For SaleMLS ID #969182, 30AMY HOMES, Rising Star Real Estate Inc. ECAOR
- $334,0003 bd2 ba1.4k sqft119 Central 7th St, Santa Rosa Beach, FL 32459For SaleMLS ID #986573, Misty McHenry, Watersound Real Estate. ECAOR
- $425,0004 bd3 ba2.2k sqft89 Laurel Oaks Dr, Freeport, FL 32439For SaleMLS ID #1008498, Karen D Straub, Dale Sorensen Real Estate Inc. ECAOR
- $599,9004 bd3 ba2.1k sqft163 Stonegate Cir, Santa Rosa Beach, FL 32459For SaleMLS ID #995299, Jennifer L Crawford, Keller Williams Realty SRB. ECAOR
