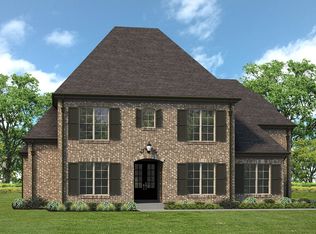
A beautiful setting to build something truly your own! This desirable corner lot in Spring Creek Ranch overlooks wooded greenspace that will remain undeveloped, offering a peaceful setting and beautiful views right outside your front door. Build with Riverside Construction, a featured builder in the 2026 VESTA Home Show, and bring your vision to life! The proposed plan offers nearly 4,000 square feet with 4 bedrooms, 4.5 baths and a spacious bonus room, with the opportunity to personalize finishes and details to reflect your style. Enjoy all that Spring Creek Ranch has to offer, including a resort-style neighborhood pool, lake, tennis and pickleball courts, walking and biking trails, and a golf cart-friendly lifestyle. All this with county taxes only and just minutes from Collierville. An incredible opportunity to create a home that feels like yours from the very beginning! If you’ve been waiting for the right place to build, this one is worth a look.
For sale
Price increase: $60K (10/9)
$975,000
12631 Miss Cloud Rd, Collierville, TN 38017
4beds
4,203sqft
Single Family Residence
Built in 2026
0.36 Acres Lot
$966,500 Zestimate®
$232/sqft
$125/mo HOA
What's special
Desirable corner lotWalking and biking trailsOverlooks wooded greenspaceSpacious bonus roomResort-style neighborhood poolTennis and pickleball courts
- 51 days
- 126
- 8
Zillow last checked:
Listing updated:
Listed by:
Kelly Moore,
Reid, REALTORS 901-372-8500
Source: MAAR,MLS#: 10213833
Facts & features
Interior
Bedrooms & bathrooms
- Bedrooms: 4
- Bathrooms: 5
- Full bathrooms: 4
- 1/2 bathrooms: 1
Rooms
- Room types: Bonus Room, Entry Hall, Attic
Primary bedroom
- Features: Walk-In Closet(s), Smooth Ceiling, Hardwood Floor
- Level: First
- Area: 255
- Dimensions: 17 x 15
Bedroom 2
- Features: Private Full Bath, Smooth Ceiling, Hardwood Floor
- Level: First
- Area: 168
- Dimensions: 14 x 12
Bedroom 3
- Features: Walk-In Closet(s), Private Full Bath, Smooth Ceiling
- Level: Second
- Area: 169
- Dimensions: 13 x 13
Bedroom 4
- Features: Walk-In Closet(s), Shared Bath, Smooth Ceiling
- Level: Second
- Area: 182
- Dimensions: 14 x 13
Primary bathroom
- Features: Full Bath
Dining room
- Features: Separate Dining Room
- Area: 182
- Dimensions: 14 x 13
Kitchen
- Features: Updated/Renovated Kitchen, Eat-in Kitchen, Breakfast Bar, Separate Breakfast Room, Pantry, Kitchen Island
- Area: 210
- Dimensions: 15 x 14
Living room
- Features: Great Room
- Dimensions: 0 x 0
Bonus room
- Area: 266
- Dimensions: 19 x 14
Den
- Area: 342
- Dimensions: 19 x 18
Heating
- Central, Natural Gas
Cooling
- Central Air, 220 Wiring
Appliances
- Included: Gas Water Heater, Self Cleaning Oven, Cooktop, Gas Cooktop, Disposal, Dishwasher, Microwave
- Laundry: Laundry Room
Features
- 1 or More BR Down, Primary Down, Split Bedroom Plan, Luxury Primary Bath, Double Vanity Bath, Separate Tub & Shower, Full Bath Down, Half Bath Down, Smooth Ceiling, High Ceilings, Walk-In Closet(s), Dining Room, Den/Great Room, Kitchen, Primary Bedroom, 2nd Bedroom, 1/2 Bath, 2 or More Baths, Laundry Room, Breakfast Room, 3rd Bedroom, 4th or More Bedrooms, 2 or More Baths, Bonus Room, Square Feet Source: Floor Plans (Builder/Architecture)
- Flooring: Part Hardwood, Part Carpet, Tile
- Windows: Double Pane Windows
- Attic: Walk-In
- Number of fireplaces: 1
Interior area
- Total interior livable area: 4,203 sqft
Property
Parking
- Total spaces: 3
- Parking features: Driveway/Pad, Garage Door Opener, Garage Faces Side
- Has garage: Yes
- Covered spaces: 3
- Has uncovered spaces: Yes
Features
- Stories: 2
- Patio & porch: Porch, Covered Patio
- Exterior features: Auto Lawn Sprinkler
- Pool features: Community, Neighborhood
Lot
- Size: 0.36 Acres
- Dimensions: 101.65 x 182.14 IRR
- Features: Level, Professionally Landscaped
Details
- Parcel number: D0223N F00022
Construction
Type & style
- Home type: SingleFamily
- Architectural style: Traditional
- Property subtype: Single Family Residence
Materials
- Brick Veneer, Wood/Composition
- Foundation: Slab
- Roof: Composition Shingles
Condition
- New construction: No
- Year built: 2026
Details
- Builder name: Riverside Construction
Utilities & green energy
- Sewer: Public Sewer
- Water: Public
Community & HOA
Community
- Features: Lake, Tennis Court(s)
- Security: Fire Sprinkler System, Smoke Detector(s)
- Subdivision: Spring Creek Ranch Pd Phase 11
HOA
- Has HOA: Yes
- HOA fee: $1,500 annually
Location
- Region: Collierville
Financial & listing details
- Price per square foot: $232/sqft
- Tax assessed value: $129,000
- Annual tax amount: $868
- Price range: $975K - $975K
- Date on market: 8/25/2026
Estimated market value
$966,500
$918,000 - $1.01M
Not available
Price history
| Date | Event | Price |
|---|---|---|
| 10/9/2026 | Price change | $975,000+6.6%$232/sqft |
Source:  MAAR #10213833 Report a problem MAAR #10213833 Report a problem | ||
| 8/25/2026 | Listed for sale | $915,000$218/sqft |
Source: MAAR #10213833 Report a problem | ||
| 8/11/2026 | Listing removed | $915,000$218/sqft |
Source: MAAR #10213833 Report a problem | ||
| 2/2/2026 | Listed for sale | $915,000+1.8%$218/sqft |
Source: MAAR #10213833 Report a problem | ||
| 2/22/2025 | Listing removed | $899,000$214/sqft |
Source: MAAR #10181829 Report a problem | ||
| 9/23/2024 | Listed for sale | $899,000+5.8%$214/sqft |
Source: MAAR #10181829 Report a problem | ||
| 8/8/2024 | Listing removed | -- |
Source: MAAR #10176512 Report a problem | ||
| 7/10/2024 | Price change | $850,000+6.9%$202/sqft |
Source: MAAR #10176512 Report a problem | ||
| 7/9/2024 | Listed for sale | $795,000+533.5%$189/sqft |
Source: MAAR #10176512 Report a problem | ||
| 1/2/2024 | Sold | $125,500$30/sqft |
Source: Public Record Report a problem | ||
Public tax history
| Year | Property taxes | Tax assessment |
|---|---|---|
| 2025 | $868 -6.9% | $32,250 +17.3% |
| 2024 | $932 | $27,500 |
| 2023 | $932 | $27,500 |
Find assessor info on the county website
Monthly payment
Est. payment
Payment breakdown
Explore the cost of this home by adjusting the details. Changes won't be saved.Climate risks
Neighborhood: 38017
- $---- bd-- ba-- sqft12631 Miss Cloud Rd #304, Collierville, TN 38017Off Market
- $129,00010,410 sqft12623 Miss Cloud Rd, Collierville, TN 38017Off Market
- $776,0004 bd4 ba4.1k sqft12582 Miss Yuvalle Lane Dr, Unincorporated, TN 38017Off Market
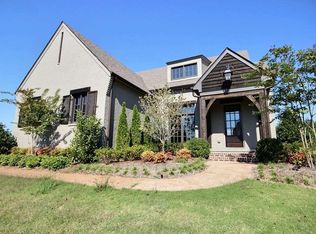
- $129,0000.25 acres511 Brangus Valley Dr, Collierville, TN 38017Off Market
Similar homes
- from $863,9665 bd5 ba3.8k sqftRoncier Plan, Oak Hill, Collierville, TN 38017New Construction
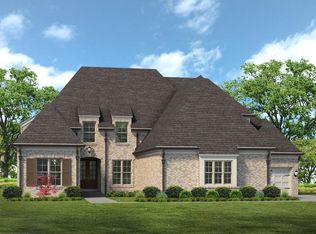 Magnolia Homes
 - from $975,0005 bd5 ba4.1k sqftCourtyard Plan 1 Plan, Hidden Creek, Collierville, TN 38017New Construction
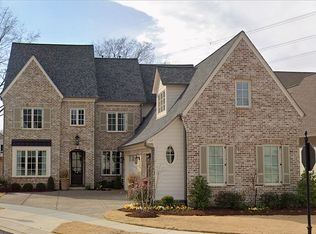 Albertine Company, LLC
 - from $837,0225 bd6 ba3.5k sqftChateau Plan, Oak Hill, Collierville, TN 38017New Construction
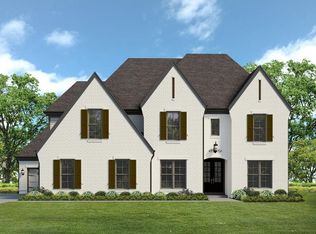 Magnolia Homes
 - from $999,9995 bd5 ba4.7k sqftWaverly Plan, Oak Hill, Collierville, TN 38017New Construction
 Magnolia Homes
