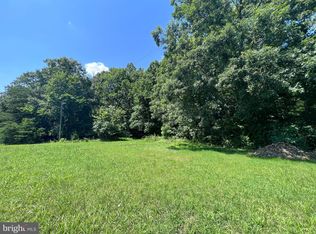
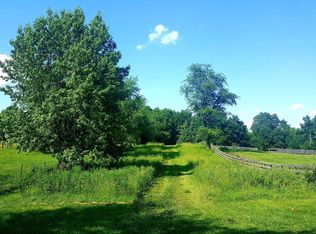
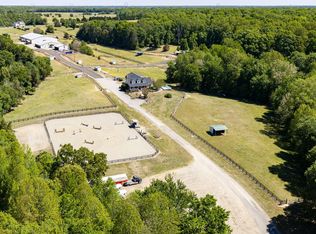
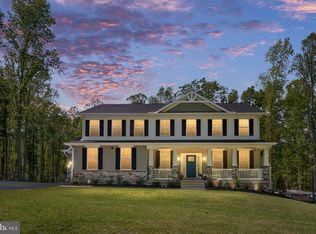
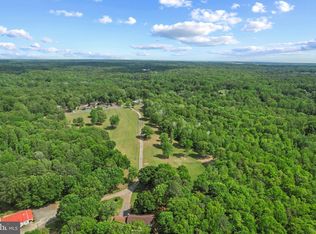
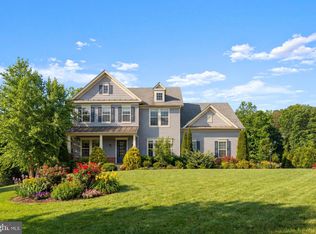
COMING SOON!! Much more information on this fabulous property will be coming soon!! Step into history. Own a legacy. Welcome to the iconic Hartwood House, a rare and storied estate in the heart of Stafford County just minutes from Fredericksburg. Originally constructed in the early 1800s by Irish immigrant William Irvine, this remarkable property once spanned thousands of acres and has stood as a landmark of the region for over two centuries. Rich in early American and Civil War-era heritage, the home reflects a time when craftsmanship, permanence, and presence defined architecture. Set across two parcels totaling 30+ acres, Hartwood House offers an extraordinary blend of privacy, open land, and historic charm—ideal for a private estate, equestrian retreat, or event venue. Expansive acreage with rolling fields, mature trees, and scenic water features Multiple outbuildings including barn, carriage house, and additional structures Long private approach with grand circular drive Formerly operated as a wedding and event venue, offering immediate commercial or income-producing potential The grounds themselves tell a story—where past and present converge in a setting that is both peaceful and powerful. The main manor has been thoughtfully restored and expanded, preserving its historic integrity while incorporating modern comforts. Approx. 4,500+ square feet of living space Original wide-plank hardwood floors and exposed brick walls Six fireplaces adding warmth and authenticity Elegant library with custom cherry built-ins Updated gourmet kitchen blending period style with modern function Additional carriage house with guest accommodations Every room reflects timeless character—solid, authentic, and impossible to replicate. Recognized as one of the oldest homes in Northern Virginia, Hartwood House has already proven its versatility—serving as a private residence, historic landmark, and event destination. Ideal for weddings, retreats, or boutique hospitality Potential for subdivision, estate compound, or long-term investment hold A true legacy asset—properties of this caliber and history rarely become available Positioned along Warrenton Road with convenient access to I-95, the estate offers: Easy access to Washington, D.C., Northern Virginia, and Richmond Minutes to shopping, dining, and historic downtown Fredericksburg A rare combination of accessibility and total privacy This is more than a home—it is a once-in-a-generation opportunity to own a piece of Virginia’s history. Whether you envision a private estate, an income-producing venue, or a long-term land investment, Hartwood House delivers unmatched character, scale, and significance.
Coming soon 05/29
$2,290,000
1791 Warrenton Rd, Fredericksburg, VA 22406
3beds
4,534sqft
Est.: Get pre-qualified
Single Family Residence
Built in 1780
34.28 Acres Lot
$1,316,700 Zestimate®
$505/sqft
$-- HOA
What's special
- 54 days |
- 466 |
- 16 |
Zillow last checked:
Listing updated:
Listed by:
Scott Cleveland 540-834-3200,
RE/MAX Supercenter,
Co-Listing Agent: Karen Wallis 540-538-5314,
RE/MAX Supercenter
Source: Bright MLS,MLS#: VAST2047508
Tour with a local agent
Facts & features
Interior
Bedrooms & bathrooms
- Bedrooms: 3
- Bathrooms: 4
- Full bathrooms: 2
- 1/2 bathrooms: 2
- Main level bathrooms: 2
Rooms
- Room types: Living Room, Dining Room, Primary Bedroom, Sitting Room, Bedroom 2, Bedroom 3, Kitchen, Family Room, Basement, Library, Foyer, Bathroom 2, Attic, Primary Bathroom
Primary bedroom
- Features: Fireplace - Wood Burning, Flooring - HardWood
- Level: Upper
- Area: 224 Square Feet
- Dimensions: 14 X 16
Bedroom 2
- Features: Fireplace - Wood Burning, Flooring - HardWood
- Level: Upper
- Area: 196 Square Feet
- Dimensions: 14 X 14
Bedroom 3
- Features: Flooring - HardWood
- Level: Upper
- Area: 156 Square Feet
- Dimensions: 12 X 13
Primary bathroom
- Level: Upper
Bathroom 2
- Level: Upper
Other
- Features: Attic - Walk-Up, Attic - Floored
- Level: Upper
Basement
- Features: Basement - Unfinished
- Level: Lower
Dining room
- Features: Fireplace - Wood Burning, Flooring - HardWood
- Level: Main
- Area: 238 Square Feet
- Dimensions: 14 X 17
Family room
- Features: Fireplace - Wood Burning, Flooring - HardWood
- Level: Main
- Area: 300 Square Feet
- Dimensions: 15 X 20
Foyer
- Features: Flooring - HardWood
- Level: Main
- Area: 72 Square Feet
- Dimensions: 6 X 12
Kitchen
- Features: Granite Counters, Flooring - HardWood, Dining Area, Kitchen Island, Eat-in Kitchen, Lighting - Ceiling, Recessed Lighting, Pantry
- Level: Main
- Area: 460 Square Feet
- Dimensions: 20 X 23
Library
- Features: Fireplace - Wood Burning, Flooring - HardWood, Built-in Features
- Level: Main
- Area: 294 Square Feet
- Dimensions: 14 X 21
Living room
- Features: Fireplace - Wood Burning, Flooring - HardWood
- Level: Main
- Area: 196 Square Feet
- Dimensions: 14 X 14
Sitting room
- Features: Flooring - HardWood
- Level: Main
- Area: 56 Square Feet
- Dimensions: 7 X 8
Heating
- Heat Pump, Propane
Cooling
- Central Air, Electric
Appliances
- Included: Microwave, Cooktop, Down Draft, Dishwasher, Oven/Range - Electric, Refrigerator, Dryer, Washer, Electric Water Heater
- Laundry: Main Level
Features
- Built-in Features, Attic, Central Vacuum, Crown Molding, Dining Area, Double/Dual Staircase, Family Room Off Kitchen, Eat-in Kitchen, Kitchen Island, Kitchen - Table Space, Primary Bath(s), Recessed Lighting, Sound System, Upgraded Countertops, Walk-In Closet(s), Bathroom - Tub Shower, 9'+ Ceilings, Plaster Walls
- Flooring: Hardwood, Wood
- Doors: Six Panel
- Basement: Full,Unfinished
- Number of fireplaces: 6
- Fireplace features: Mantel(s)
Interior area
- Total structure area: 4,534
- Total interior livable area: 4,534 sqft
- Finished area above ground: 4,534
- Finished area below ground: 0
Property
Parking
- Parking features: Circular Driveway, Gravel, Driveway
- Has uncovered spaces: Yes
Accessibility
- Accessibility features: None
Features
- Levels: Four
- Stories: 4
- Patio & porch: Patio, Deck, Wrap Around
- Exterior features: Lighting, Flood Lights, Rain Gutters
- Pool features: None
- Fencing: Board
- Frontage type: Road Frontage
Lot
- Size: 34.28 Acres
- Features: Backs to Trees, Pond, Rear Yard, SideYard(s)
Details
- Additional structures: Above Grade, Below Grade, Outbuilding
- Has additional parcels: Yes
- Parcel number: 35 32C
- Zoning: A1
- Special conditions: Standard
Construction
Type & style
- Home type: SingleFamily
- Architectural style: Colonial
- Property subtype: Single Family Residence
Materials
- Brick, Stone
- Foundation: Brick/Mortar, Stone
- Roof: Architectural Shingle
Condition
- New construction: No
- Year built: 1780
- Major remodel year: 1985
Utilities & green energy
- Sewer: Private Sewer
- Water: Well
Community & HOA
Community
- Subdivision: None Available
HOA
- Has HOA: No
Location
- Region: Fredericksburg
Financial & listing details
- Price per square foot: $505/sqft
- Tax assessed value: $815,500
- Annual tax amount: $7,639
- Date on market: 5/29/2026
- Listing agreement: Exclusive Right To Sell
- Ownership: Fee Simple
Estimated market value
$1,316,700
$1.17M - $1.47M
$3,817/mo
Price history
| Date | Event | Price |
|---|---|---|
| 1/1/2026 | Listing removed | $2,799,000$617/sqft |
Source:  Bright MLS #VAST2029764 Report a problem Bright MLS #VAST2029764 Report a problem | ||
| 5/22/2025 | Price change | $2,799,000-6.7%$617/sqft |
Source: Bright MLS #VAST2029764 Report a problem | ||
| 5/31/2024 | Listed for sale | $2,999,999-6.3%$662/sqft |
Source: Bright MLS #VAST2029764 Report a problem | ||
| 8/7/2023 | Listing removed | $3,200,000$706/sqft |
Source: Bright MLS #VAST2011118 Report a problem | ||
| 2/3/2023 | Price change | $3,200,000-8.6%$706/sqft |
Source: Bright MLS #VAST2011118 Report a problem | ||
| 5/19/2022 | Listed for sale | $3,500,000+110%$772/sqft |
Source: Bright MLS #VAST2011118 Report a problem | ||
| 5/16/2007 | Sold | $1,667,000$368/sqft |
Source: Agent Provided Report a problem | ||
Public tax history
| Year | Property taxes | Tax assessment |
|---|---|---|
| 2025 | $7,532 +3.4% | $815,500 |
| 2024 | $7,287 +9.5% | $815,500 +10% |
| 2023 | $6,655 +5.6% | $741,500 |
| 2022 | $6,303 +8.1% | $741,500 +23.4% |
| 2021 | $5,829 | $600,900 |
| 2020 | $5,829 | $600,900 +3.3% |
| 2019 | -- | $581,800 |
| 2018 | $5,760 | $581,800 -11.5% |
| 2017 | $5,760 -11.5% | $657,400 |
| 2016 | $6,508 | $657,400 +12.7% |
| 2015 | -- | $583,500 |
| 2014 | -- | $583,500 +8.4% |
| 2013 | -- | $538,300 |
| 2012 | -- | $538,300 -6% |
| 2011 | -- | $572,900 -15.7% |
| 2009 | -- | $679,800 |
| 2008 | -- | $679,800 -21.4% |
| 2006 | -- | $865,200 |
| 2005 | -- | $865,200 +34.3% |
| 2004 | -- | $644,100 +44.8% |
| 2003 | -- | $444,900 |
| 2002 | -- | $444,900 |
Find assessor info on the county website
Monthly payment
Est. payment$--/mo
Payment breakdown
Explore the cost of this home by adjusting the details. Changes won't be saved.
All calculations are estimates and provided by Zillow, Inc. for informational purposes only. Actual amounts may vary.
HOA fees may include property taxes on listings classified as Co-Ops. Contact the listing agent and/or owner for fee details.
Mortgage interest rates are dependent on a number of factors, including credit score, down payment, and repayment length. Interest rate data provided by Zillow Group Marketplace, Inc. as of 1/1/1970 from various mortgage lenders with which we have lead or other similar arrangements; the Estimated Payment is an average of those rates.
See how much you could borrow to make a competitive offer.
Climate risks
Neighborhood: 22406
Nearby schools
GreatSchools rating
- 8/10Hartwood Elementary SchoolGrades: K-5Distance: 0.6 mi
- 5/10T. Benton Gayle Middle SchoolGrades: 6-8Distance: 3.9 mi
- 7/10Mountain View High SchoolGrades: 9-12Distance: 5.4 mi
Schools provided by the listing agent
- Elementary: Hartwood
- Middle: T. Benton Gayle
- High: Mountain View
- District: Stafford County Public Schools
Source: Bright MLS. This data may not be complete. We recommend contacting the local school district to confirm school assignments for this home.
A local agent can set up tours, give advice and negotiate with sellers.

- Virginia
- Stafford County
- Fredericksburg
- 22406
- 1791 Warrenton Rd
Nearby cities
Nearby neighborhoods
Nearby zip codes
Other Fredericksburg Topics
