ASSUMABLE, 1st Trust Loan with 3.75% interest rate. Welcome to Mayflower Farm, 15 acre farm with SO much to offer. 40 x 16 pole barn, metal roof. 8' x 6' overhang, which is perfect for farm equipment. Two, 2 stall buildings. One is 16 x 24 and the other is 10 x 20. Both buildings have electric and fans for the livestock. Main barn is 18 x 20 with hayloft. Steel beam for added strength. 10 x 20 enclosed tractor bay with new 9' garage doors. 11 x 20 overhang off main barn which allows for additional covered storage for farm equipment. 8' x 12' pole barn, 8' x 12' tack shed, 13' x 13' pit for saw dust. The pastures are fenced in for livestock, with new board and ram fencing, plus new electric wiring. Covered livestock feeders. 12 x 18 run in shed. 3/4 of an acre, fully stocked pond with an 8'+ depth. Bass, bluegill, crappies and lets not forget the catfish. Great water source for your farm animals. If you want to trailer your horses just a short distance, check out Phelps. Almost 6 miles of trails. You'll love it. New water pump (2025) for the troughs. Steel security gate. Plenty of parking, and will also accomodate a 32' trailer. Let's head on in the main house. When you enter you will see the large formal living room, continue on into the formal dining room with chair and crown molding. Enter into the kitchen that was upgraded in 2021. Here you will find granite countertops, stainless steel appliances, 42' oak cabinets and newer wood floors. The family room has a floor to ceiling brick wall, and the gas fireplace will sure to keep you warm on cold nights. Bookcases on either side convey. French doors take you to the covered rear deck. There is also a full bath that was renovated in 2022 , with a glass walk in shower. Behind the covered porch you will see a small pond with KOI. Go on upstairs and you will find 4 bedrooms and 2 full baths. The primary bedroom has an en suite that was renovated in 2022, to include a glass walk in shower. Walk in closet and ceiling fan. Laundry chute. Lower level offers a space to make your own. There is a den/office already completed. If your looking to save money on heating bills, there is a woodstove with blower that is tied into the ductwork. Basement is fully insulated, conditioned and has a newer HVAC (2020) with humidifier. Brand new windows were installed (2026) New garage doors (2023) new well pump (2023) 6" gutter (2018) new septic pump (2023) Metal roof with lifetime warranty (2018) Owner has all the paperwork to pass on to the new buyers. Private road access to the main home, with no thru traffic. Convenient location if you need to head to Washington DC, Warrenton, Culpeper,Manassas or Fredericksburg.
For sale
Price cut: $10K (10/16)
$1,085,000
5099 Courtneys Corner Rd, Sumerduck, VA 22742
4beds
2,453sqft
Farm
Built in 1993
15 Acres Lot
$1,053,900 Zestimate®
$442/sqft
$-- HOA
What's special
Steel security gateCovered livestock feedersLaundry chute
- 74 days
- 463
- 19
Zillow last checked:
Listing updated:
Listed by:
Jami Harich 540-270-5760,
Century 21 Redwood Realty 540-659-2161
Source: Bright MLS,MLS#: VAFQ2023442
Facts & features
Interior
Bedrooms & bathrooms
- Bedrooms: 4
- Bathrooms: 3
- Full bathrooms: 3
- Main level bathrooms: 1
Rooms
- Room types: Living Room, Dining Room, Primary Bedroom, Bedroom 2, Bedroom 3, Bedroom 4, Kitchen, Family Room, Den, Basement, Breakfast Room, Bathroom 1
Primary bedroom
- Features: Flooring - Carpet, Ceiling Fan(s), Walk-In Closet(s)
- Level: Upper
- Area: 228 Square Feet
- Dimensions: 19 X 12
Bedroom 2
- Features: Flooring - Carpet, Ceiling Fan(s)
- Level: Upper
- Area: 140 Square Feet
- Dimensions: 10 X 14
Bedroom 3
- Features: Flooring - Carpet, Ceiling Fan(s)
- Level: Upper
- Area: 120 Square Feet
- Dimensions: 12 X 10
Bedroom 4
- Features: Flooring - Carpet
- Level: Upper
- Area: 117 Square Feet
- Dimensions: 13 X 9
Bathroom 1
- Features: Bathroom - Walk-In Shower, Granite Counters, Flooring - Engineered Wood, Lighting - Wall sconces
- Level: Main
- Area: 49 Square Feet
- Dimensions: 7 X 7
Basement
- Features: Basement - Partially Finished, Flooring - Concrete, Wood Stove
- Level: Lower
- Area: 945 Square Feet
- Dimensions: 27 X 35
Breakfast room
- Features: Flooring - HardWood
- Level: Main
- Area: 98 Square Feet
- Dimensions: 14 X 7
Den
- Level: Lower
- Area: 104 Square Feet
- Dimensions: 8 X 13
Dining room
- Features: Flooring - HardWood, Chair Rail, Crown Molding
- Level: Main
- Area: 168 Square Feet
- Dimensions: 14 X 12
Family room
- Features: Flooring - HardWood, Fireplace - Gas, Ceiling Fan(s), Chair Rail, Crown Molding, Recessed Lighting
- Level: Main
- Area: 264 Square Feet
- Dimensions: 12 X 22
Kitchen
- Features: Flooring - HardWood, Breakfast Room, Granite Counters, Eat-in Kitchen, Kitchen - Propane Cooking, Recessed Lighting, Kitchen Island, Pantry, Double Sink
- Level: Main
- Area: 210 Square Feet
- Dimensions: 14 X 15
Living room
- Features: Flooring - HardWood
- Level: Main
- Area: 260 Square Feet
- Dimensions: 13 X 20
Heating
- Forced Air, Humidity Control, Wood Stove, Propane
Cooling
- Central Air, Ceiling Fan(s), Electric
Appliances
- Included: Dishwasher, Dryer, Oven/Range - Gas, Washer, Water Heater, Humidifier, Ice Maker, Range Hood, Refrigerator, Stainless Steel Appliance(s), Cooktop, Disposal, Water Treat System
- Laundry: Laundry Chute
Features
- Bathroom - Walk-In Shower, Walk-In Closet(s), Upgraded Countertops, Primary Bath(s), Formal/Separate Dining Room, Family Room Off Kitchen, Dining Area, Ceiling Fan(s), Attic, Bathroom - Tub Shower, Chair Railings, Crown Molding, Floor Plan - Traditional, Eat-in Kitchen, Kitchen - Table Space, Recessed Lighting, Dry Wall
- Flooring: Carpet, Hardwood, Ceramic Tile, Wood
- Doors: ENERGY STAR Qualified Doors, Insulated
- Windows: ENERGY STAR Qualified Windows, Vinyl Clad, Double Pane Windows, Insulated Windows, Screens, Window Treatments
- Basement: Partially Finished,Connecting Stairway,Partial,Heated,Improved,Exterior Entry,Side Entrance,Space For Rooms,Walk-Out Access
- Number of fireplaces: 1
- Fireplace features: Brick, Glass Doors, Gas/Propane, Mantel(s), Wood Burning Stove
Interior area
- Total structure area: 3,497
- Total interior livable area: 2,453 sqft
- Finished area above ground: 2,347
- Finished area below ground: 106
Property
Parking
- Total spaces: 20
- Parking features: Storage, Covered, Garage Faces Front, Garage Faces Side, Garage Door Opener, Inside Entrance, Gravel, Private, Attached, Detached Carport, Detached, Driveway, Parking Lot, Off Street
- Attached garage spaces: 4
- Carport spaces: 2
- Covered spaces: 6
- Uncovered spaces: 6
- Details: Garage Sqft: 529
Accessibility
- Accessibility features: Other
Features
- Levels: Three
- Stories: 3
- Patio & porch: Deck, Porch
- Exterior features: Kennel
- Pool features: None
- Fencing: Board,Electric
- Has view: Yes
- View description: Pasture, Pond, Trees/Woods
- Has water view: Yes
- Water view: Pond
- Waterfront features: Fishing Allowed, Private Access, Pond
Lot
- Size: 15 Acres
- Features: Fishing Available, Front Yard, Hunting Available, Open Lot, Wooded, Pond, Private, Rear Yard, SideYard(s)
Details
- Additional structures: Above Grade, Below Grade, Outbuilding, Feed Barn
- Additional parcels included: There is an additional 1.276 acres owned by these owners and the next lot, for access to all 3 lots on Countryside Lane.
- Parcel number: 7806842433
- Zoning: RA
- Special conditions: Standard
- Horses can be raised: Yes
- Horse amenities: Horses Allowed, Stable(s), Paddocks
Construction
Type & style
- Home type: SingleFamily
- Architectural style: Colonial
- Property subtype: Farm
Materials
- Brick
- Foundation: Block, Slab
- Roof: Metal
Condition
- New construction: No
- Year built: 1993
Utilities & green energy
- Sewer: On Site Septic, Septic = # of BR
- Water: Well
Community & HOA
Community
- Security: Security Gate, Security System, Smoke Detector(s)
- Subdivision: None Available
HOA
- Has HOA: No
Location
- Region: Sumerduck
Financial & listing details
- Price per square foot: $442/sqft
- Tax assessed value: $498,400
- Annual tax amount: $4,820
- Date on market: 8/9/2026
- Listing agreement: Exclusive Right To Sell
- Inclusions: 3 Ton Grain Bin
- Exclusions: Microwave On Counter
- Ownership: Fee Simple
Estimated market value
$1,053,900
$1.00M - $1.11M
$3,215/mo
Price history
| Date | Event | Price |
|---|---|---|
| 10/16/2026 | Price change | $1,085,000-0.9%$442/sqft |
Source:  Bright MLS #VAFQ2023442 Report a problem Bright MLS #VAFQ2023442 Report a problem | ||
| 8/10/2026 | Listed for sale | $1,095,000-2.7%$446/sqft |
Source: Bright MLS #VAFQ2023442 Report a problem | ||
| 8/7/2026 | Listing removed | $1,124,999$459/sqft |
Source: Bright MLS #VAFQ2021898 Report a problem | ||
| 7/7/2026 | Price change | $1,124,999-1.3%$459/sqft |
Source: Bright MLS #VAFQ2021898 Report a problem | ||
| 6/29/2026 | Price change | $1,139,999-0.9%$465/sqft |
Source: Bright MLS #VAFQ2021898 Report a problem | ||
| 6/16/2026 | Price change | $1,150,000-2.1%$469/sqft |
Source: Bright MLS #VAFQ2021898 Report a problem | ||
| 5/14/2026 | Listed for sale | $1,175,000+571.4%$479/sqft |
Source: Bright MLS #VAFQ2021898 Report a problem | ||
| 4/27/1994 | Sold | $175,000$71/sqft |
Source: Public Record Report a problem | ||
Public tax history
| Year | Property taxes | Tax assessment |
|---|---|---|
| 2025 | $4,820 +2.5% | $498,400 |
| 2024 | $4,700 +4.4% | $498,400 |
| 2023 | $4,501 | $498,400 |
| 2022 | $4,501 +15.2% | $498,400 +26.8% |
| 2021 | $3,906 | $393,000 |
| 2020 | -- | $393,000 |
| 2019 | $3,873 | $393,000 |
| 2018 | $3,873 | $393,000 +15.4% |
| 2016 | -- | $340,600 |
| 2015 | -- | $340,600 |
| 2014 | -- | $340,600 -9.9% |
| 2013 | -- | $378,000 |
| 2012 | -- | $378,000 |
| 2011 | -- | $378,000 |
| 2010 | -- | $378,000 -21.7% |
| 2009 | -- | $482,700 |
| 2008 | -- | $482,700 |
| 2007 | -- | $482,700 |
| 2005 | -- | $482,700 +88.1% |
| 2004 | -- | $256,600 |
| 2003 | -- | $256,600 |
| 2002 | -- | $256,600 +26.7% |
| 2001 | -- | $202,500 |
| 2000 | -- | $202,500 |
Find assessor info on the county website
Monthly payment
Est. payment
Payment breakdown
Explore the cost of this home by adjusting the details. Changes won't be saved.Climate risks
Neighborhood: 22742
Nearby schools
Schools provided by the listing agent
- Elementary: Mary Walter
- Middle: Cedar Lee
- High: Liberty
- District: Fauquier County Public Schools
Source: Bright MLS. This data may not be complete. We recommend contacting the local school district to confirm school assignments for this home.
- $634,1003 bd2 ba2.5k sqft12867 Countryside Ln, Sumerduck, VA 22742Off Market
- $311,0002 bd1 ba1k sqft5100 Courtneys Corner Rd, Sumerduck, VA 22742Off Market
- $475,7003 bd2 ba1.4k sqft5119 Courtneys Corner Rd, Sumerduck, VA 22742Off Market
- $467,0003 bd2 ba1.7k sqft13093 Shipps Store Rd, Sumerduck, VA 22742Off Market
Similar homes
- $750,0003 bd4 ba2.6k sqft13224 Arlene Ct, Bealeton, VA 22712For Sale

 MLS ID #VAFQ2023206, Stacy Martin, Keller Williams Realty/Lee Beaver & Assoc.. Bright MLS
 - $799,0004 bd3 ba3k sqft4528 Anns Ln, Bealeton, VA 22712For Sale
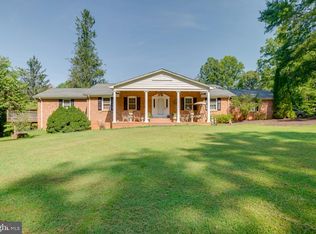 MLS ID #VAFQ2023780, Brenda Rich, Century 21 Redwood Realty. Bright MLS
 - $859,9004 bd3 ba3.3k sqft1199 Honeysuckle Way, Stafford, VA 22556For Sale
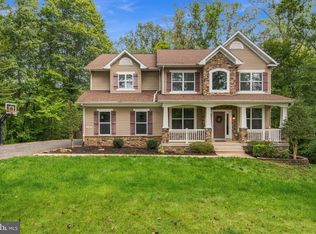 MLS ID #VAST2054328, Kardin Lillis, Weichert, REALTORS. Bright MLS
 - $799,9005 bd4 ba3.6k sqft4203 Hidden Oak Ln, Bealeton, VA 22712For Sale
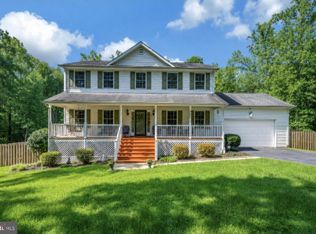 MLS ID #VAFQ2022812, Jami Harich, Century 21 Redwood Realty. Bright MLS
 - $1,050,0003 bd4 ba3.1k sqft1651 Sowego Rd, Catlett, VA 20119For SaleMLS ID #VAFQ2023486, Paula Pennington, Century 21 Redwood Realty. Bright MLS
- $1,251,0005 bd4 ba3.4k sqft2113 Courthouse Rd, Catlett, VA 20119For SaleMLS ID #VAFQ2024220, Kathy Campbell, Kathy Jean Campbell. Bright MLS
- $590,0003 bd2 ba1.9k sqft4281 Bearbug Ln, Bealeton, VA 22712For SaleMLS ID #VAFQ2021838, Robin Campbell, Pearson Smith Realty LLC. Bright MLS
- $600,0005 bd3 ba3k sqft114 Stony Hill Rd, Fredericksburg, VA 22406For SaleMLS ID #VAST2054852, Dalal Abilmona, Berkshire Hathaway HomeServices PenFed Realty. Bright MLS
- $750,0004 bd3 ba2.8k sqft79 Harwill Dr, Stafford, VA 22556For SaleMLS ID #VAST2053242, Andrea Staples, Keller Williams Capital Properties. Bright MLS
- $590,0004 bd4 ba2.9k sqft11 Cobblestone Way, Fredericksburg, VA 22406For SaleMLS ID #VAST2053758, LaRene Olbeter, Century 21 Redwood Realty. Bright MLS
- $625,0004 bd4 ba2.4k sqft108 Stonehouse Rd, Fredericksburg, VA 22406For SaleMLS ID #VAST2054038, Daniel Margoupis, Berkshire Hathaway HomeServices PenFed Realty. Bright MLS
- $999,5004 bd3 ba2.1k sqft27233 Horseshoe Rd, Culpeper, VA 22701For Sale
 MLS ID #668488, JANE HAMMEL, FRANK HARDY SOTHEBY'S INTERNATIONAL REALTY. CAAR
 - $875,0004 bd4 ba3.4k sqft5 Beaver Ridge Rd, Stafford, VA 22556For SaleMLS ID #VAST2052930, Dave Ingram, Serhant. Bright MLS
- $865,0004 bd5 ba3.2k sqft35 Park Rd, Stafford, VA 22556For SaleMLS ID #VAST2052334, Teanna Harrigan, Real Broker, LLC. Bright MLS
- $775,0005 bd4 ba3.3k sqft11511 Yeats Dr, Catlett, VA 20119For SaleMLS ID #VAFQ2023368, Gregory Frank, Berkshire Hathaway HomeServices PenFed Realty. Bright MLS
- $899,9005 bd4 ba2.8k sqft10108 Baileysburg Ln, Nokesville, VA 20181For SaleMLS ID #VAPW2127312, Kim Jacobs, LPT Realty, LLC. Bright MLS
- $599,0004 bd3 ba2.2k sqft17 Rose Hill Farm Dr, Stafford, VA 22556For SaleMLS ID #VAST2054784, Matilda Donovan, Samson Properties. Bright MLS
- $599,0003 bd3 ba2.1k sqft10414 Skyline Ave, Midland, VA 22728For SaleMLS ID #VAFQ2022908, Kimberly Mabe, Keller Williams Realty/Lee Beaver & Assoc.. Bright MLS
- $725,0004 bd3 ba2.7k sqft1022 Lakeview Dr, Stafford, VA 22556For SaleMLS ID #VAST2054142, Daniel Margoupis, Berkshire Hathaway HomeServices PenFed Realty. Bright MLS
- $837,5004 bd4 ba3.1k sqft12638 Walnut Ln, Culpeper, VA 22701For SaleMLS ID #VACU2014970, Philip L Thornton IV, Long & Foster Real Estate, Inc.. Bright MLS
