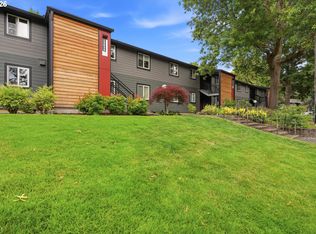
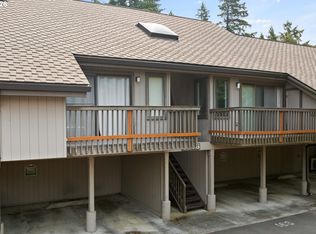
Discover the perfect blend of style, convenience, and comfort in this beautifully updated 2-bedroom, 1-bath TOP FLOOR END UNIT condo in the sought-after Westlake Village community. Move-in ready and designed with modern living in mind, this home features durable LVP flooring throughout and an updated kitchen complete with sleek quartz countertops and newer appliances. Step out onto your private deck to enjoy serene grassy views, plus the added convenience of a storage closet off the patio. This low-maintenance gem is ideally situated just minutes from Market of Choice, Nike, Intel, the Timberland shopping center, Hwy 217, Hwy 26, and the MAX line—putting everything you need within easy reach. Westlake Village offers an impressive range of amenities, including a pool, tennis courts, sauna, walking paths, pet-friendly areas, a clubhouse, and a picturesque pond with wildlife. Your HOA dues cover a pool, fitness center, sauna, tennis courts, exterior maintenance, management, trash, sewer, shared laundry facilities, snow removal and internet. Commuters and adventurers will love the easy access to downtown Portland, the coast, and a direct bus line linked to the Sunset Transit Center. Whether you're just starting out or looking to downsize, this condo is a rare find in a prime location that suits a variety of lifestyles. Don’t miss out on this rare END UNIT!
Active
Price cut: $7.5K (9/4)
$212,000
12638 NW Barnes Rd APT 11, Portland, OR 97229
2beds
812sqft
Residential, Condominium
Built in 1979
-- sqft lot
$211,400 Zestimate®
$261/sqft
$617/mo HOA
What's special
Sleek quartz countertopsSerene grassy viewsUpdated kitchenNewer appliancesDurable lvp flooring throughoutPrivate deck
- 117 days
- 168
- 8
Zillow last checked:
Listing updated:
Listed by:
Kristina Opsahl 503-704-4043,
Where, Inc
Source: RMLS (OR),MLS#: 480408238
Facts & features
Interior
Bedrooms & bathrooms
- Bedrooms: 2
- Bathrooms: 1
- Full bathrooms: 1
- Main level bathrooms: 1
Rooms
- Room types: Bedroom 2, Dining Room, Family Room, Kitchen, Living Room, Primary Bedroom
Primary bedroom
- Features: Ceiling Fan
- Level: Main
Bedroom 2
- Features: Ceiling Fan
- Level: Main
Dining room
- Level: Main
Kitchen
- Features: Builtin Features, Builtin Oven, Free Standing Refrigerator
- Level: Main
Living room
- Features: Ceiling Fan, Deck, Fireplace
- Level: Main
Heating
- Baseboard, Fireplace(s)
Appliances
- Included: Built In Oven, Built-In Range, Dishwasher, Disposal, Free-Standing Refrigerator, Stainless Steel Appliance(s), Electric Water Heater
- Laundry: Common Area
Features
- Ceiling Fan(s), Built-in Features, Tile
- Flooring: Vinyl
- Windows: Double Pane Windows
- Number of fireplaces: 1
- Fireplace features: Wood Burning
- Common walls with other units/homes: 1 Common Wall
Interior area
- Total structure area: 812
- Total interior livable area: 812 sqft
Video & virtual tour
Property
Parking
- Total spaces: 1
- Parking features: Deeded, Off Street, Condo Garage (Undeeded), Garage Available
- Garage spaces: 1
Features
- Stories: 1
- Entry location: Upper Floor
- Patio & porch: Deck, Patio
- Exterior features: Tennis Court(s), Yard
- Has private pool: Yes
- Spa features: Association
- Has view: Yes
- View description: Territorial
- Waterfront features: Pond
Lot
- Features: Commons, Greenbelt, Level
Details
- Parcel number: R1031662
Construction
Type & style
- Home type: Condo
- Architectural style: Contemporary
- Property subtype: Residential, Condominium
Materials
- Wood Composite, Wood Siding
Condition
- Resale
- New construction: No
- Year built: 1979
Utilities & green energy
- Sewer: Public Sewer
- Water: Public
Community & HOA
Community
- Subdivision: Westlake Village
HOA
- Has HOA: No
- Amenities included: All Landscaping, Commons, Exterior Maintenance, Gym, Internet, Laundry, Maintenance Grounds, Management, Meeting Room, Sewer, Snow Removal, Spa Hot Tub, Tennis Court, Trash, Water, Weight Room
- HOA fee: $617 monthly
Location
- Region: Portland
Financial & listing details
- Price per square foot: $261/sqft
- Tax assessed value: $197,470
- Annual tax amount: $1,690
- Date on market: 6/15/2026
- Listing terms: Cash,Conventional,FHA
- Road surface type: Paved
Estimated market value
$211,400
$201,000 - $222,000
$1,636/mo
Price history
| Date | Event | Price |
|---|---|---|
| 9/4/2026 | Price change | $212,000-3.4%$261/sqft |
Source:  RMLS (OR) #480408238 Report a problem RMLS (OR) #480408238 Report a problem | ||
| 7/2/2026 | Price change | $219,500-0.2%$270/sqft |
Source: RMLS (OR) #480408238 Report a problem | ||
| 6/15/2026 | Listed for sale | $220,000+40.1%$271/sqft |
Source: RMLS (OR) #480408238 Report a problem | ||
| 5/30/2017 | Sold | $157,000-1.8%$193/sqft |
Source: RMLS (OR) #17163438 Report a problem | ||
| 5/2/2017 | Pending sale | $159,900$197/sqft |
Source: Carmel Siler Realty #17163438 Report a problem | ||
| 4/21/2017 | Listed for sale | $159,900+77.7%$197/sqft |
Source: Carmel Siler Realty #17163438 Report a problem | ||
| 8/18/2005 | Sold | $90,000+30.6%$111/sqft |
Source: Public Record Report a problem | ||
| 10/15/2001 | Sold | $68,900$85/sqft |
Source: Public Record Report a problem | ||
Public tax history
| Year | Property taxes | Tax assessment |
|---|---|---|
| 2025 | $1,691 +4.3% | $89,480 +3% |
| 2024 | $1,621 +6.5% | $86,880 +3% |
| 2023 | $1,522 +3.3% | $84,350 +3% |
| 2022 | $1,473 +3.7% | $81,900 |
| 2021 | $1,420 +3.1% | -- |
| 2020 | $1,377 +3.4% | $77,210 +3% |
| 2019 | $1,332 +3.4% | $74,970 |
| 2018 | $1,289 | $74,970 +6.1% |
| 2017 | $1,289 +7.6% | $70,670 +3% |
| 2016 | $1,198 | $68,620 +3% |
| 2015 | $1,198 +4% | $66,630 +3% |
| 2014 | $1,152 +3.9% | $64,690 +3% |
| 2013 | $1,108 +12.5% | $62,810 +3% |
| 2012 | $985 +2.8% | $60,990 -28% |
| 2011 | $959 +2.6% | $84,730 -20.7% |
| 2010 | $935 +2.1% | $106,840 -4.4% |
| 2009 | $916 +8.4% | $111,760 -11.9% |
| 2008 | $845 +2.5% | $126,790 +9.5% |
| 2007 | $824 +11.6% | $115,780 +26% |
| 2006 | $738 -10.3% | $91,880 +24.2% |
| 2005 | $823 +11.5% | $73,970 +1.1% |
| 2004 | $738 -6.5% | $73,190 +10.6% |
| 2003 | $790 +13.6% | $66,180 +2.8% |
| 2002 | $695 +2.9% | $64,380 -2.1% |
| 2001 | $676 +10.4% | $65,770 -2.8% |
| 2000 | $612 | $67,680 |
Find assessor info on the county website
Monthly payment
Est. payment
Payment breakdown
Explore the cost of this home by adjusting the details. Changes won't be saved.Climate risks
Neighborhood: Cedar Mill
Nearby schools
Schools provided by the listing agent
- Elementary: Bonny Slope
- High: Sunset
Source: RMLS (OR). This data may not be complete. We recommend contacting the local school district to confirm school assignments for this home.
- $175,0002 bd1 ba812 sqft12638 NW Barnes Rd APT 5, Portland, OR 97229For Sale
- $171,3002 bd1 ba812 sqft12638 NW Barnes Rd APT 2, Portland, OR 97229Off Market
- $181,5002 bd1 ba812 sqft12638 NW Barnes Rd APT 4, Portland, OR 97229Off Market
- $208,5002 bd1 ba812 sqft12638 NW Barnes Rd APT 6, Portland, OR 97229Off Market
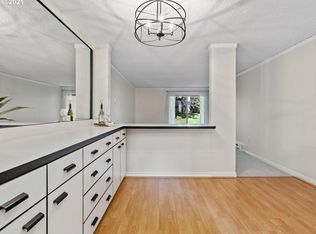
Similar homes
- $185,0002 bd2 ba812 sqft12612 NW Barnes Rd APT 6, Portland, OR 97229Active
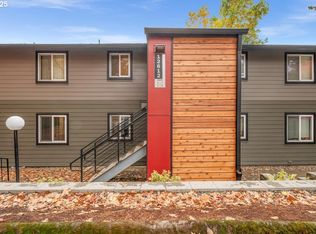
 MLS ID #756365798, Angela Stevens, Keller Williams Realty Professionals. RMLS (OR)
 - $209,0002 bd1 ba891 sqft11353 SW Springwood Dr, Tigard, OR 97223Active
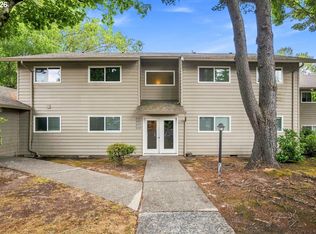 MLS ID #771294695, Matt Gorman, John L. Scott. RMLS (OR)
 - $209,9002 bd1 ba842 sqft5160 SW 180th Ave Unit 6, Aloha, OR 97078Active
 MLS ID #492454871, Russell Xay, Matin Real Estate. RMLS (OR)
 - $225,0001 bd1 ba712 sqft7736 SW Barnes Rd Unit B, Portland, OR 97225Active
 MLS ID #463172463, Caitlin Terry, Real Broker. RMLS (OR)
 - $249,0002 bd2 ba913 sqft17618 NW Springville Rd Unit A8, Portland, OR 97229ActiveMLS ID #606990671, Alexander Phan, Keller Williams Realty Professionals. RMLS (OR)
- $225,0002 bd2 ba1k sqft7146 SW Murray Blvd #207, Beaverton, OR 97008ActiveMLS ID #338270665, Jennifer Turner, Lovejoy Real Estate. RMLS (OR)
- $220,0002 bd1 ba710 sqft627 NE Garswood Ln, Hillsboro, OR 97006ActiveMLS ID #626771091, Austin Sabin, John L. Scott Portland Central. RMLS (OR)
- $225,0002 bd2 ba1.1k sqft1653 NW Midlake Ln, Beaverton, OR 97006ActiveMLS ID #526520329, Sean Mele, Opt. RMLS (OR)
- $199,0002 bd2 ba960 sqft13775 SW Scholls Ferry Rd APT 23, Beaverton, OR 97008ActiveMLS ID #369205347, Whitney Robison, Keller Williams Realty Portland Premiere. RMLS (OR)
- $188,9001 bd1 ba572 sqft7538 SW Barnes Rd Unit H, Portland, OR 97225ActiveMLS ID #554804320, Laurie Bornstein, Eleete Real Estate. RMLS (OR)
- $200,0002 bd2 ba996 sqft6745 SW Scholls Ferry Rd APT 29, Beaverton, OR 97008ActiveMLS ID #409321099, Lorna Murray, RE/MAX Equity Group. RMLS (OR)
- $220,0002 bd2 ba1k sqft1167 NE Grant St Unit A, Hillsboro, OR 97124ActiveMLS ID #353404999, Amber Morgan, Premiere Property Group, LLC. RMLS (OR)
- $275,0002 bd1 ba904 sqft15074 NW Central Dr APT 301, Portland, OR 97229ActiveMLS ID #163612878, Kerri Miller, Windermere Realty Trust. RMLS (OR)
- $239,9002 bd1 ba884 sqft2811 SW Spring Garden St, Portland, OR 97219ActiveMLS ID #201820059, Tina Schafer, Urban Nest Realty. RMLS (OR)
- $170,0002 bd1 ba736 sqft5488 SW Alger Ave APT 12, Beaverton, OR 97005ActiveMLS ID #361104378, Nick Shivers, eXp Realty, LLC. RMLS (OR)
- $219,9001 bd1 ba753 sqft9340 SW 146th Ter APT K8, Beaverton, OR 97007ActiveMLS ID #555544891, Lauren Sheehan, eXp Realty, LLC. RMLS (OR)
- $232,0002 bd1 ba783 sqft2120 NE Halsey St APT 31, Portland, OR 97232ActiveMLS ID #561805685, Whitney Parker, Redfin. RMLS (OR)
- $179,9502 bd1 ba727 sqft8833 N Syracuse St APT 12, Portland, OR 97203ActiveMLS ID #628044609, Shanon Adamson-John, MORE Realty. RMLS (OR)
- $250,0002 bd2 ba890 sqft6919 N Leavitt Ave #B1, Portland, OR 97203ActiveMLS ID #388514311, Miranda Meeker, Real Broker. RMLS (OR)
- $185,0001 bd1 ba630 sqft5484 SW Alger Ave Unit 7-G7, Beaverton, OR 97005ActiveMLS ID #528608399, Jenny Troy, Move Real Estate Inc. RMLS (OR)
